36126 Fanshawe Ct, Fremont, CA 94536
- $2,075,000
- 4
- BD
- 3
- BA
- 2,160
- SqFt








Listed by Elena Garcia, (510) 332-8350 from Intero Real Estate Services
(If provided) CoList: from
Sold listing courtesy of Ratnesh Rai from KWCU
- Sold Price
- $2,075,000
- List Price
- $2,000,000
- Closing Date
- May 18, 2026
- MLS#
- BE41130782
- Status
- SOLD
- Levels
- Tri Level
- Bedrooms
- 4
- Total Bathrooms
- 3
- Full Bathrooms
- 3
- Sqft. of Residence
- 2,160
- Lot Size
- 8,369
- Listing Area
- Fremont
- Year Built
- 1965
Property Description
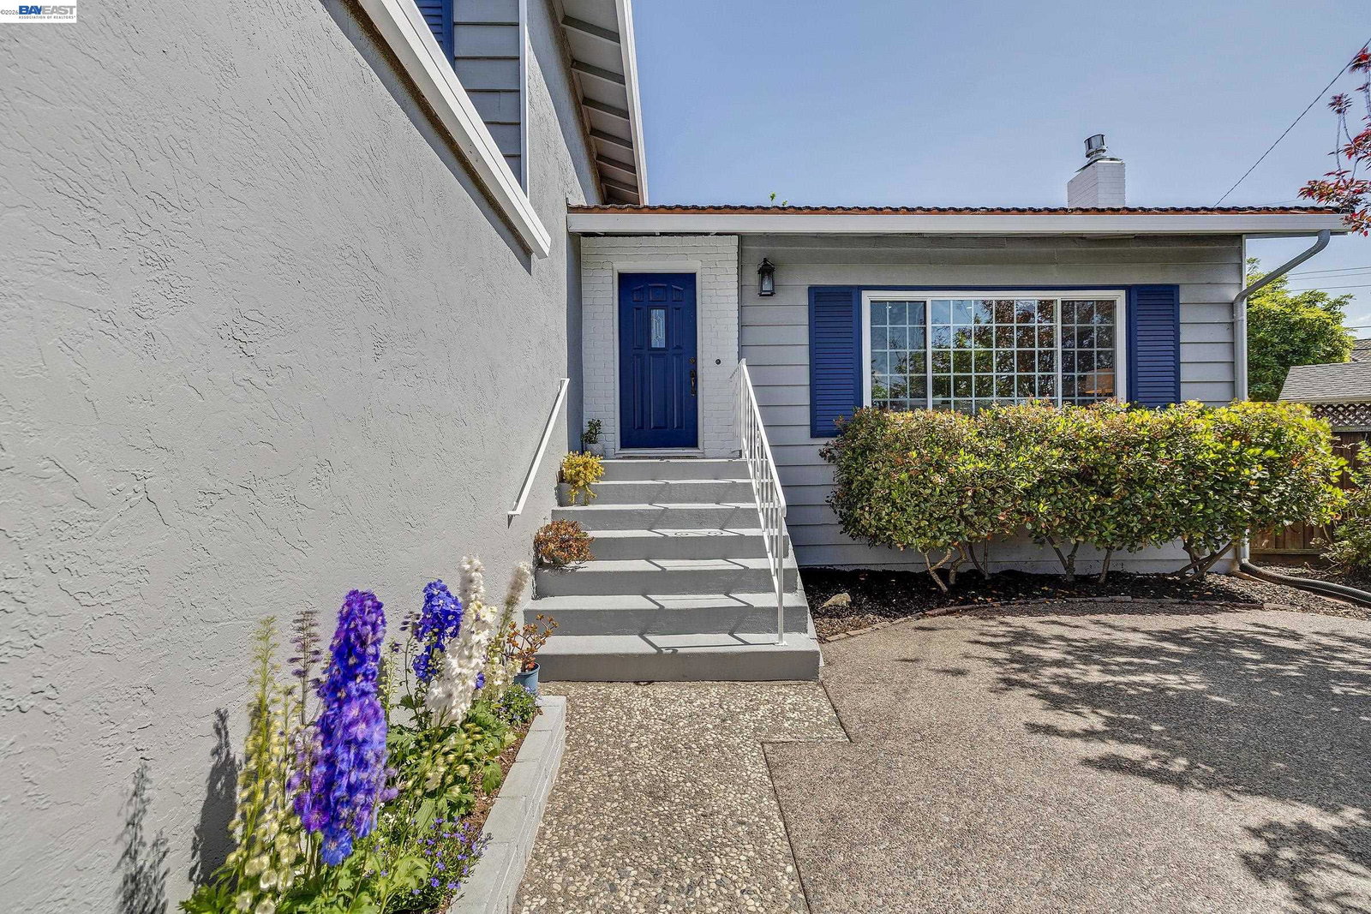
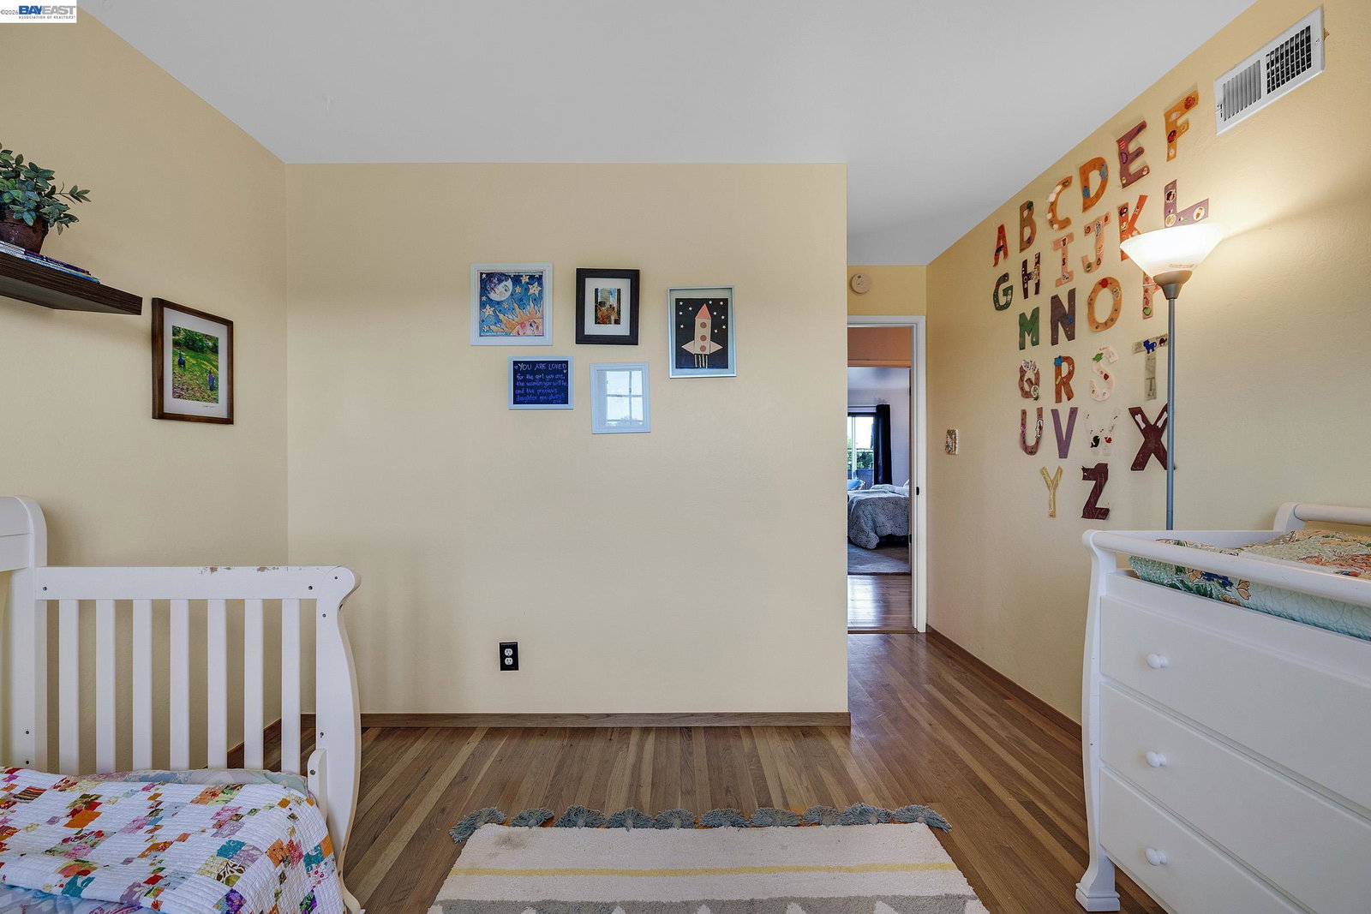
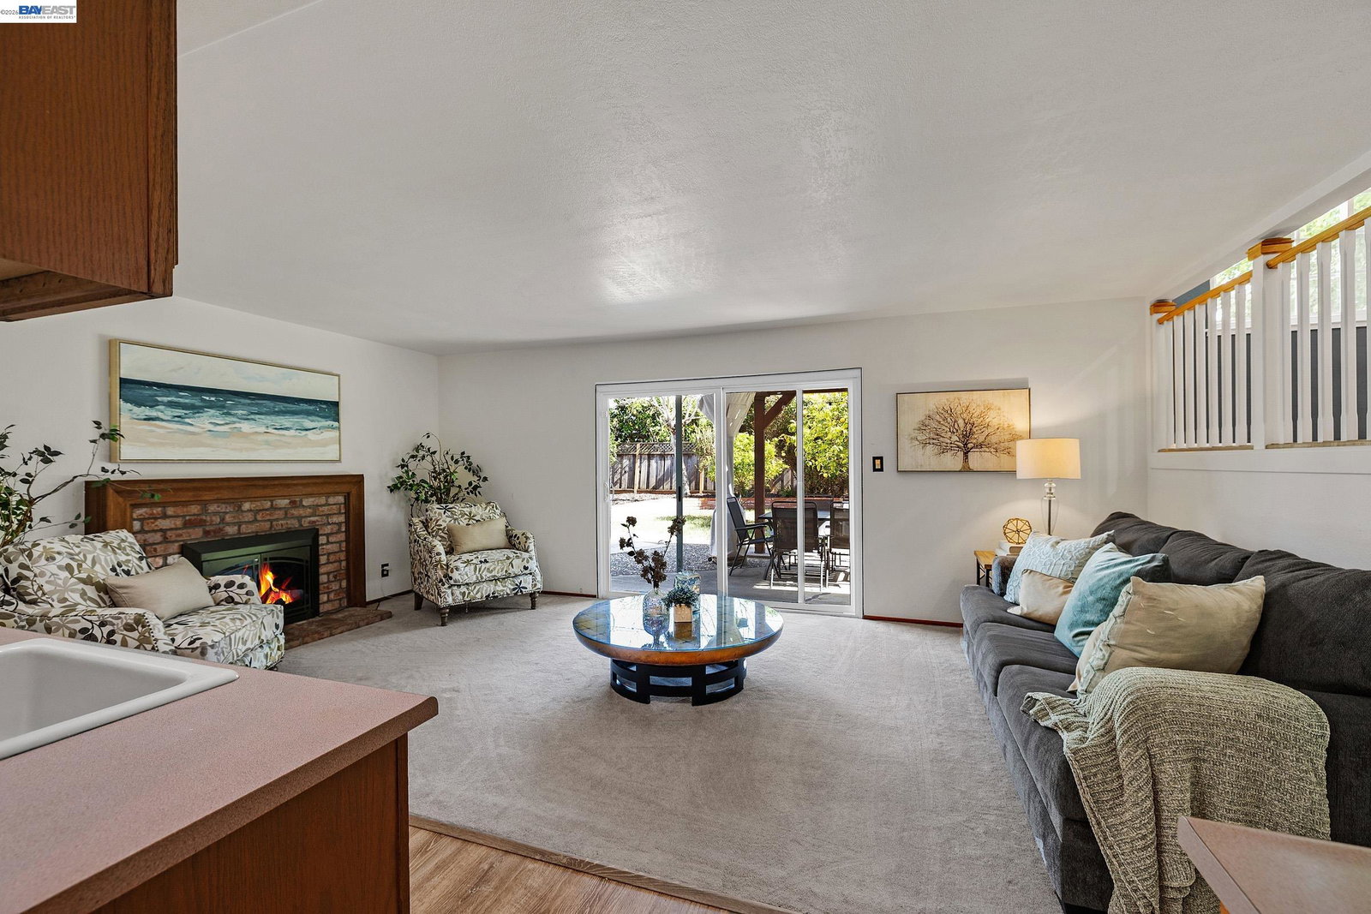
Nestled on a quiet cul-de-sac in the highly sought after Westridge neighborhood of Fremont, known for its Top Rated Schools, this beautifully updated 4 bedroom, 3 bath home on an expansive 8369 Sqft lot is ready for you to move right in! With 2,160 sqft of living space, featuring a sought-after bedroom, bathroom, & family room on the lower level-perfect for multi-generational living. Natural light fills the bright and open main floor which has been updated with Hardwood Floors, Recessed Lighting, Built in Cabinets and a Sitting Nook. The centerpiece of the home is the Fully Remodeled Kitchen, thoughtfully designed with an Open Layout, Bay Window, New Stainless Steel Appliances, Double Oven, Farmhouse Sink, Instant Hot and Filtered Water, Expansive Pantry Storage, and Custom Cabinetry with Pull-Out Spice and Revolving Tray Storage-a space built for both daily use and entertaining. The expansive primary suite serves as a Private Retreat with access to a serene Balcony overlooking the backyard. The backyard features a Large Finished Shed with Skylight, Windows and Electricity- idea for a Home Office or Studio. All this, plus Newer AC and Furnace, Dual Pane Windows, 2 Car Garage with Laundry, Cabinets, Workbench and a location that can't be beat. Walk to Schools, Westridge Park, Cabr
/u.realgeeks.media/roddarealtyteam/logo-broker.png)
Additional Information
- Acres
- 0.19
- Bathroom Features
- Primary - Shower(s) over Tub(s), Primary - Tile
- Cooling System
- Central -1 Zone
- Energy Features
- Double Pane Windows
- Exterior Features
- Stucco, Siding - Wood
- Family Room
- Separate Family Room
- Fireplace Description
- Electric, Family Room, Living Room, Wood Burning
- Floor Covering
- Laminate, Carpet - Wall to Wall, Hardwood
- Garage Parking
- Attached Garage, Garage, Gate / Door Opener
- Laundry Facilities
- 220 Volt Outlet, In Garage, Washer, Dryer
- Levels
- Tri Level
- Living Area
- 2,160
- Lot Description
- Other
- Lot Size
- 8,369
- Neighborhood
- Fremont
- Other Rooms
- Storage
- Pool Description
- Pool - No, None
- Roof
- Metal
- Style
- Contemporary
- Unincorporated Yn
- Yes
Mortgage Calculator
 The data relating to real estate for sale on this display comes in part from the Internet Data Exchange program of the MLSListingsTM MLS system. Real estate listings held by brokerage firms other than The Villages Realty - Rodda Realty Team are marked with the Internet Data Exchange and detailed information about them includes the names of the listing brokers and listing agents.
Based on information from MLSListings MLS as of . All data, including all measurements and calculations of area, is obtained from various sources and has not been, and will not be, verified by broker or MLS. All information should be independently reviewed and verified for accuracy. Properties may or may not be listed by the office/agent presenting the information.
Copyright 2026 MLSListings Inc. All rights reserved