47 E Country Club Dr, Brentwood, CA 94513
- $899,000
- 5
- BD
- 3
- BA
- 2,974
- SqFt




Listed by Shabnam Ghahreman, (925) 338-4832 from Allure Home Loans & Realty
(If provided) CoList: from
- List Price
- $899,000
- Price Change
- ▼ $100,000 1783712425
- MLS#
- BE41130649
- Status
- ACTIVE
- Levels
- Two Story
- Bedrooms
- 5
- Total Bathrooms
- 3
- Full Bathrooms
- 3
- Sqft. of Residence
- 2,974
- Lot Size
- 14,367
- Listing Area
- Brentwood
- Year Built
- 1999
Property Description
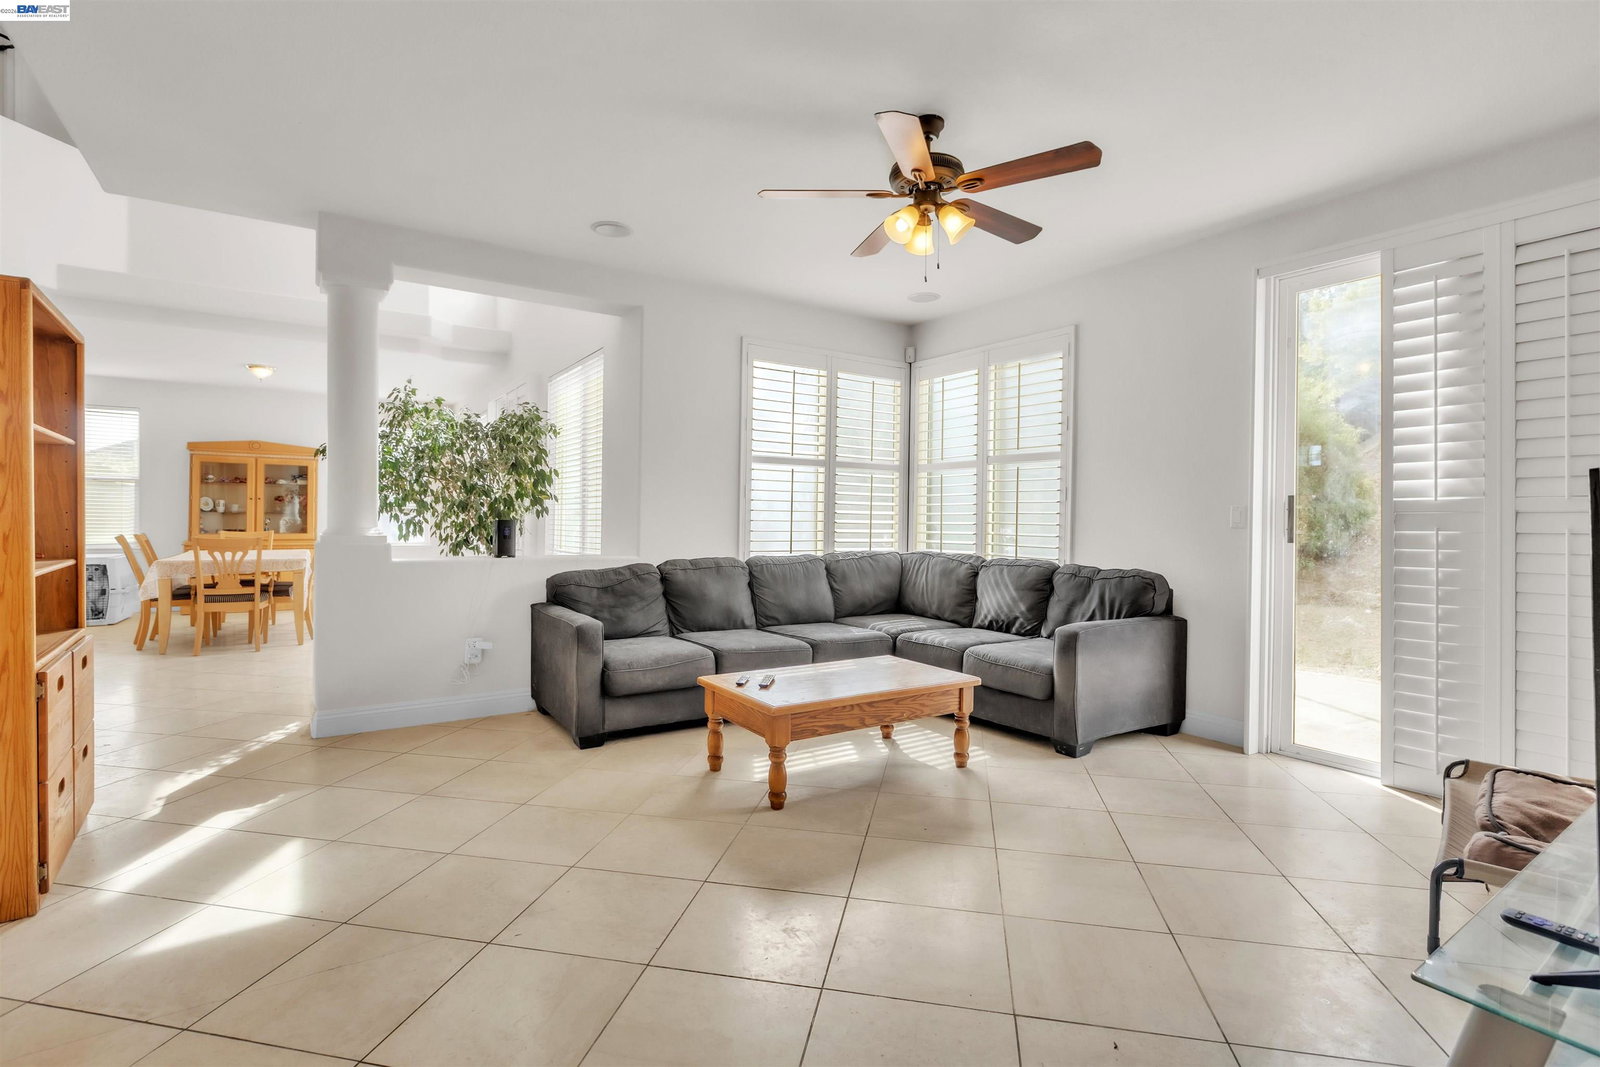
An executive-style five-bedroom home offering generous space, a functional layout, and outstanding potential. Bright and airy with soaring ceilings and abundant natural light, the home features an expansive floor plan ideal for comfortable living and entertaining. This home needs a little love and presents a great opportunity for buyers looking to update and personalize to their own taste. With solid bones and a desirable configuration that is rarely available in the area, it offers the chance to create something truly special. Situated on a generously sized lot, the property includes pass-through garage access to the backyard, adding convenience and versatility. The outdoor space provides ample room for customization, expansion, or creating your ideal retreat. Located in a sought-after Brentwood neighborhood, this home combines space, functionality, and potential-perfect for those looking to add value and make it their own.
/u.realgeeks.media/roddarealtyteam/logo-broker.png)
Additional Information
- Acres
- 0.33
- Amenities
- Other
- Cooling System
- Other
- Energy Features
- Other
- Exterior Features
- Other
- Fireplace Description
- Other
- Floor Covering
- Other
- Garage Parking
- Attached Garage, Garage
- Heating System
- Other
- Laundry Facilities
- Other
- Levels
- Two Story
- Living Area
- 2,974
- Lot Description
- Other
- Lot Size
- 14,367
- Neighborhood
- Brentwood
- Other Rooms
- Other
- Pool Description
- Pool - No, None
- Roof
- Other
- Style
- Traditional
- Unincorporated Yn
- Yes
Mortgage Calculator
 The data relating to real estate for sale on this display comes in part from the Internet Data Exchange program of the MLSListingsTM MLS system. Real estate listings held by brokerage firms other than The Villages Realty - Rodda Realty Team are marked with the Internet Data Exchange and detailed information about them includes the names of the listing brokers and listing agents.
Based on information from MLSListings MLS as of . All data, including all measurements and calculations of area, is obtained from various sources and has not been, and will not be, verified by broker or MLS. All information should be independently reviewed and verified for accuracy. Properties may or may not be listed by the office/agent presenting the information.
Copyright 2026 MLSListings Inc. All rights reserved