47652 Avalon Heights Ter, Fremont, CA 94539
- $4,400,000
- 4
- BD
- 4
- BA
- 3,083
- SqFt








Listed by Helen Du, (510) 449-1230 from Compass
(If provided) CoList: from
Sold listing courtesy of Mikky Wu from GH22P
- Sold Price
- $4,400,000
- List Price
- $4,198,000
- Closing Date
- May 14, 2026
- MLS#
- BE41130608
- Status
- SOLD
- Levels
- Two Story
- Bedrooms
- 4
- Total Bathrooms
- 4
- Full Bathrooms
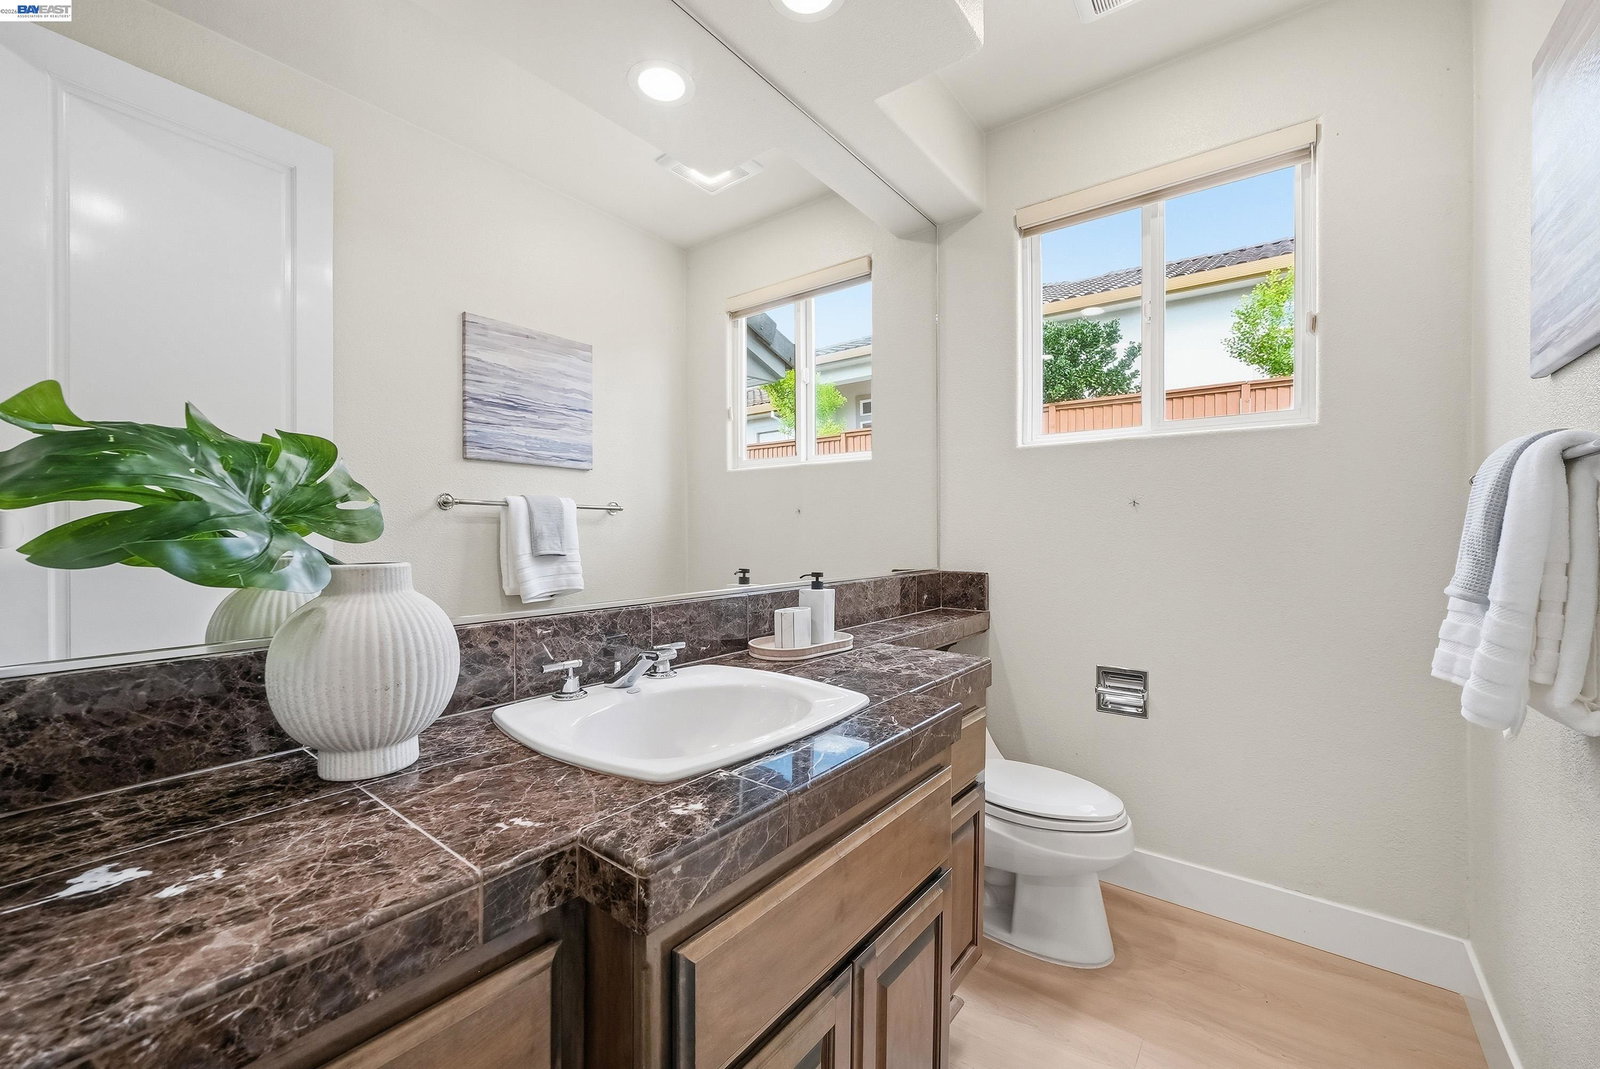
- 3
- Partial Bathrooms
- 1
- Sqft. of Residence
- 3,083
- Lot Size
- 24,511
- Listing Area
- Fremont
- Year Built
- 1999
Property Description
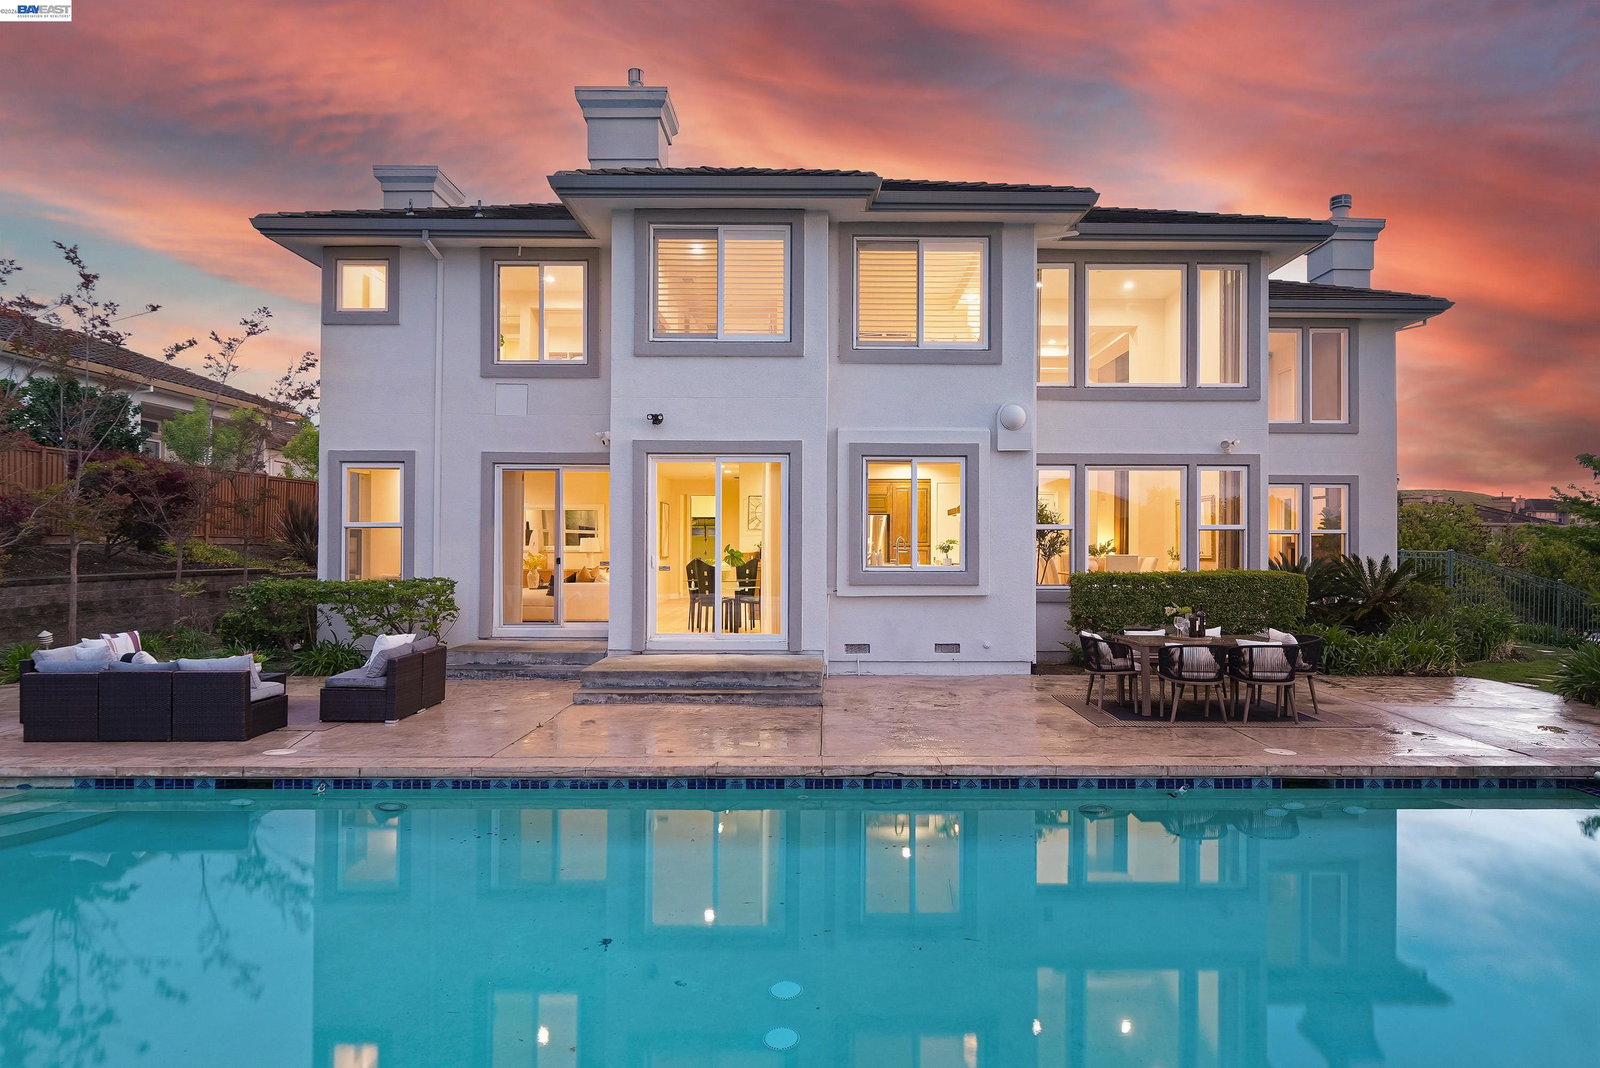
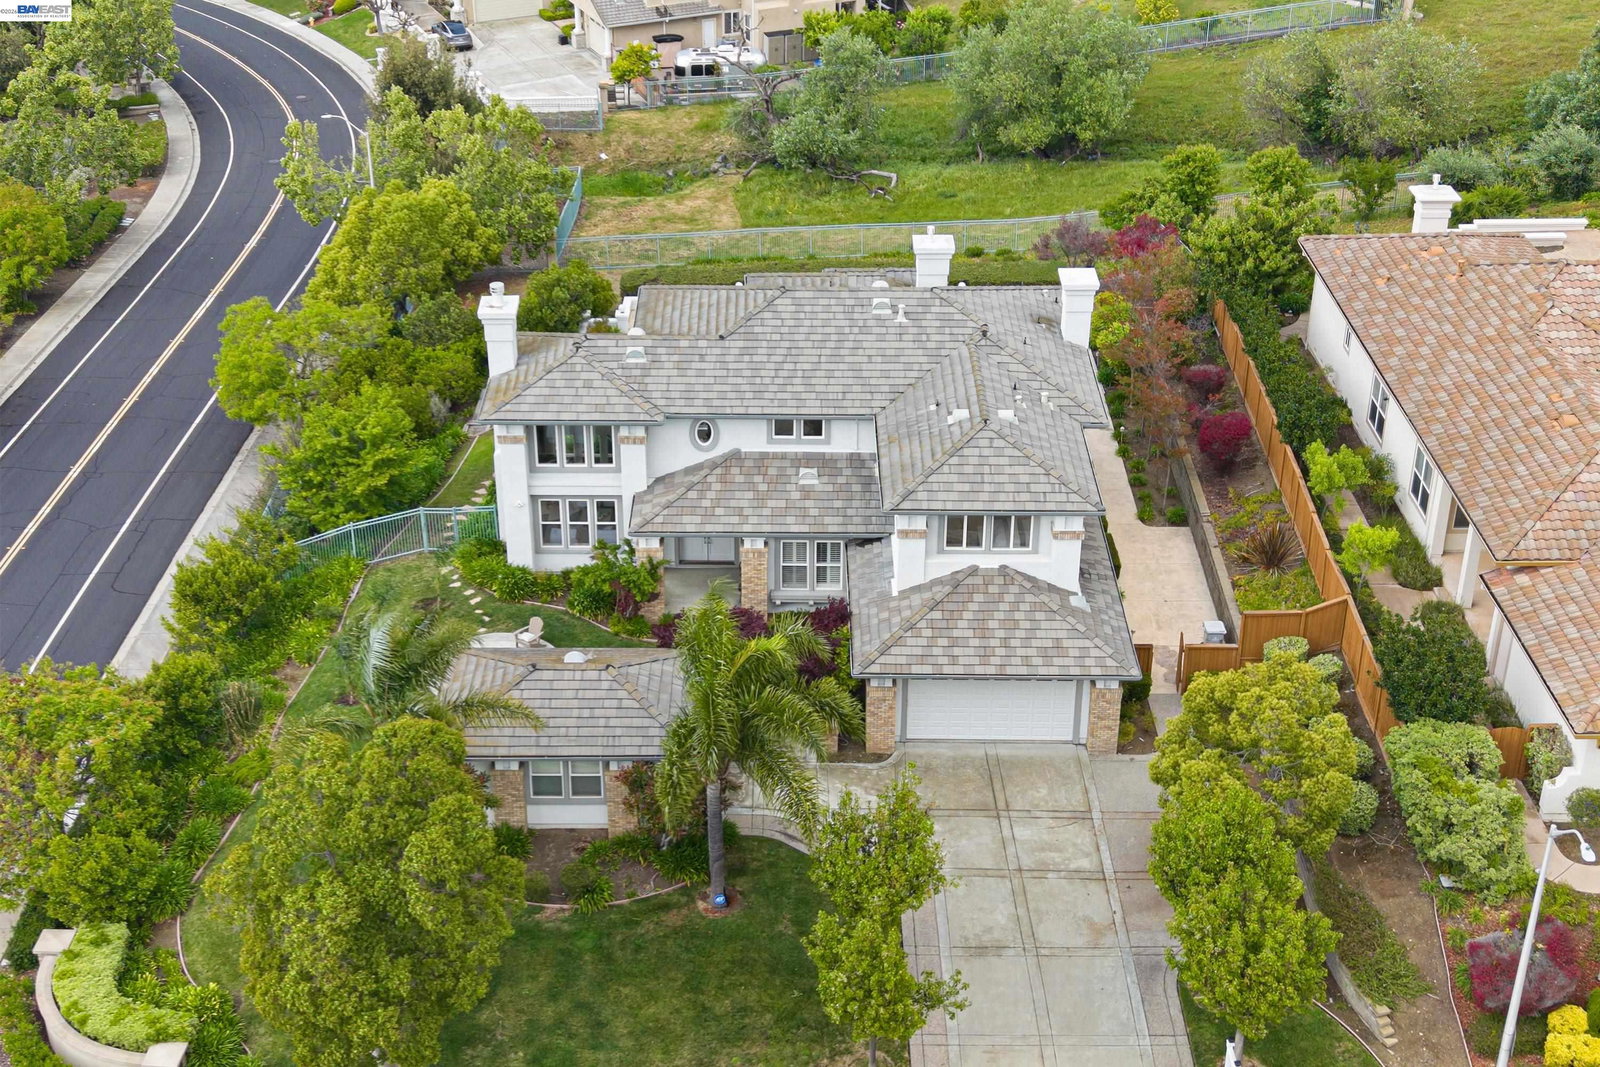
Nestled in the prestigious gated community of Avalon , the house is sitting on a coveted corner lot. The 4B/3.5B 3083 SQFT home welcomes you with a grand double-door entry, soaring ceilings, and a layout designed to impress. The living room seamlessly flows into a sophisticated dining area, ideal for hosting gatherings or any family moments. The chef's kitchen features a central island, ample cabinetry, and gleaming stainless steel appliances, including brand new microwave and oven. Need flexibility? A downstairs bedroom with an en-suite full bath offers the perfect space for a guest suite, or a private office. Upstairs, the spacious primary suite is your private retreat, boasting a spa-like bath, a fireplace and an expansive walk-in closet to accommodate every wardrobe need. Recent upgrades, including luxury laminate flooring throughout, add a fresh and contemporary touch. You'll enjoy the resort-style living with a pool and a view of the hill. A 3-car garage provides plenty of storage and parking space. Located with easy access to the BART and highway 680 and 880, the community offers both convenience and lifestyle. Don't miss the opportunity to own this home at the well sought-after Avalon Heights!
/u.realgeeks.media/roddarealtyteam/logo-broker.png)
Additional Information
- Acres
- 0.56
- Association Fee
- $327
- Association Fee Includes
- Management Fee, Reserves, Security Service, Maintenance - Common Area
- Cooling System
- Central -1 Zone
- Exterior Features
- Stucco
- Fireplace Description
- Gas Starter, Living Room, Primary Bedroom
- Floor Covering
- Laminate, Tile
- Garage Parking
- Attached Garage, Garage, Gate / Door Opener
- Heating System
- Heating - 2+ Zones
- Laundry Facilities
- Washer, Dryer
- Levels
- Two Story
- Living Area
- 3,083
- Lot Size
- 24,511
- Neighborhood
- Fremont
- Other Rooms
- None, Laundry Room
- Pool Description
- Pool - In Ground
- Roof
- Tile
- Style
- Contemporary
- Unincorporated Yn
- Yes
- View
- Hills, Pasture, Canyon View
Mortgage Calculator
 The data relating to real estate for sale on this display comes in part from the Internet Data Exchange program of the MLSListingsTM MLS system. Real estate listings held by brokerage firms other than The Villages Realty - Rodda Realty Team are marked with the Internet Data Exchange and detailed information about them includes the names of the listing brokers and listing agents.
Based on information from MLSListings MLS as of . All data, including all measurements and calculations of area, is obtained from various sources and has not been, and will not be, verified by broker or MLS. All information should be independently reviewed and verified for accuracy. Properties may or may not be listed by the office/agent presenting the information.
Copyright 2026 MLSListings Inc. All rights reserved