60 Jacklin Pl, Milpitas, CA 95035
- $1,360,000
- 3
- BD
- 3
- BA
- 1,637
- SqFt


Listed by Erica Wong, (415) 990-1928 from 168 Realty
(If provided) CoList: from
Sold listing courtesy of Hussein Issack from NTERO
- Sold Price
- $1,360,000
- List Price
- $1,399,999
- Closing Date
- May 18, 2026
- MLS#
- BE41130206
- Status
- SOLD
- Levels
- Two Story
- Bedrooms
- 3
- Total Bathrooms
- 3
- Full Bathrooms
- 2
- Partial Bathrooms
- 1
- Sqft. of Residence
- 1,637
- Lot Size
- 3,080
- Listing Area
- Milpitas
- Year Built
- 1982
Property Description
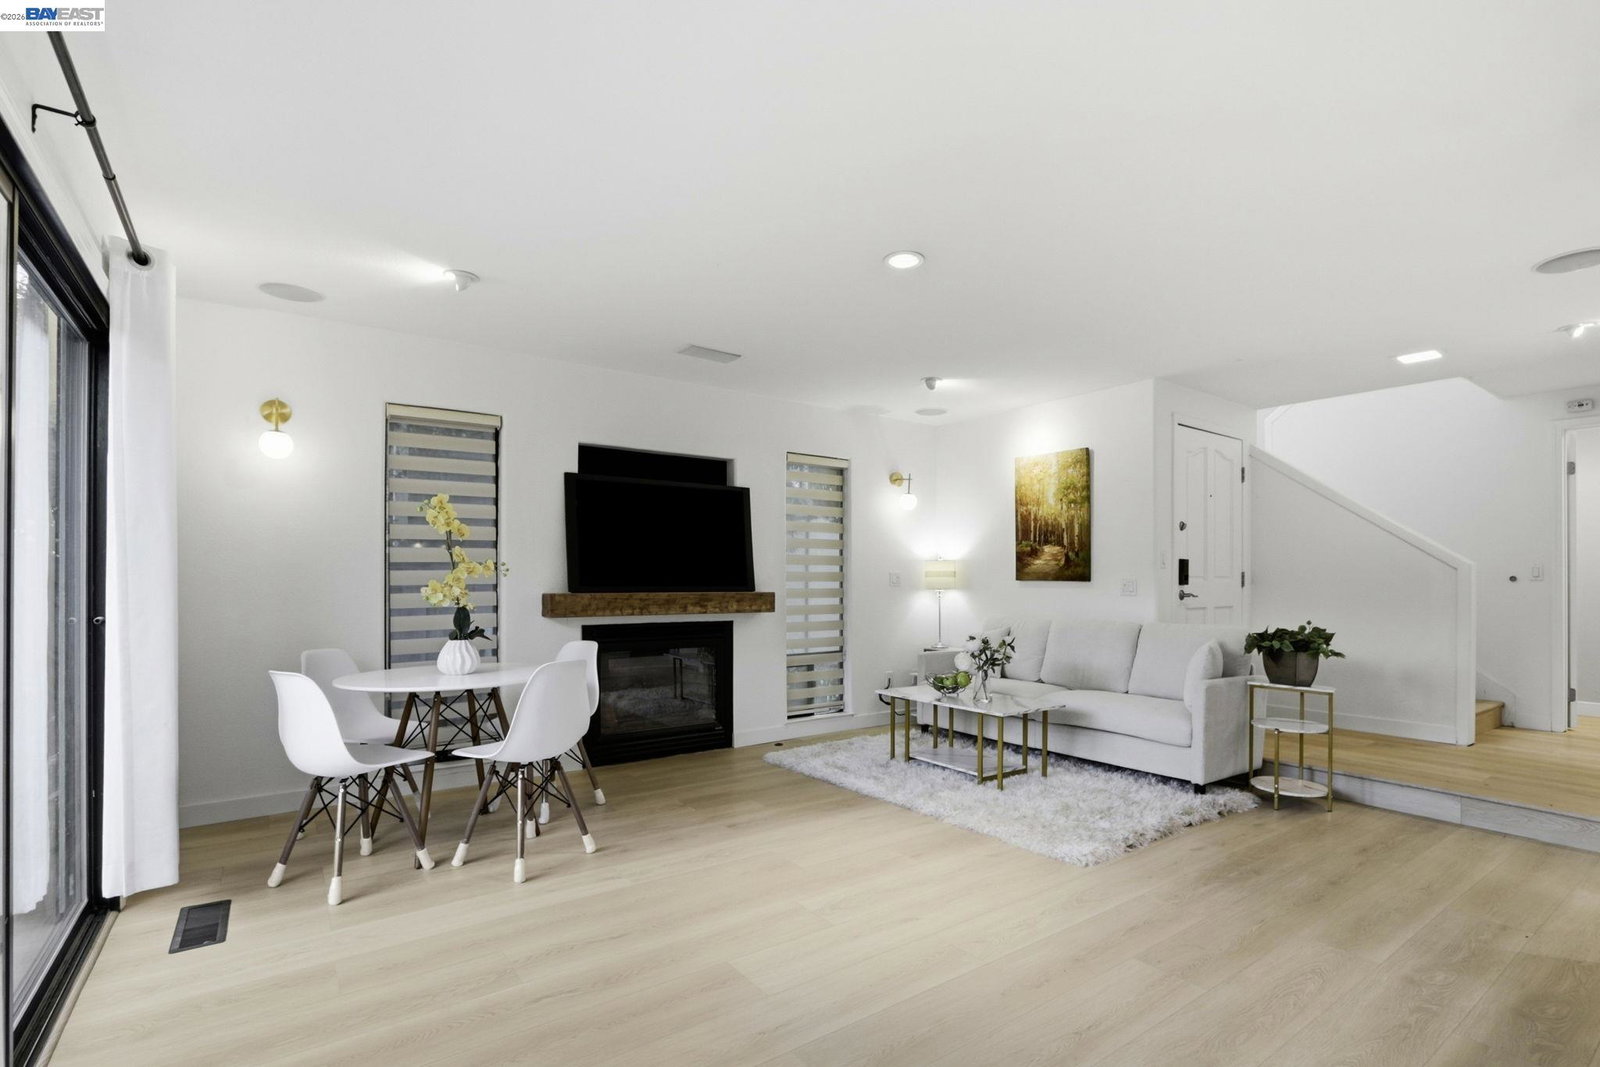
DESIRABLE NEIGHBORHOOD & WALKING DISTANCE TO EXCELLENT SCHOOLS (CURTNER 10 OF 10 , THOMAS RUSSELL 9 OF 10, MILPITAS HIGH 10 OF 10). LOCATED ON A QUIET CUL-DE-SAC & AMAZING VIEW! CLOSE TO PARK, RESTAURANTS, & GROCERY STORES. DESIRABLE FLOORPLAN W/ LOT OF NATURAL LIGHT. GORGEOUS HOME W/ TONS OF UPGRADES! STUNNING KITCHEN, SUPERSIZED ISLAND, CUSTOM CABINETS, GRANITE COUNTERS, HIGH-END APPLIANCES, GAS STOVE. COZY FIREPLACE IN THE LIVING ROOM. MODERN CEILING FANS FOR EACH BEDROOMS, RECESSED LIGHTING. NEWER ROOF, NEWER TOP-OF-LINE HIGH-EFFICIENCY FURNACE & AC. NEWER WIFI/PHONE CAPABLE THERMOSTATS. TWO-ZONED TO MANAGE TEMPERATURES UPSTAIRS & DOWNSTAIRS SEPARATELY HUMIDIFIER. AIR FILTRATION SYSTEM. ROUNDED DRYWALL CORNERS. RECESSED WAC LIGHTS FOR WALL ART. COVED CEILING IN THE KITCHEN. BUILT-IN SPEAKERS. IN WALL AUDIO EQUIPMENT STORAGE BEHIND THE TV, NEWER QUARTZ COUNTERTOP, SINK IN ALL BATHS. NEWER ELECTRIC TOILET SEAT IN MASTER BATH. NEW FLOORING THROUGHOUT ENTIRE HOUSE, NEW BASEBOARDS. NEWER GARAGE DOOR. BUILT IN CUSTOM OFFICE FOR TWO. 2 CAR SIDE BY SIDE GARAGE. BUYERS TO VERIFY ALL.
/u.realgeeks.media/roddarealtyteam/logo-broker.png)
Additional Information
- Acres
- 0.07
- Amenities
- Window Covering(s)
- Association Fee
- $414
- Association Fee Includes
- Maintenance - Exterior, Management Fee, Other, Maintenance - Common Area
- Cooling System
- Central -1 Zone
- Energy Features
- Other
- Exterior Features
- Other
- Fireplace Description
- Family Room
- Floor Covering
- Vinyl
- Garage Parking
- Attached Garage, Garage, Gate / Door Opener, Guest / Visitor Parking
- Laundry Facilities
- Washer, Dryer
- Levels
- Two Story
- Living Area
- 1,637
- Lot Description
- Other
- Lot Size
- 3,080
- Neighborhood
- Milpitas
- Other Rooms
- Other
- Pool Description
- Pool - No, None
- Roof
- Other
- Style
- Other
- Unincorporated Yn
- Yes
- Unit Description
- Corner Unit, End Unit
Mortgage Calculator
 The data relating to real estate for sale on this display comes in part from the Internet Data Exchange program of the MLSListingsTM MLS system. Real estate listings held by brokerage firms other than The Villages Realty - Rodda Realty Team are marked with the Internet Data Exchange and detailed information about them includes the names of the listing brokers and listing agents.
Based on information from MLSListings MLS as of . All data, including all measurements and calculations of area, is obtained from various sources and has not been, and will not be, verified by broker or MLS. All information should be independently reviewed and verified for accuracy. Properties may or may not be listed by the office/agent presenting the information.
Copyright 2026 MLSListings Inc. All rights reserved