271 Eagle Nest Dr, Oakley, CA 94561
- $975,000
- 5
- BD
- 5
- BA
- 3,081
- SqFt




Listed by Nicole Sweeney, (925) 518-2142 from Legacy Real Estate & Assoc.
(If provided) CoList: from
- List Price
- $975,000
- Price Change
- ▼ $75,000 1778339509
- MLS#
- BE41130178
- Status
- ACTIVE
- Levels
- Two Story
- Bedrooms
- 5
- Total Bathrooms
- 5
- Full Bathrooms
- 4
- Partial Bathrooms
- 1
- Sqft. of Residence
- 3,081
- Lot Size
- 8,930
- Listing Area
- Oakley
- Year Built
- 2023
Property Description
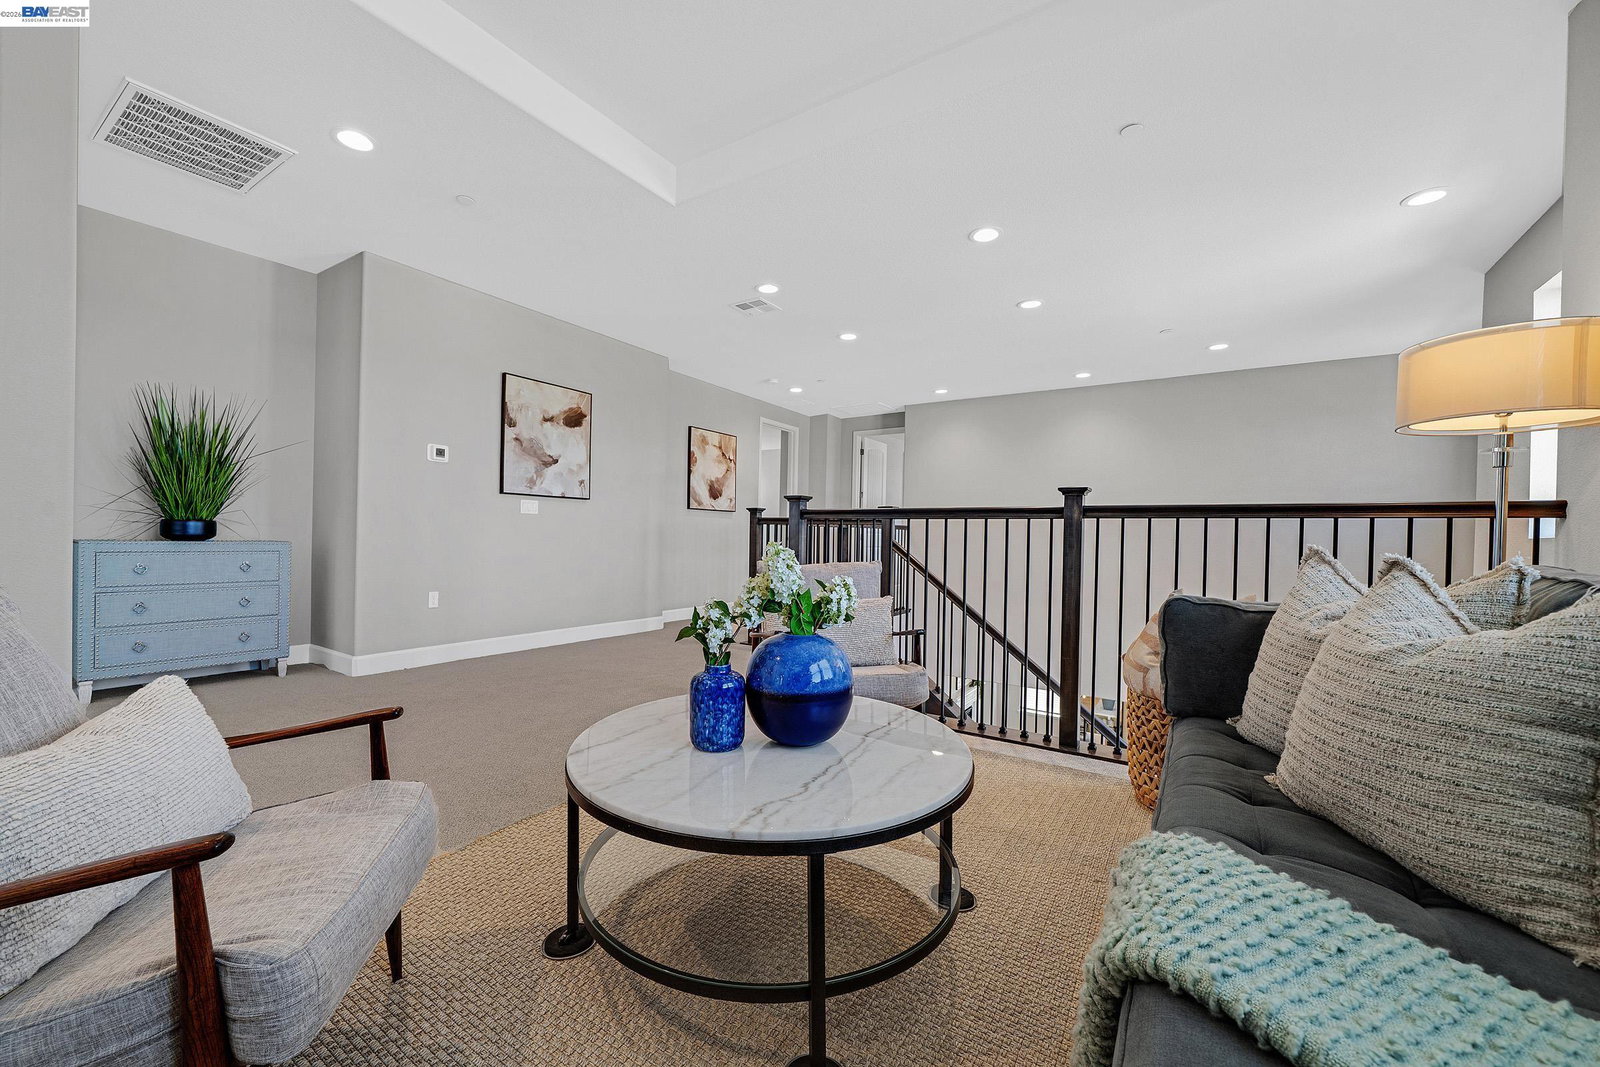
Beautiful, north-facing home combines modern style, energy efficiency and a light-filled, open floorplan - set on a generously sized lot with wide streets and real breathing room between neighbors, a rare find among newer homes where lots tend to sit close together. The expansive backyard is a blank canvas, complete with a covered patio and ample space to design your own oasis, pool, outdoor retreat, or ADU. The location is unbeatable: Rosaline Park is just a few doors down, elementary, middle, and high schools are all within 1 mile, and a brand-new Safeway shopping center is close by for everyday convenience. Enjoy easy access to Highway 4, plus quick trips to the Oakley rec center and downtown Oakley. Inside, enjoy luxury vinyl plank flooring, 9' ceilings, vertical plank paneling, 8' doors, accent LED lighting, satin nickel hardware and wood-stained cabinetry throughout. A striking 2-sided gas fireplace between the dining and family room and recessed tray ceilings add architectural appeal. The main level features a full bed/bath, half bath, kitchen, dining area, family room and laundry. The second story presents a spacious bonus room, expansive primary suite, 3 additional bedrooms and 2 additional baths including a Jack-and-Jill. Bathrooms offer quartz counters, easy-clean sho
/u.realgeeks.media/roddarealtyteam/logo-broker.png)
Additional Information
- Acres
- 0.21
- Amenities
- Window Covering(s)
- Cooling System
- Central -1 Zone
- Energy Features
- Other, Double Pane Windows
- Exterior Features
- Other, Stucco
- Family Room
- Separate Family Room
- Fireplace Description
- Dining Room, Family Room, Gas Burning, Dual See Thru
- Floor Covering
- Other, Carpet - Wall to Wall
- Garage Parking
- Attached Garage, Garage, Gate / Door Opener, Access - Interior
- Heating System
- Forced Air
- Laundry Facilities
- In Laundry Room, Washer, Dryer
- Levels
- Two Story
- Living Area
- 3,081
- Lot Description
- Grade - Level, Regular
- Lot Size
- 8,930
- Neighborhood
- Oakley
- Other Rooms
- Laundry Room
- Pool Description
- Pool - No, None
- Roof
- Tile
- Style
- Contemporary
- Unincorporated Yn
- Yes
Mortgage Calculator
 The data relating to real estate for sale on this display comes in part from the Internet Data Exchange program of the MLSListingsTM MLS system. Real estate listings held by brokerage firms other than The Villages Realty - Rodda Realty Team are marked with the Internet Data Exchange and detailed information about them includes the names of the listing brokers and listing agents.
Based on information from MLSListings MLS as of . All data, including all measurements and calculations of area, is obtained from various sources and has not been, and will not be, verified by broker or MLS. All information should be independently reviewed and verified for accuracy. Properties may or may not be listed by the office/agent presenting the information.
Copyright 2026 MLSListings Inc. All rights reserved