576 Heligan Ln 2, Livermore, CA 94551
- $900,000
- 3
- BD
- 3
- BA
- 2,043
- SqFt




Listed by John Raymundi, (925) 960-5555 from RE/MAX Accord
(If provided) CoList: from
Sold listing courtesy of Esther Yu from SEYY01
- Sold Price
- $900,000
- List Price
- $949,900
- Closing Date
- Jun 30, 2026
- MLS#
- BE41130091
- Status
- SOLD
- Bedrooms
- 3
- Total Bathrooms
- 3
- Full Bathrooms
- 3
- Sqft. of Residence
- 2,043
- Year Built
- 2012
Property Description
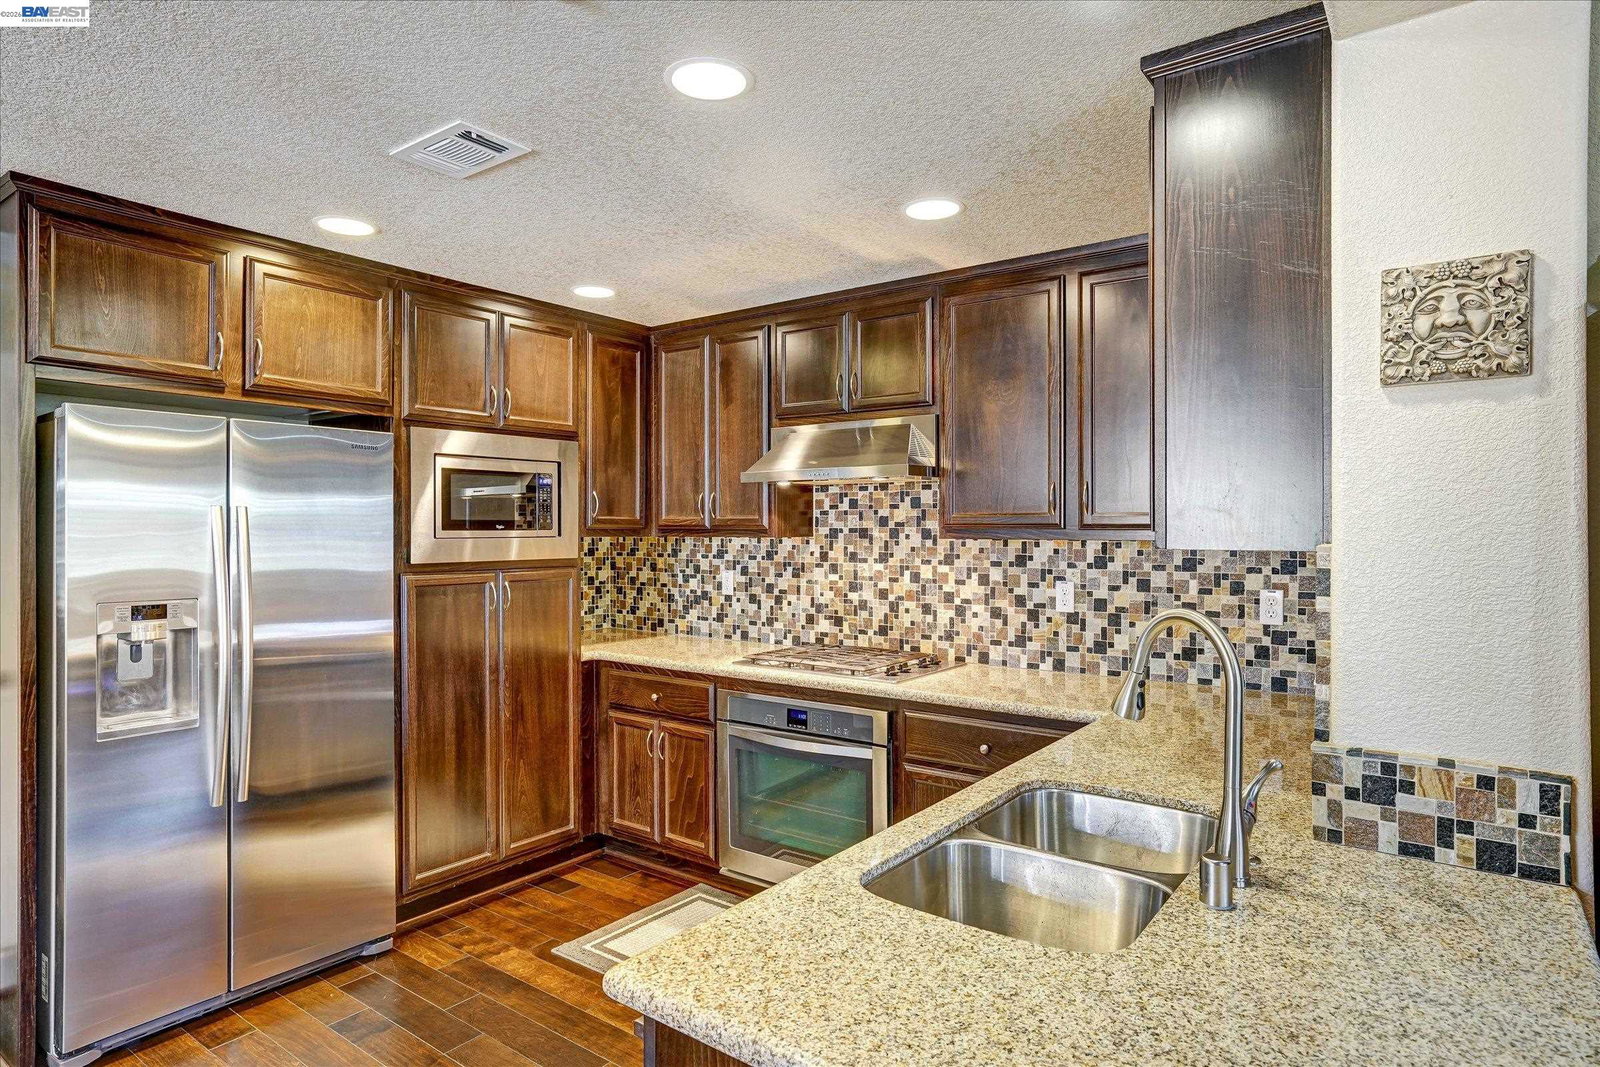
This beautifully maintained corner residence in the sought-after Montage community in Livermore offers over 2,000 square feet of comfortable and functional living space. Designed with an open-concept layout, the home seamlessly connects the kitchen, dining, and living areas-perfect for both everyday living and entertaining. The interior features rich dark wood flooring and a thoughtfully upgraded kitchen complete with stylish cabinetry, stainless steel appliances, a gas range, and a custom tile backsplash. The spacious primary suite includes a walk-in closet, dual vanities, a soaking tub, and a separate walk-in shower, creating a relaxing retreat. Additional highlights include a side-by-side two-car garage and access to wonderful community amenities such as a clubhouse, swimming pool, spa, and a large green space ideal for gatherings and outdoor activities. Conveniently located near I-580 and Highway 84, Las Positas College, downtown Livermore shopping and dining, and the area's renowned wine country, this home offers both comfort and accessibility in a vibrant community.
/u.realgeeks.media/roddarealtyteam/logo-broker.png)
Additional Information
- Amenities
- Other
- Association Fee
- $430
- Association Fee Includes
- Maintenance - Exterior, Management Fee, Reserves, Maintenance - Common Area
- Building Name
- Not Listed
- Cooling System
- Ceiling Fan, Central -1 Zone
- Energy Features
- Double Pane Windows
- Exterior Features
- Stucco
- Fireplace Description
- Family Room
- Garage Parking
- Attached Garage, Garage, Guest / Visitor Parking
- Heating System
- Heating - 2+ Zones
- Laundry Facilities
- In Laundry Room, Other
- Levels
- Three or More Stories
- Living Area
- 2,043
- Lot Description
- Zero Lot Line
- Neighborhood
- Livermore
- Numberof Units
- 544
- Other Rooms
- Other
- Pool Description
- Pool - In Ground, Pool - No, Spa / Hot Tub
- Roof
- Other
- Style
- Contemporary
- Unincorporated Yn
- Yes
- Unit Description
- Corner Unit, End Unit
- Year Built
- 2012
Mortgage Calculator
 The data relating to real estate for sale on this display comes in part from the Internet Data Exchange program of the MLSListingsTM MLS system. Real estate listings held by brokerage firms other than The Villages Realty - Rodda Realty Team are marked with the Internet Data Exchange and detailed information about them includes the names of the listing brokers and listing agents.
Based on information from MLSListings MLS as of . All data, including all measurements and calculations of area, is obtained from various sources and has not been, and will not be, verified by broker or MLS. All information should be independently reviewed and verified for accuracy. Properties may or may not be listed by the office/agent presenting the information.
Copyright 2026 MLSListings Inc. All rights reserved