38249 Alta Drive, Fremont, CA 94536
- $1,900,000
- 4
- BD
- 3
- BA
- 2,200
- SqFt




Listed by Anna Marie Adams, (925) 642-9994 from Compass
(If provided) CoList: from
Sold listing courtesy of Prasanna Rangaswamy from SAHF01
- Sold Price
- $1,900,000
- List Price
- $1,888,000
- Closing Date
- Apr 30, 2026
- MLS#
- BE41129874
- Status
- SOLD
- Levels
- One Story
- Bedrooms
- 4
- Total Bathrooms
- 3
- Full Bathrooms
- 3
- Sqft. of Residence
- 2,200
- Lot Size
- 8,102
- Listing Area
- Fremont
- Year Built
- 1959
Property Description
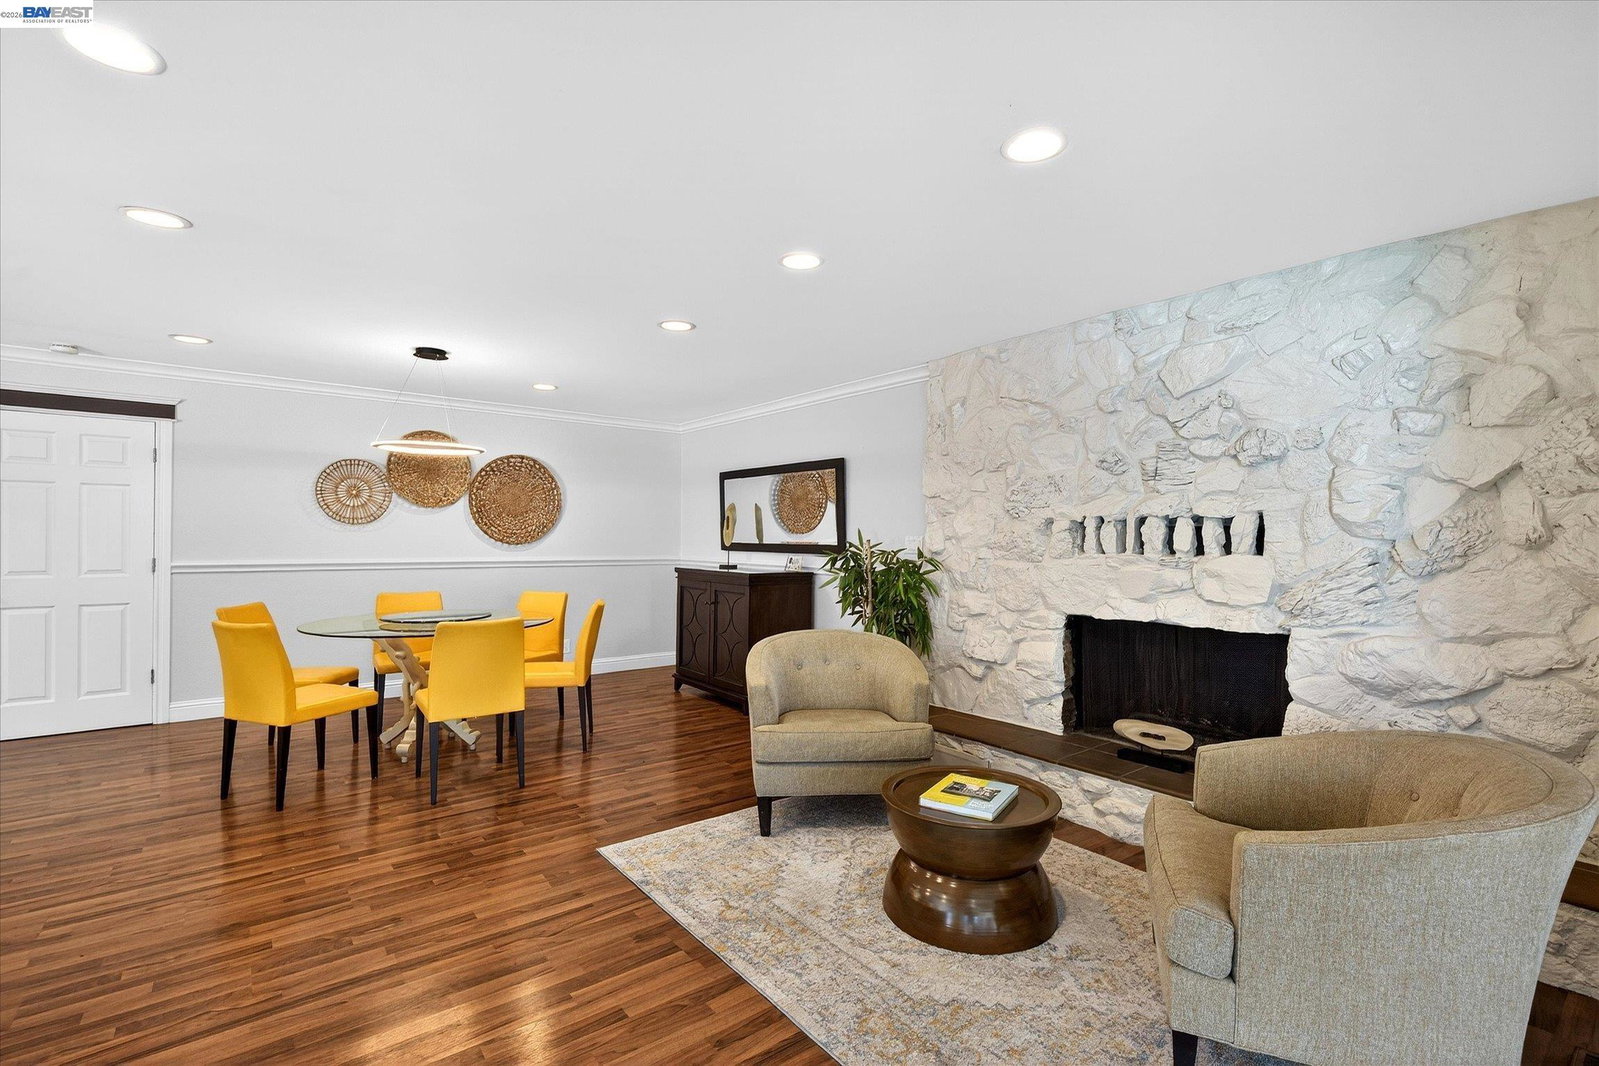
Discover your dream home at 38249 Alta Drive, nestled in the highly sought-after Glenmoor community. This stylish single-story retreat combines timeless elegance with modern comforts, offering 4 bedrooms (with the 4th bedroom currently serving as a chic home office) and 3 beautifully updated bathrooms. With an open-concept layout, the home features a bright and airy living room, additional versatile space, and a chef's kitchen equipped with granite countertops, a designer backsplash, and custom cabinetry-perfect for culinary adventures. Plus, the home offers additional space off the family room, ideal for entertaining guests or creating your own special retreat. Natural light pours into every corner, thanks to thoughtfully placed skylights and sun tunnels, while three fireplaces add charm and cozy warmth. The home provides flexibility and thoughtful design to meet your lifestyle needs. Step outside, and you're greeted by your very own backyard oasis. Enjoy a dip in the pool with an electric cover, host unforgettable gatherings on the low-maintenance patio deck, or fire up the built-in BBQ with a fridge for effortless entertaining. All this, plus access to the community's playground, pool, and tennis courts, makes this home a true lifestyle upgrade. Welcome Home!
/u.realgeeks.media/roddarealtyteam/logo-broker.png)
Additional Information
- Acres
- 0.19
- Association Fee
- $518
- Association Fee Includes
- Maintenance - Common Area
- Bathroom Features
- Bidet, Window, Primary - Bidet, Primary - Shower(s) over Tub(s), 46
- Cooling System
- Ceiling Fan, Central -1 Zone
- Exterior Features
- Stucco, Siding - Wood
- Fireplace Description
- Family Room, Free Standing, Gas Starter, Primary Bedroom, Other, Stone, Wood Burning
- Floor Covering
- Laminate, Tile
- Foundation
- Crawl Space
- Garage Parking
- Attached Garage, Garage, Gate / Door Opener
- Heating System
- Forced Air
- Laundry Facilities
- In Garage, Washer, Dryer
- Levels
- One Story
- Living Area
- 2,200
- Lot Description
- Regular
- Lot Size
- 8,102
- Neighborhood
- Fremont
- Other Rooms
- Bonus / Hobby Room
- Pool Description
- Pool - In Ground
- Roof
- Composition
- Style
- Ranch
- Unincorporated Yn
- Yes
Mortgage Calculator
 The data relating to real estate for sale on this display comes in part from the Internet Data Exchange program of the MLSListingsTM MLS system. Real estate listings held by brokerage firms other than The Villages Realty - Rodda Realty Team are marked with the Internet Data Exchange and detailed information about them includes the names of the listing brokers and listing agents.
Based on information from MLSListings MLS as of . All data, including all measurements and calculations of area, is obtained from various sources and has not been, and will not be, verified by broker or MLS. All information should be independently reviewed and verified for accuracy. Properties may or may not be listed by the office/agent presenting the information.
Copyright 2026 MLSListings Inc. All rights reserved