3651 Branding Iron Pl, Dublin, CA 94568
- $965,000
- 3
- BD
- 3
- BA
- 1,764
- SqFt






Listed by Kim Deol, (510) 760-0970 from Intero Real Estate Services
(If provided) CoList: from
Sold listing courtesy of Diem T. Nguyen from SHGM03
- Sold Price
- $965,000
- List Price
- $998,000
- Closing Date
- Jul 16, 2026
- MLS#
- BE41129792
- Status
- SOLD
- Bedrooms
- 3
- Total Bathrooms
- 3
- Full Bathrooms
- 2
- Partial Bathrooms
- 1
- Sqft. of Residence
- 1,764
- Year Built
- 2015
Property Description
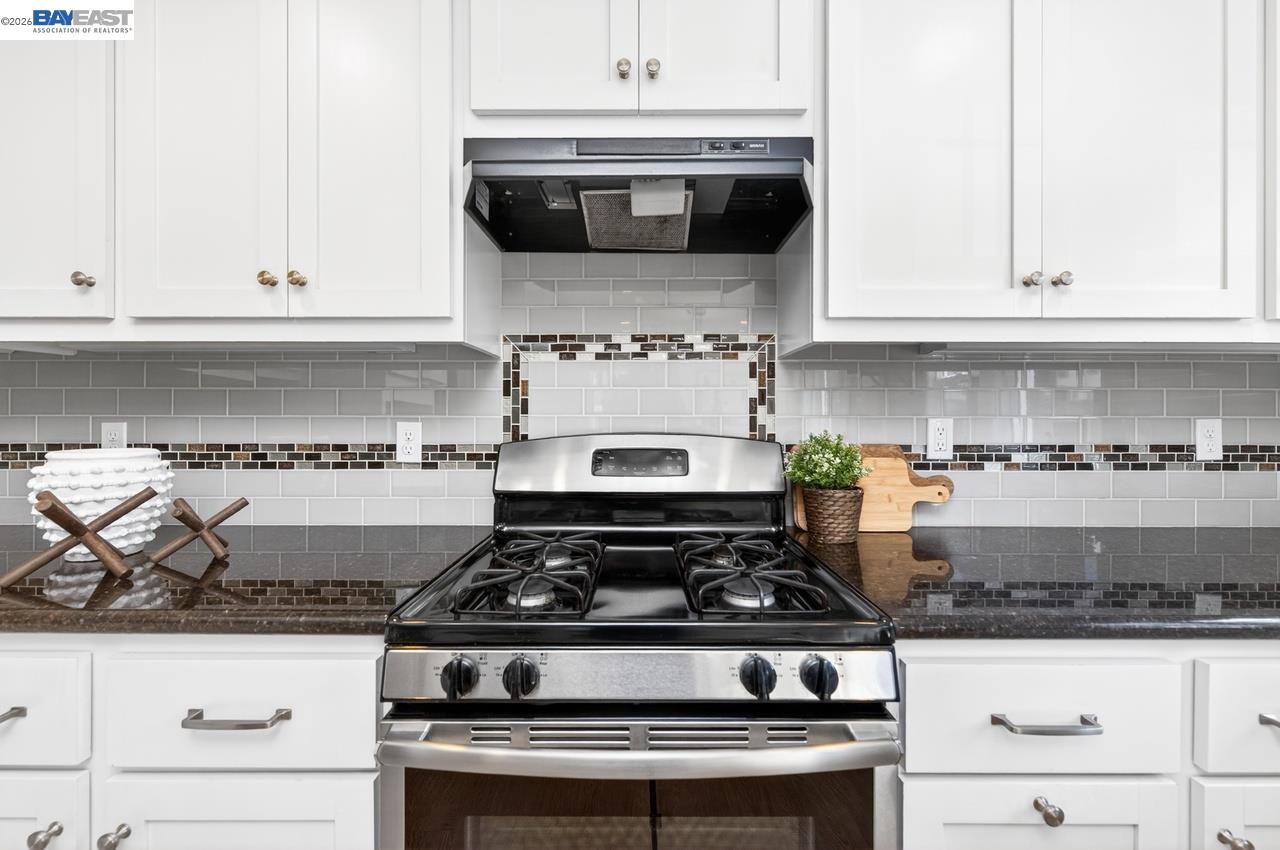
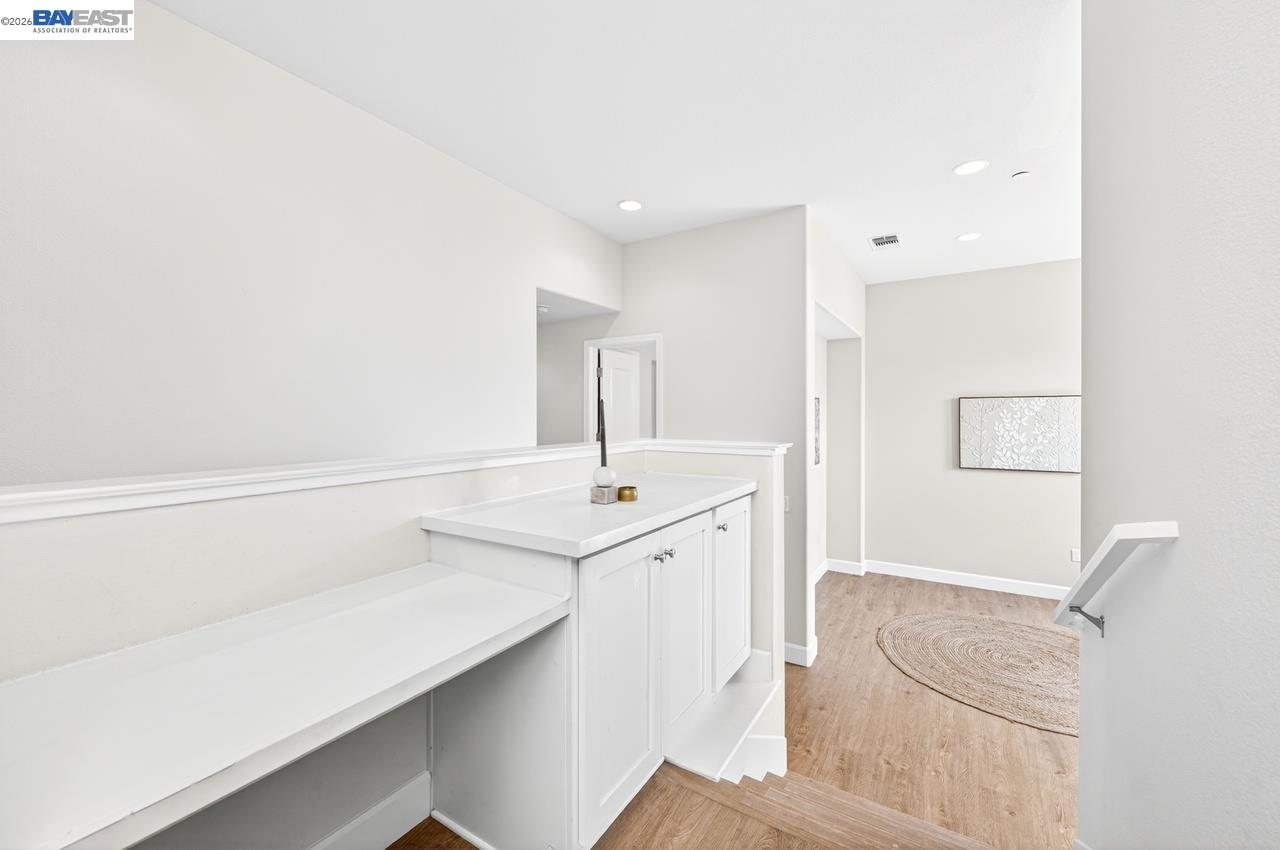
Stunning two-story end-unit townhome in the highly desirable Silvera Ranch community, offering 1,764 sq ft of light-filled, elegant living on a premium lot within top-rated schools. Home features 3 bedrooms, 2.5 bathrooms, a spacious loft, and a 2-car attached garage. Thoughtfully designed with luxury vinyl flooring throughout, it truly shows like a model with a bright, open, and airy floor plan. Gourmet kitchen is a standout, complete with stainless steel appliances, a sleek hood, granite countertops, backsplash, white cabinetry -perfect for everyday living and effortless entertaining.The inviting living room is filled with natural light, creating a warm and welcoming atmosphere. Spacious master suite offers a private balcony and a luxurious ensuite bathroom featuring a soaking tub, separate stall shower, dual vanities, tiled floors, and a walk-in closet. Upstairs also includes a convenient laundry room, along with two generously sized bedrooms and an upgraded hall bathroom. Additional features include a water softener for added comfort. Ideally located in a desirable east Dublin with easy access to freeways, shopping, dining, and outdoor recreation, including Fallon Sports Park and The Wave Waterpark-this home offers the perfect blend of luxury, comfort, and convenience.
/u.realgeeks.media/roddarealtyteam/logo-broker.png)
Additional Information
- Association Fee
- $346
- Association Fee Includes
- Maintenance - Exterior, Insurance - Hazard, Management Fee, Reserves, Maintenance - Common Area
- Building Name
- Not Listed
- Cooling System
- Central -1 Zone
- Exterior Features
- Stucco
- Fireplace Description
- None
- Floor Covering
- Laminate, Other, Concrete
- Garage Parking
- Attached Garage, Garage, Gate / Door Opener
- Heating System
- Gravity
- Laundry Facilities
- 220 Volt Outlet, Hookups Only
- Levels
- Two Story
- Living Area
- 1,764
- Lot Description
- Other
- Neighborhood
- Dublin
- Numberof Units
- 120
- Pool Description
- Pool - No, None
- Roof
- Tile
- Style
- Contemporary
- Unincorporated Yn
- Yes
- Unit Description
- Corner Unit
- Year Built
- 2015
Mortgage Calculator
 The data relating to real estate for sale on this display comes in part from the Internet Data Exchange program of the MLSListingsTM MLS system. Real estate listings held by brokerage firms other than The Villages Realty - Rodda Realty Team are marked with the Internet Data Exchange and detailed information about them includes the names of the listing brokers and listing agents.
Based on information from MLSListings MLS as of . All data, including all measurements and calculations of area, is obtained from various sources and has not been, and will not be, verified by broker or MLS. All information should be independently reviewed and verified for accuracy. Properties may or may not be listed by the office/agent presenting the information.
Copyright 2026 MLSListings Inc. All rights reserved