2076 Mento Dr, Fremont, CA 94539
- $2,910,000
- 5
- BD
- 4
- BA
- 2,421
- SqFt




Listed by Hemalatha Shankar, (510) 938-4727 from Intero Real Estate Services
(If provided) CoList: from
Sold listing courtesy of OUT OF AREA from
- Sold Price
- $2,910,000
- List Price
- $2,799,999
- Closing Date
- May 20, 2026
- MLS#
- BE41129778
- Status
- SOLD
- Levels
- Two Story
- Bedrooms
- 5
- Total Bathrooms
- 4
- Full Bathrooms
- 4
- Sqft. of Residence
- 2,421
- Lot Size
- 7,488
- Listing Area
- Fremont
- Year Built
- 1961
Property Description
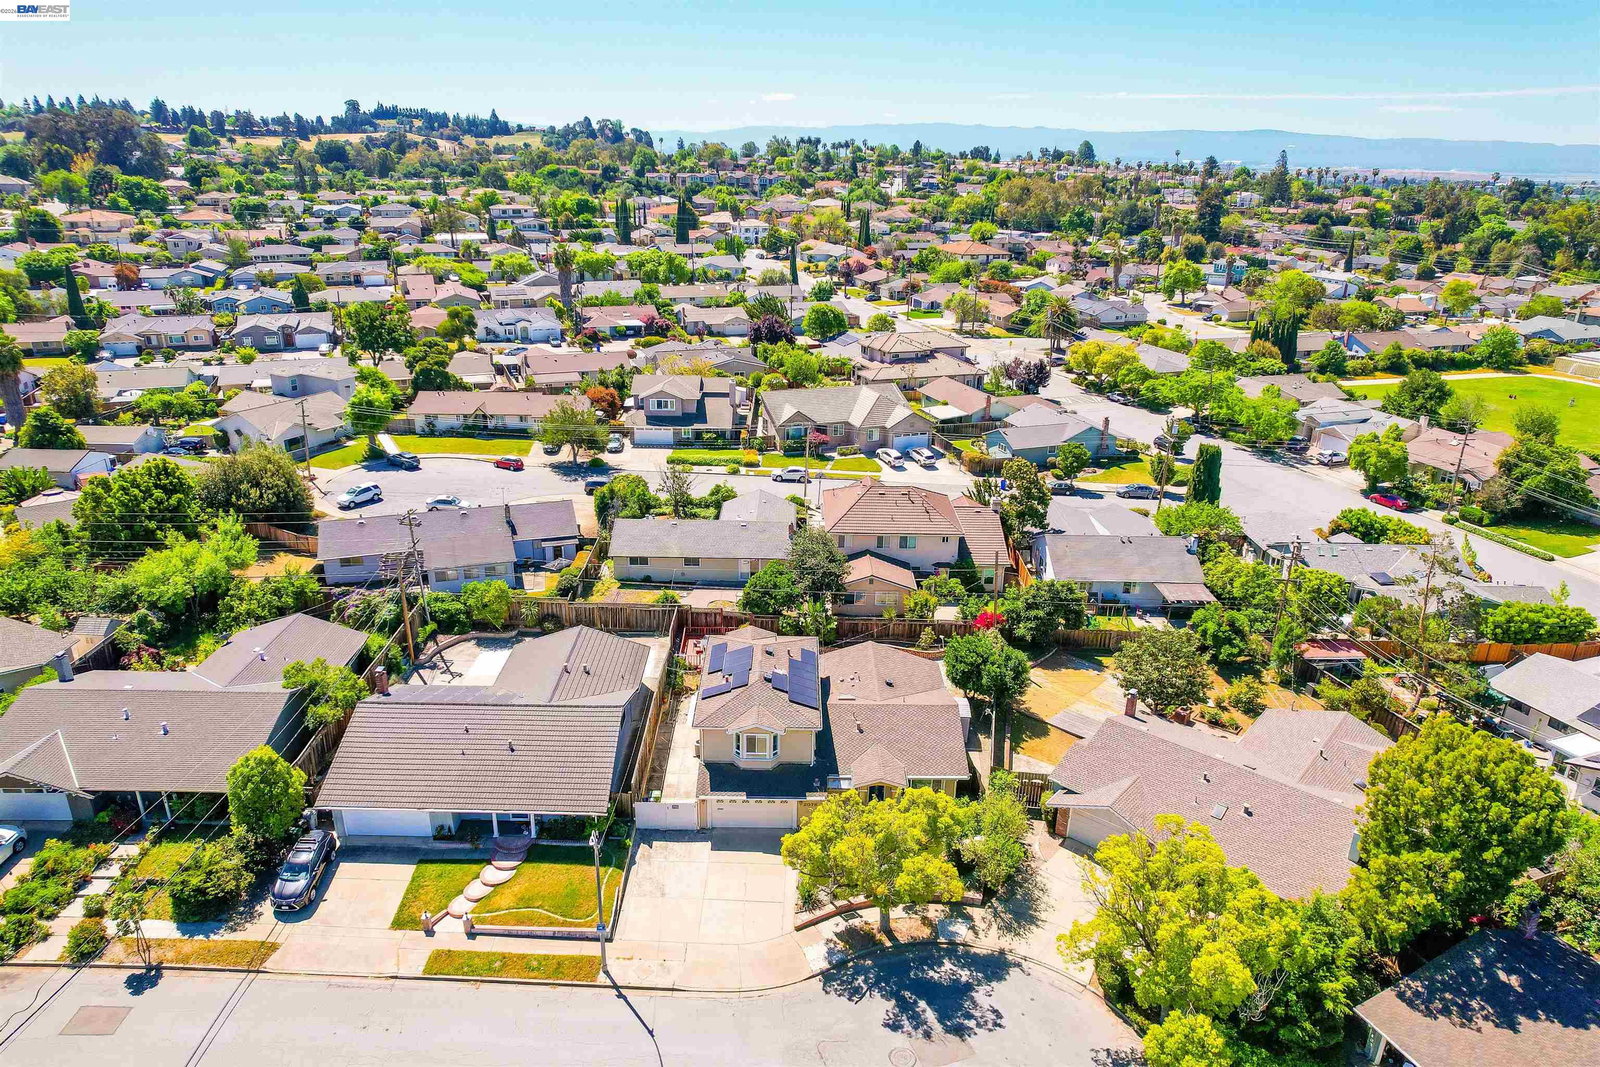
This spacious home features 5 bedrooms and 4 bathrooms, including 3 bedrooms with attached private baths for added comfort and convenience. Beautiful wood flooring runs throughout the home, offering both elegance and easy maintenance. Enjoy a bright and airy atmosphere with skylights that fill the space with natural light. The home includes a welcoming living room and an oversized family room-perfect for gatherings and entertaining. Step outside to a large backyard with a deck, ideal for outdoor relaxation and hosting. Additional highlights include large attached garage, expansive driveway, energy-efficient solar panels and a prime location just minutes from Mission Valley Elementary and within mile from Hopkins Middle and Mission San Jose High school. Convenient access to the 680 freeway. Situated in a desirable, well-maintained neighborhood, this home offers a perfect blend of space, comfort and convenience.
/u.realgeeks.media/roddarealtyteam/logo-broker.png)
Additional Information
- Acres
- 0.17
- Amenities
- Window Covering(s), Mirrored Closet Door(s)
- Cooling System
- Ceiling Fan, Central -1 Zone
- Exterior Features
- Stucco
- Family Room
- Separate Family Room
- Fireplace Description
- Family Room, Gas Starter
- Floor Covering
- Tile, Hardwood
- Garage Parking
- Attached Garage, Garage, Gate / Door Opener, Off-Street Parking
- Heating System
- Forced Air, Solar
- Laundry Facilities
- 220 Volt Outlet, In Garage, Washer, Dryer
- Levels
- Two Story
- Living Area
- 2,421
- Lot Description
- Regular
- Lot Size
- 7,488
- Neighborhood
- Fremont
- Pool Description
- Pool - No, None
- Roof
- Composition
- Style
- Contemporary
- Unincorporated Yn
- Yes
Mortgage Calculator
 The data relating to real estate for sale on this display comes in part from the Internet Data Exchange program of the MLSListingsTM MLS system. Real estate listings held by brokerage firms other than The Villages Realty - Rodda Realty Team are marked with the Internet Data Exchange and detailed information about them includes the names of the listing brokers and listing agents.
Based on information from MLSListings MLS as of . All data, including all measurements and calculations of area, is obtained from various sources and has not been, and will not be, verified by broker or MLS. All information should be independently reviewed and verified for accuracy. Properties may or may not be listed by the office/agent presenting the information.
Copyright 2026 MLSListings Inc. All rights reserved