326 I St, Fremont, CA 94536
- $1,985,000
- 4
- BD
- 3
- BA
- 2,040
- SqFt




Listed by John P Lee, (510) 219-2880 from MRL Group, Inc.
(If provided) CoList: from
Sold listing courtesy of Nancy Yang from CBR
- Sold Price
- $1,985,000
- List Price
- $1,895,000
- Closing Date
- Apr 27, 2026
- MLS#
- BE41129766
- Status
- SOLD
- Levels
- Two Story
- Bedrooms
- 4
- Total Bathrooms
- 3
- Full Bathrooms
- 3
- Sqft. of Residence
- 2,040
- Lot Size
- 6,050
- Listing Area
- Fremont
- Year Built
- 1999
Property Description
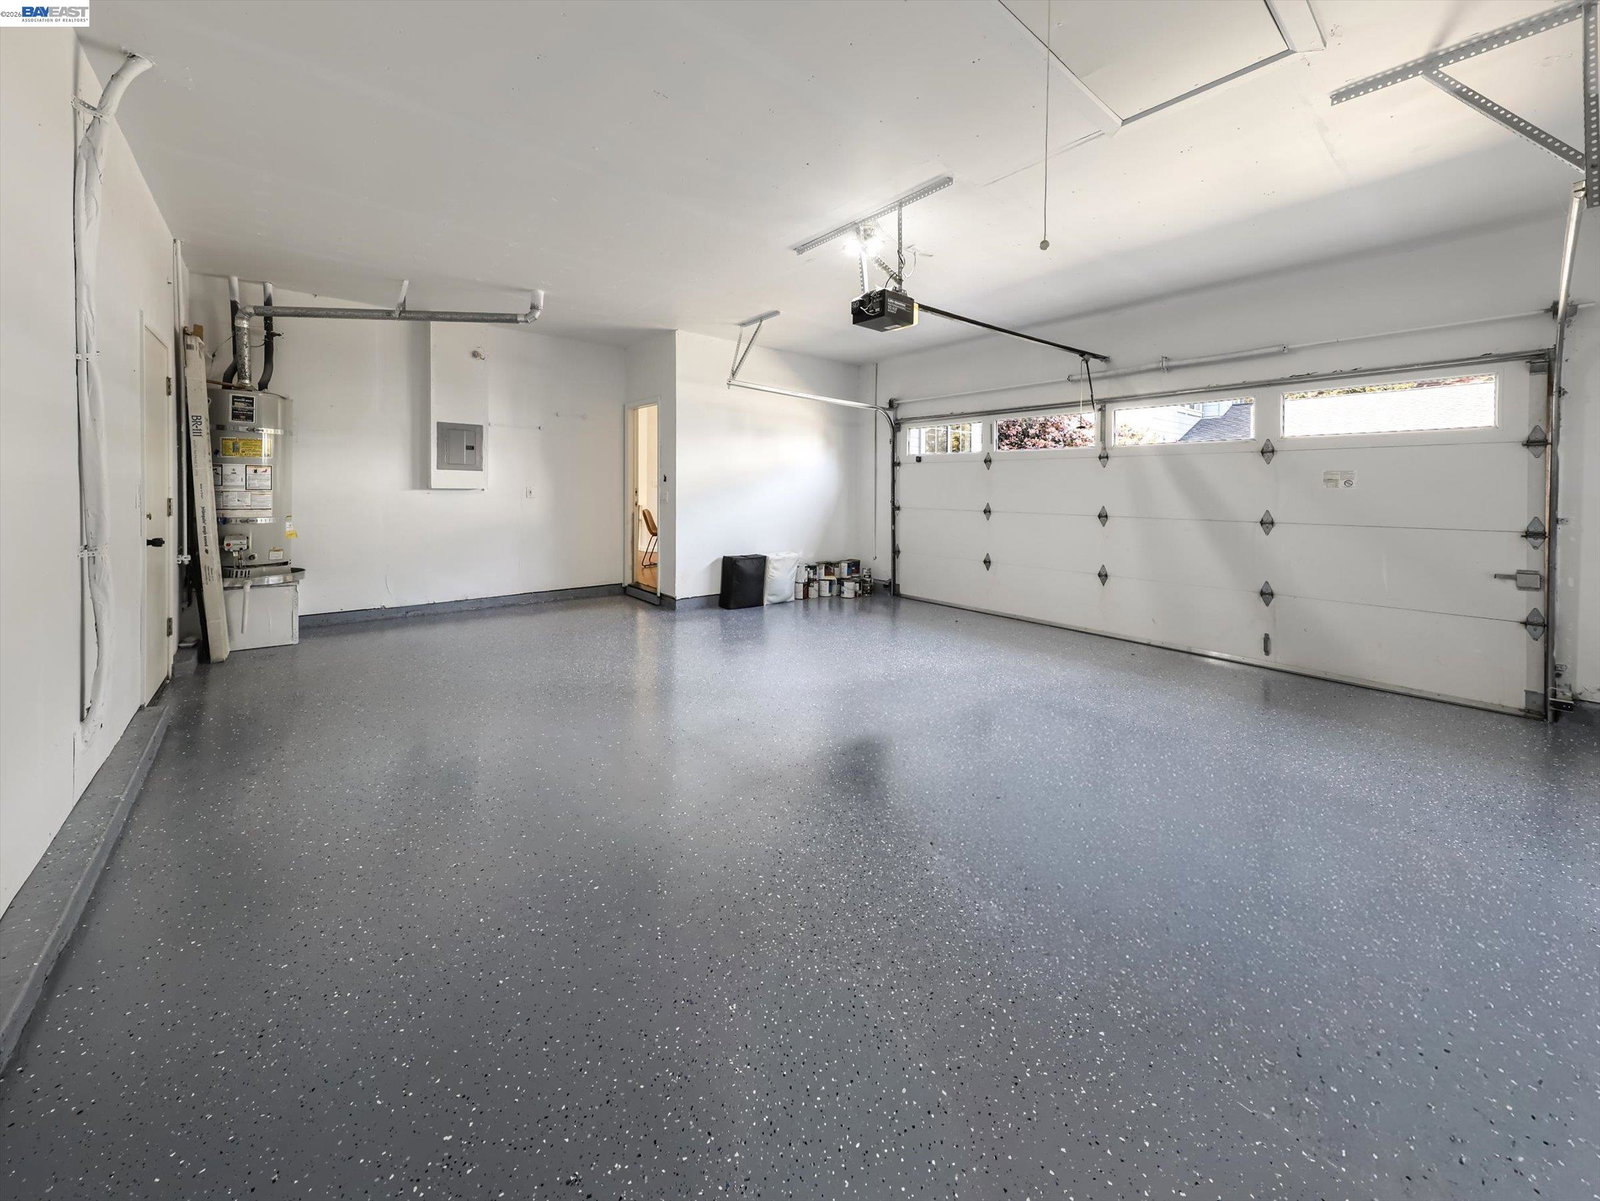
Exquisite 2-story home built in 1999 featuring 4 beds & 3 full baths with over 2,000 sq. ft. of living space, including a desirable main-level bedroom & full bath-ideal for guests or multigenerational living. Nestled in the highly sought-after Niles District, this exceptional home blends timeless elegance with modern comfort. The open-concept floor plan features soaring ceilings, creating a bright & inviting atmosphere and ideal for both everyday living & entertaining. Recent upgrades include new kitchen countertops & refinished cabinetry, beautifully restored hardwood flooring, new interior & exterior paint, & a newly epoxied garage floor. Beautiful custom plantation shutters throughout. The home also features owned solar for added efficiency & long-term savings. Walking distance to the Niles renowned charming tree-lined streets, boutique shops, galleries & popular dining. Prime commuter location with easy access to Niles Canyon, Hwy 880/680, BART & Centerville Train Station. Enjoy close proximity to top-rated schools, scenic parks & beautiful hiking trails that showcase the area's natural beauty. This is a rare opportunity to own a refined residence in one of the Bay Area's most distinctive communities. No HOA.
/u.realgeeks.media/roddarealtyteam/logo-broker.png)
Additional Information
- Acres
- 0.14
- Cooling System
- Ceiling Fan, Central -1 Zone
- Energy Features
- Double Pane Windows
- Exterior Features
- Siding - Wood
- Family Room
- Separate Family Room
- Fireplace Description
- Family Room
- Floor Covering
- Laminate, Tile, Carpet - Wall to Wall, Hardwood
- Garage Parking
- Attached Garage, Garage, Gate / Door Opener
- Heating System
- Forced Air
- Laundry Facilities
- 220 Volt Outlet, Hookups Only, In Laundry Room
- Levels
- Two Story
- Living Area
- 2,040
- Lot Description
- Other
- Lot Size
- 6,050
- Neighborhood
- Fremont
- Other Rooms
- Laundry Room
- Pool Description
- Pool - No, None
- Roof
- Composition
- Style
- Contemporary
- Unincorporated Yn
- Yes
Mortgage Calculator
 The data relating to real estate for sale on this display comes in part from the Internet Data Exchange program of the MLSListingsTM MLS system. Real estate listings held by brokerage firms other than The Villages Realty - Rodda Realty Team are marked with the Internet Data Exchange and detailed information about them includes the names of the listing brokers and listing agents.
Based on information from MLSListings MLS as of . All data, including all measurements and calculations of area, is obtained from various sources and has not been, and will not be, verified by broker or MLS. All information should be independently reviewed and verified for accuracy. Properties may or may not be listed by the office/agent presenting the information.
Copyright 2026 MLSListings Inc. All rights reserved