5405 Diana Common, Fremont, CA 94555
- $1,398,000
- 3
- BD
- 3
- BA
- 1,354
- SqFt

Listed by Joseph Sabeh Jr, (510) 673-2083 from Golden Gate Sotheby's Int'l
(If provided) CoList: from
Sold listing courtesy of Monica Sabeh from SJGS09
- Sold Price
- $1,398,000
- List Price
- $1,398,000
- Closing Date
- Jun 17, 2026
- MLS#
- BE41129721
- Status
- SOLD
- Levels
- Two Story
- Bedrooms
- 3
- Total Bathrooms
- 3
- Full Bathrooms
- 2
- Partial Bathrooms
- 1
- Sqft. of Residence
- 1,354
- Lot Size
- 3,363
- Listing Area
- Fremont
- Year Built
- 1989
Property Description
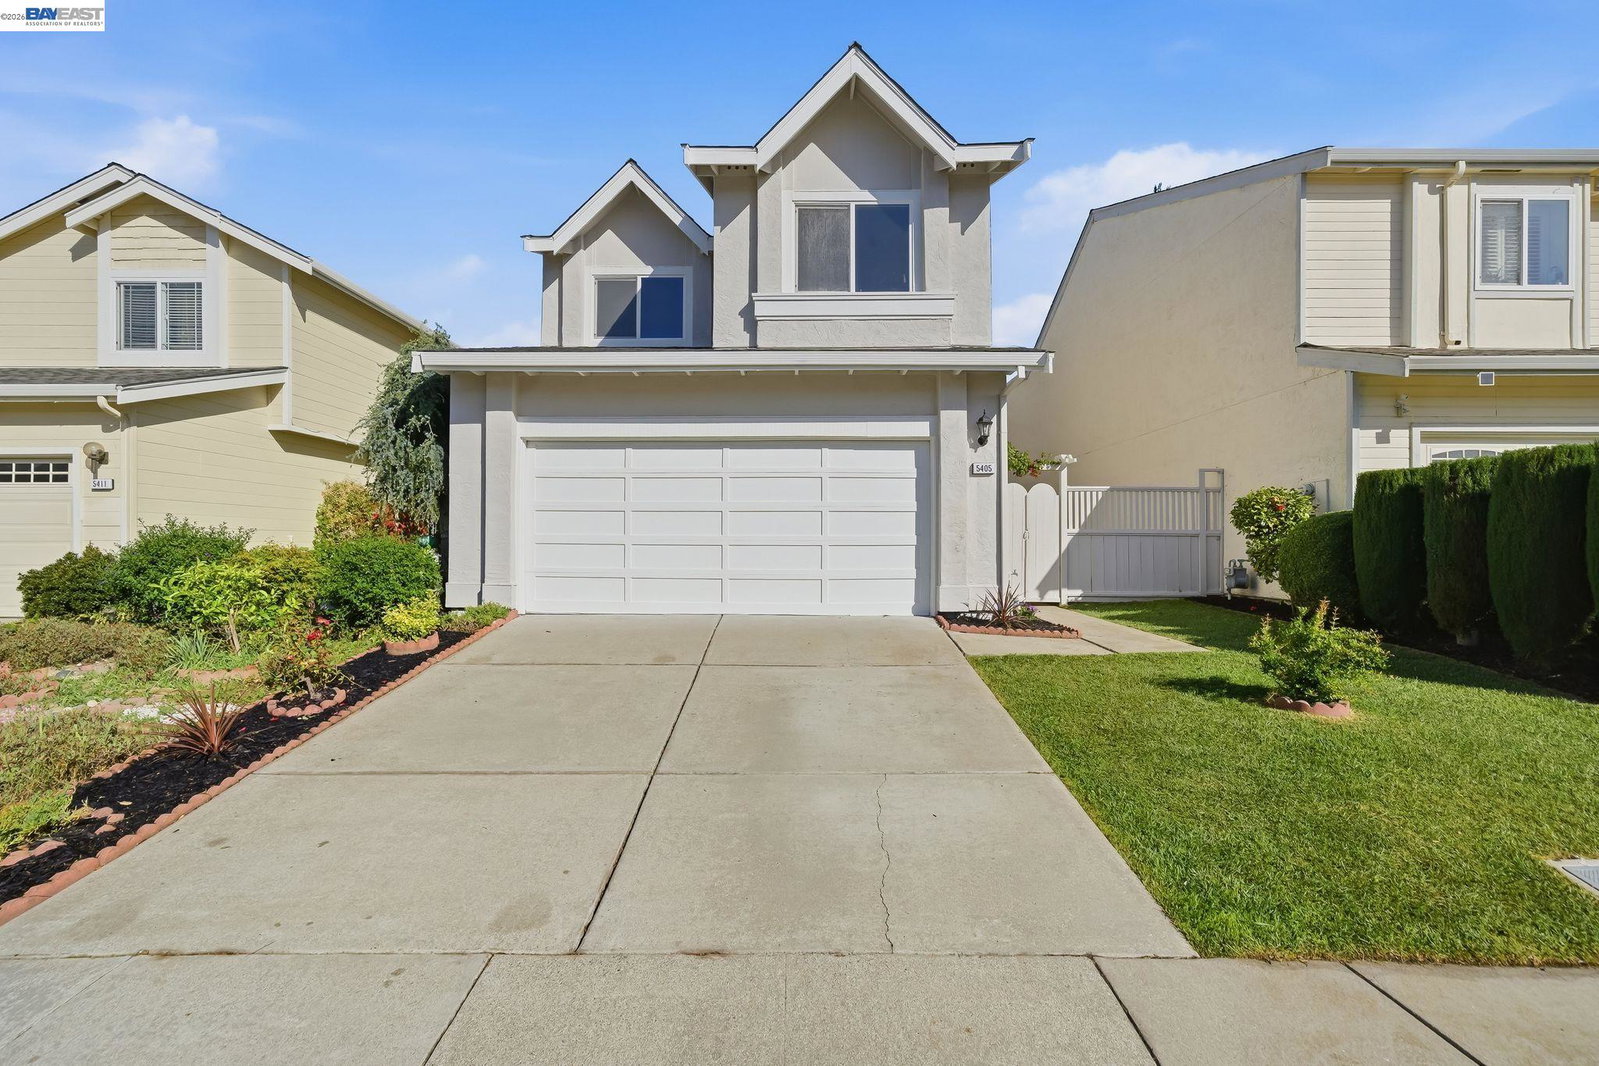
Beautifully updated in the sought-after Forest Park neighborhood, this refined residence offers over 1,354 sq ft of stylish, well-appointed living space with an elevated yet welcoming feel. A gated entry opens to a verdant lawn and provides access to both the main entry and rear yard, creating a graceful introduction to the home. Inside, the light-filled floor plan is designed for effortless living and entertaining. The remodeled kitchen features quartz countertops, shaker-style soft-close cabinetry, an island, stainless steel appliances, and an open layout that connects seamlessly to the main living areas. Recessed lighting, elegant light fixtures, and elevated hardware add a sophisticated finishing touch throughout. A remodeled powder room downstairs adds both convenience and style. The spacious dining area and inviting living room offer an ideal backdrop for both everyday comfort and special gatherings, anchored by a beautifully refaced fireplace. Vaulted ceilings in the living room and bedrooms enhance the sense of scale and openness, while luxury plank flooring adds warmth and continuity throughout the downstairs and bedrooms. The generous primary suite serves as a peaceful retreat, highlighted by vaulted ceilings and an updated primary bath with a spacious, polished feel. F
/u.realgeeks.media/roddarealtyteam/logo-broker.png)
Additional Information
- Acres
- 0.08
- Association Fee
- $73
- Association Fee Includes
- Maintenance - Common Area
- Cooling System
- None
- Exterior Features
- Stucco
- Fireplace Description
- Living Room
- Floor Covering
- Vinyl
- Garage Parking
- Attached Garage, Garage, Gate / Door Opener
- Heating System
- Forced Air
- Laundry Facilities
- In Garage, Washer, Dryer
- Levels
- Two Story
- Living Area
- 1,354
- Lot Description
- Other, Regular
- Lot Size
- 3,363
- Neighborhood
- Fremont
- Pool Description
- Pool - No, None
- Roof
- Composition
- Style
- Contemporary
- Unincorporated Yn
- Yes
Mortgage Calculator
 The data relating to real estate for sale on this display comes in part from the Internet Data Exchange program of the MLSListingsTM MLS system. Real estate listings held by brokerage firms other than The Villages Realty - Rodda Realty Team are marked with the Internet Data Exchange and detailed information about them includes the names of the listing brokers and listing agents.
Based on information from MLSListings MLS as of . All data, including all measurements and calculations of area, is obtained from various sources and has not been, and will not be, verified by broker or MLS. All information should be independently reviewed and verified for accuracy. Properties may or may not be listed by the office/agent presenting the information.
Copyright 2026 MLSListings Inc. All rights reserved