33646 Whimbrel Rd, Fremont, CA 94555
- $2,577,777
- 4
- BD
- 3
- BA
- 2,598
- SqFt




Listed by Aimee Ran Song, (510) 990-9999 from Coldwell Banker Realty
(If provided) CoList: from
Sold listing courtesy of Omik Gandhi from KWLGE
- Sold Price
- $2,577,777
- List Price
- $2,488,000
- Closing Date
- May 08, 2026
- MLS#
- BE41129714
- Status
- SOLD
- Levels
- Two Story
- Bedrooms
- 4
- Total Bathrooms
- 3
- Full Bathrooms
- 3
- Sqft. of Residence
- 2,598
- Lot Size
- 8,250
- Listing Area
- Fremont
- Year Built
- 1984
Property Description
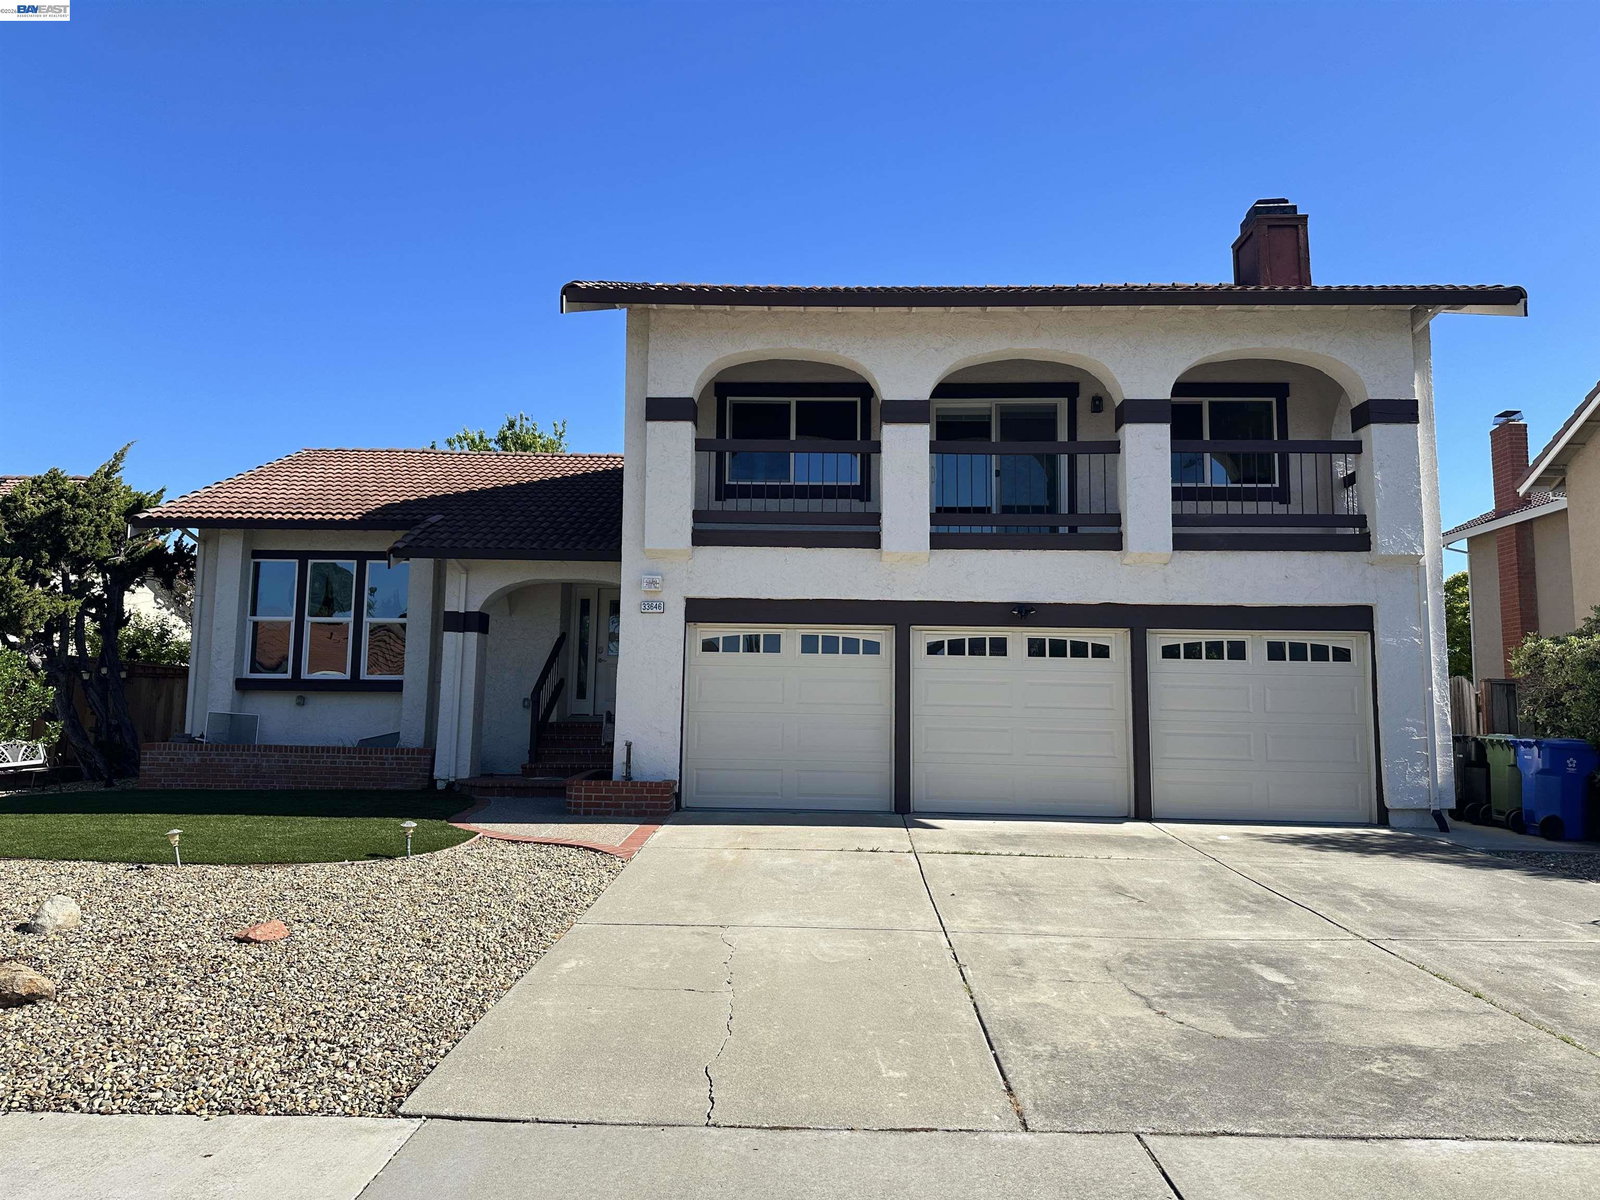
Welcome to this beautiful Shapell home in the sought-after Quail Run Community! This prestigious neighborhood is known for its peaceful setting and resort-style amenities - a swimming pool, tennis courts, clubhouse, and playground. Located within top-rated school districts-American High School, Thornton Middle, Warwick Elementary. It offers 4 beds and 3 baths, including a convenient downstairs bedroom and full bath. With 2598 sq ft of living space, 8250 sq ft lot, sits on a quiet street. The thoughtfully designed floor plan features formal living and dining rooms at the front. Toward the back, the modern kitchen, breakfast nook, and family room flow seamlessly together, providing an ideal space for everyday living and entertaining, with access to the backyard. Upstairs, the spacious primary suite offers a retreat area with a cozy fireplace, soaring ceilings, and a private balcony. The luxurious primary bathroom includes dual vanities, dual closets, and a separate shower. Step outside to a generous backyard complete with a patio deck-perfect for entertaining, gardening, and enjoying fruit-bearing trees. Conveniently located near dining, shopping, local parks, BART, major freeways, and corporate shuttles, this home truly offers comfort, convenience, and an exceptional lifestyle.
/u.realgeeks.media/roddarealtyteam/logo-broker.png)
Additional Information
- Acres
- 0.19
- Association Fee
- $115
- Association Fee Includes
- Management Fee, Reserves, Maintenance - Common Area
- Cooling System
- Central -1 Zone
- Energy Features
- Double Pane Windows
- Exterior Features
- Stucco
- Family Room
- Separate Family Room
- Fireplace Description
- Family Room, Gas Burning, Primary Bedroom
- Floor Covering
- Laminate, Tile
- Foundation
- Raised, Crawl Space
- Garage Parking
- Attached Garage, Garage, Access - Interior
- Heating System
- Forced Air
- Laundry Facilities
- 220 Volt Outlet, Gas Hookup, Hookups Only, In Laundry Room
- Levels
- Two Story
- Living Area
- 2,598
- Lot Description
- Regular
- Lot Size
- 8,250
- Neighborhood
- Fremont
- Other Rooms
- Laundry Room
- Pool Description
- None
- Roof
- Tile
- Style
- Contemporary
- Unincorporated Yn
- Yes
Mortgage Calculator
 The data relating to real estate for sale on this display comes in part from the Internet Data Exchange program of the MLSListingsTM MLS system. Real estate listings held by brokerage firms other than The Villages Realty - Rodda Realty Team are marked with the Internet Data Exchange and detailed information about them includes the names of the listing brokers and listing agents.
Based on information from MLSListings MLS as of . All data, including all measurements and calculations of area, is obtained from various sources and has not been, and will not be, verified by broker or MLS. All information should be independently reviewed and verified for accuracy. Properties may or may not be listed by the office/agent presenting the information.
Copyright 2026 MLSListings Inc. All rights reserved