1121 BAY STREET, Alameda, CA 94501
- $5,000,000
- 5
- BD
- 6
- BA
- 7,286
- SqFt




Listed by David Gunderman, (510) 205-4369 from KW Advisors East Bay
(If provided) CoList: Andrew Raskopf from KW Advisors East Bay
Sold listing courtesy of Brian Garrett from SAGERE
- Sold Price
- $5,000,000
- List Price
- $4,995,000
- Closing Date
- Jul 16, 2026
- MLS#
- BE41129391
- Status
- SOLD
- Levels
- Three or More Stories
- Bedrooms
- 5
- Total Bathrooms
- 6
- Full Bathrooms
- 4
- Partial Bathrooms
- 2
- Sqft. of Residence
- 7,286
- Lot Size
- 10,000
- Listing Area
- Alameda Map Area 3
- Year Built
- 1910
Property Description
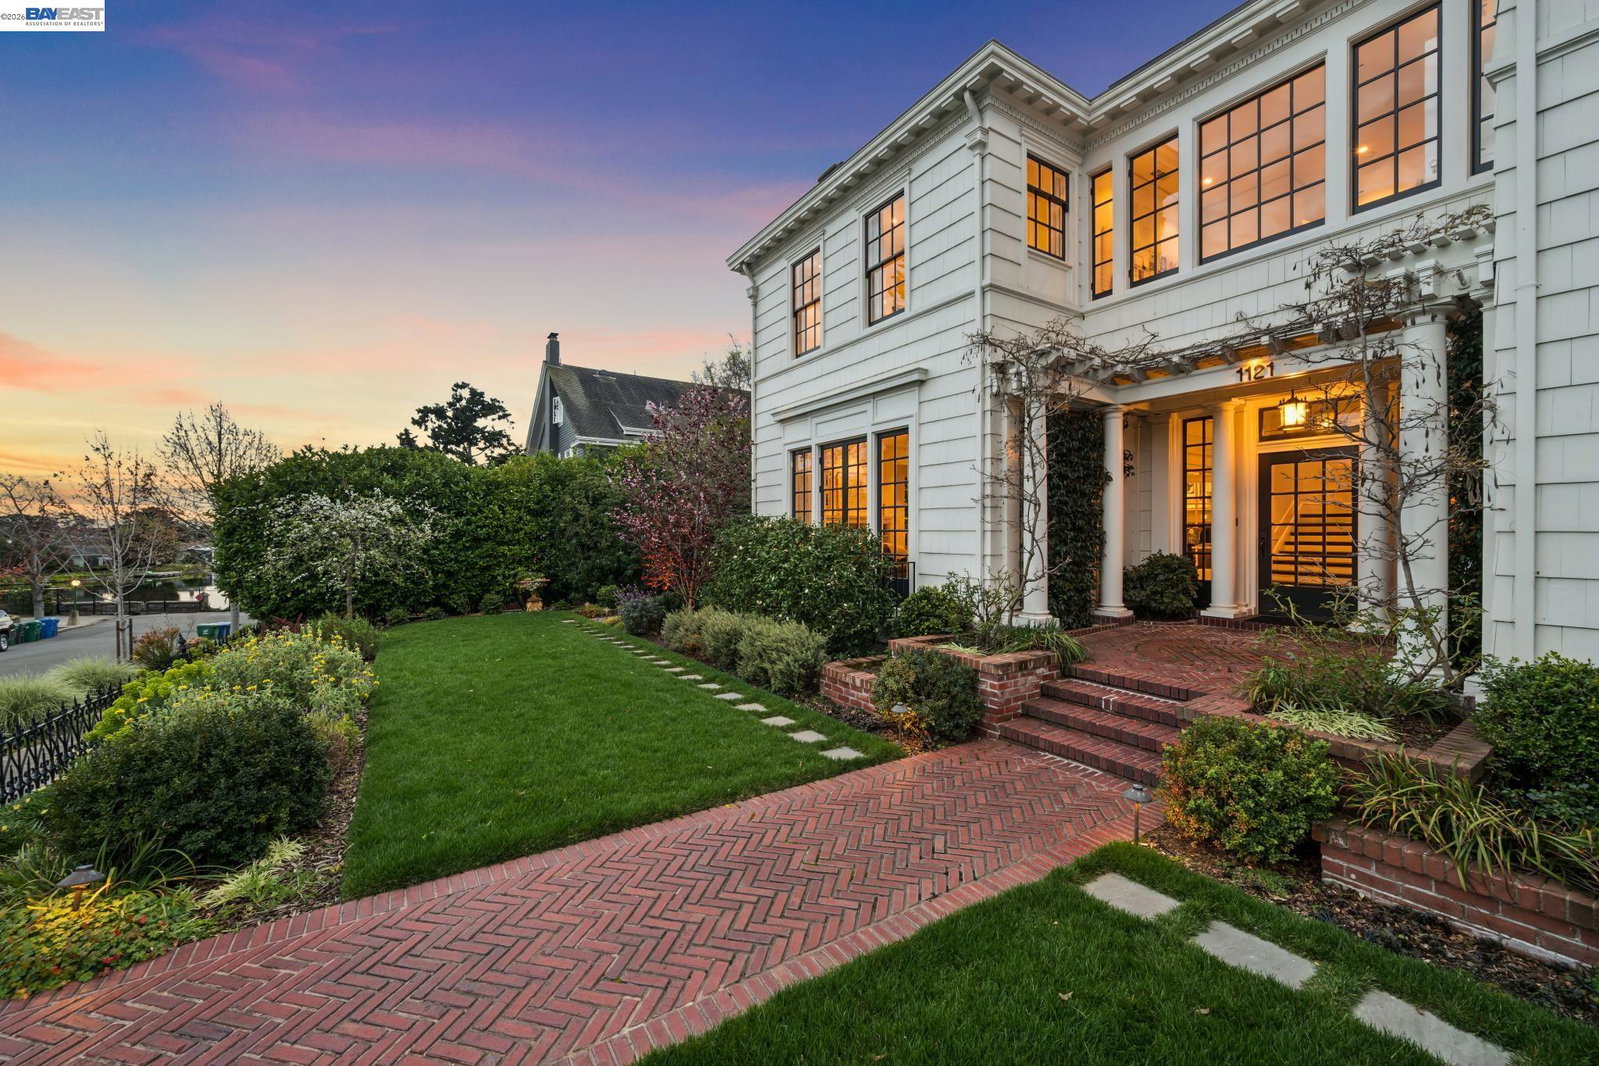
First envisioned more than a century ago on one of Alameda's most desirable waterfront blocks, this exceptional 5++BD/4++BA Colonial Revival estate showcases quiet luxury and comfortable modern living. With bay views, a private pool and pool house, the 7286 SQFT home embraces the best of island living on over 1/3 of an acre. Step inside the stately foyer with sweeping staircase and entrances to the expansive dining and great rooms, each featuring floor-to-ceiling casement windows opening to Juliette balconies. The adjacent chef's kitchen includes Lacanche range, Sub-Zero fridge, marble counters, 2 sinks, a large island, and glass doors leading to patios and the pool area for seamless indoor-outdoor living. A sunny adjoining den, two powder rooms, interior access to the 2-car garage, and a flexible studio space complete the first floor. Upstairs, the primary suite offers bay views, a fireplace, walk-in closet, spa-like bath, and an adjacent office. Two bright bedrooms share a stylish Jack-and-Jill bath and office; the guest room features its own en-suite. The lower level adds a den, workroom, a large laundry room, and wine cellar. Solar power, EV charger, and Tesla batteries. Near excellent schools, parks, dining, ferry & miles of beach trails along Alameda's beautiful shoreline.
/u.realgeeks.media/roddarealtyteam/logo-broker.png)
Additional Information
- Acres
- 0.23
- Amenities
- Window Covering(s), Other
- Bathroom Features
- Other, Tile, Tub, Updated Bath, Primary - Shower(s) over Tub(s), 47, Primary - Tile, Primary - Tub, Primary - Updated Bath(s)
- Exterior Features
- Siding - Wood
- Family Room
- Separate Family Room
- Fireplace Description
- Dining Room, Living Room, Primary Bedroom, Brick, Den
- Floor Covering
- Stone, Hardwood
- Garage Parking
- Attached Garage, Garage, Access - Interior, Parking Area, Access - Side Yard
- Heating System
- Forced Air, Radiant
- Laundry Facilities
- Other, Washer, Dryer
- Levels
- Three or More Stories
- Living Area
- 7,286
- Lot Description
- Grade - Level, Other
- Lot Size
- 10,000
- Neighborhood
- Alameda Map Area 3
- Other Rooms
- Bonus / Hobby Room, Den / Study / Office, Other, Storage, Utility Room, Workshop, Laundry Room, Basement - Full, Basement - Unfinished
- Pool Description
- Pool - In Ground, Spa / Hot Tub
- Roof
- Composition
- Style
- Colonial
- Unincorporated Yn
- Yes
- View
- Other, Water, View of City Lights
Mortgage Calculator
 The data relating to real estate for sale on this display comes in part from the Internet Data Exchange program of the MLSListingsTM MLS system. Real estate listings held by brokerage firms other than The Villages Realty - Rodda Realty Team are marked with the Internet Data Exchange and detailed information about them includes the names of the listing brokers and listing agents.
Based on information from MLSListings MLS as of . All data, including all measurements and calculations of area, is obtained from various sources and has not been, and will not be, verified by broker or MLS. All information should be independently reviewed and verified for accuracy. Properties may or may not be listed by the office/agent presenting the information.
Copyright 2026 MLSListings Inc. All rights reserved