37489 Summer Holly Cmn, Fremont, CA 94536
- $1,640,500
- 4
- BD
- 3
- BA
- 1,866
- SqFt




Listed by Joe Schembri, (510) 608-7667 from Coldwell Banker Realty
(If provided) CoList: from Coldwell Banker Realty
Sold listing courtesy of Bradley Morris from CCREDFIN
- Sold Price
- $1,640,500
- List Price
- $1,588,000
- Closing Date
- Jun 02, 2026
- MLS#
- BE41129162
- Status
- SOLD
- Levels
- Two Story
- Bedrooms
- 4
- Total Bathrooms
- 3
- Full Bathrooms
- 2
- Partial Bathrooms
- 1
- Sqft. of Residence
- 1,866
- Lot Size
- 4,236
- Listing Area
- Fremont
- Year Built
- 1998
Property Description
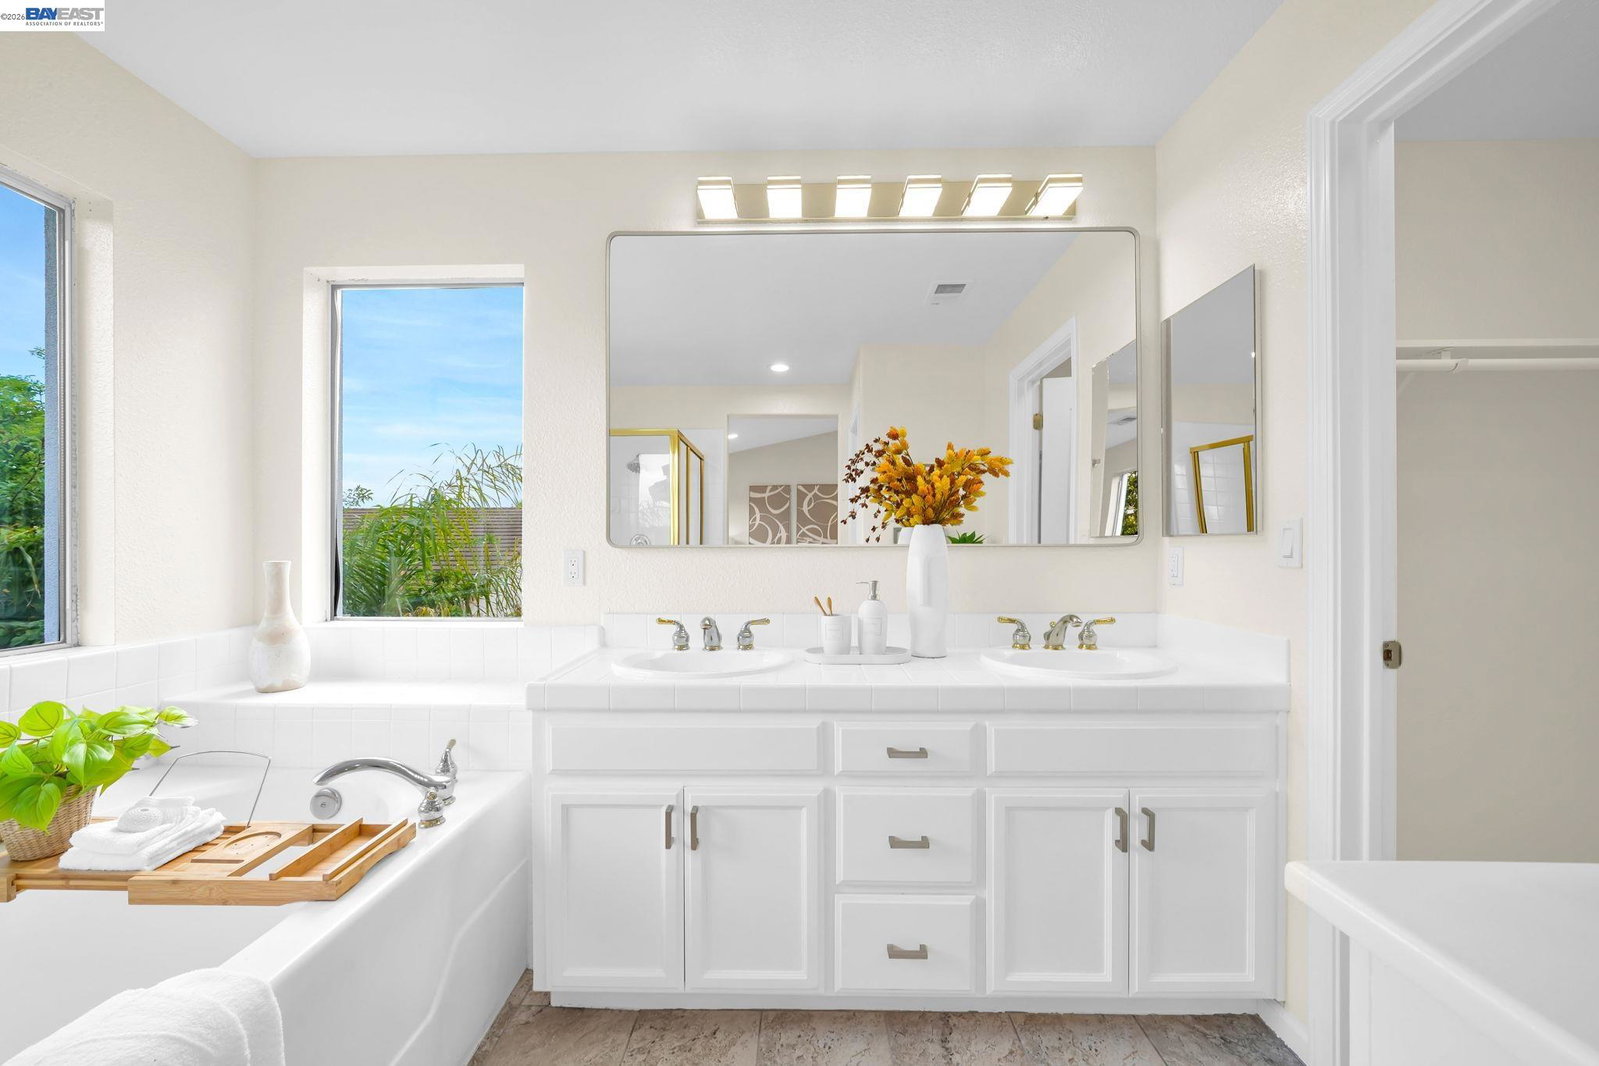
Introducing this beautiful two-story home in Fremont's desirable Ivy Glen community, featuring 4 bedrooms and 2.5 baths. The thoughtfully designed open floorplan showcases a bright formal living room with soaring vaulted ceilings and expansive picture windows that flood the space with natural light. A formal dining room flows seamlessly from the living area. The family room with a cozy fireplace is open to the kitchen. The updated kitchen offers plenty of cabinetry, a center island, updated stainless steel appliances, and a charming breakfast nook with sliding glass door access to the backyard. Retreat to the elegant master suite with vaulted ceilings, generous windows, and a walk-in closet for ample storage. The en-suite bathroom features a dual sink vanity, oversized soaking tub, and separate shower. Recent upgrades include fresh interior & exterior paint, new carpeting, and modern recessed lighting throughout. The home also offers an interior laundry room. Enjoy landscaped yards with a new front lawn and a backyard patio. Located near fine dining, shopping, and top-rated schools, with convenient access to highways 880 and 84, Silicon Valley tech campuses, Quarry Lakes, and Alameda Creek trails.
/u.realgeeks.media/roddarealtyteam/logo-broker.png)
Additional Information
- Acres
- 0.10
- Association Fee
- $85
- Association Fee Includes
- Electricity, Water / Sewer, Maintenance - Common Area
- Cooling System
- None
- Exterior Features
- Stucco
- Family Room
- Separate Family Room
- Fireplace Description
- Family Room
- Floor Covering
- Laminate, Tile, Carpet - Wall to Wall
- Foundation
- Concrete Slab
- Garage Parking
- Attached Garage, Garage, Gate / Door Opener
- Heating System
- Forced Air
- Laundry Facilities
- In Closet
- Levels
- Two Story
- Living Area
- 1,866
- Lot Description
- Grade - Level
- Lot Size
- 4,236
- Neighborhood
- Fremont
- Pool Description
- Pool - No, None
- Roof
- Tile
- Style
- Contemporary
- Unincorporated Yn
- Yes
Mortgage Calculator
 The data relating to real estate for sale on this display comes in part from the Internet Data Exchange program of the MLSListingsTM MLS system. Real estate listings held by brokerage firms other than The Villages Realty - Rodda Realty Team are marked with the Internet Data Exchange and detailed information about them includes the names of the listing brokers and listing agents.
Based on information from MLSListings MLS as of . All data, including all measurements and calculations of area, is obtained from various sources and has not been, and will not be, verified by broker or MLS. All information should be independently reviewed and verified for accuracy. Properties may or may not be listed by the office/agent presenting the information.
Copyright 2026 MLSListings Inc. All rights reserved