47507 Fortner St, Fremont, CA 94539
- $1,565,000
- 3
- BD
- 1
- BA
- 1,000
- SqFt




Listed by Bobby Nijjar, (510) 552-3595 from Legacy Real Estate & Assoc.
(If provided) CoList: from
Sold listing courtesy of Satya Dasari from KWCU
- Sold Price
- $1,565,000
- List Price
- $1,499,000
- Closing Date
- May 04, 2026
- MLS#
- BE41129039
- Status
- SOLD
- Levels
- One Story
- Bedrooms
- 3
- Total Bathrooms
- 1
- Full Bathrooms
- 1
- Sqft. of Residence
- 1,000
- Lot Size
- 6,700
- Listing Area
- Fremont
- Year Built
- 1961
Property Description
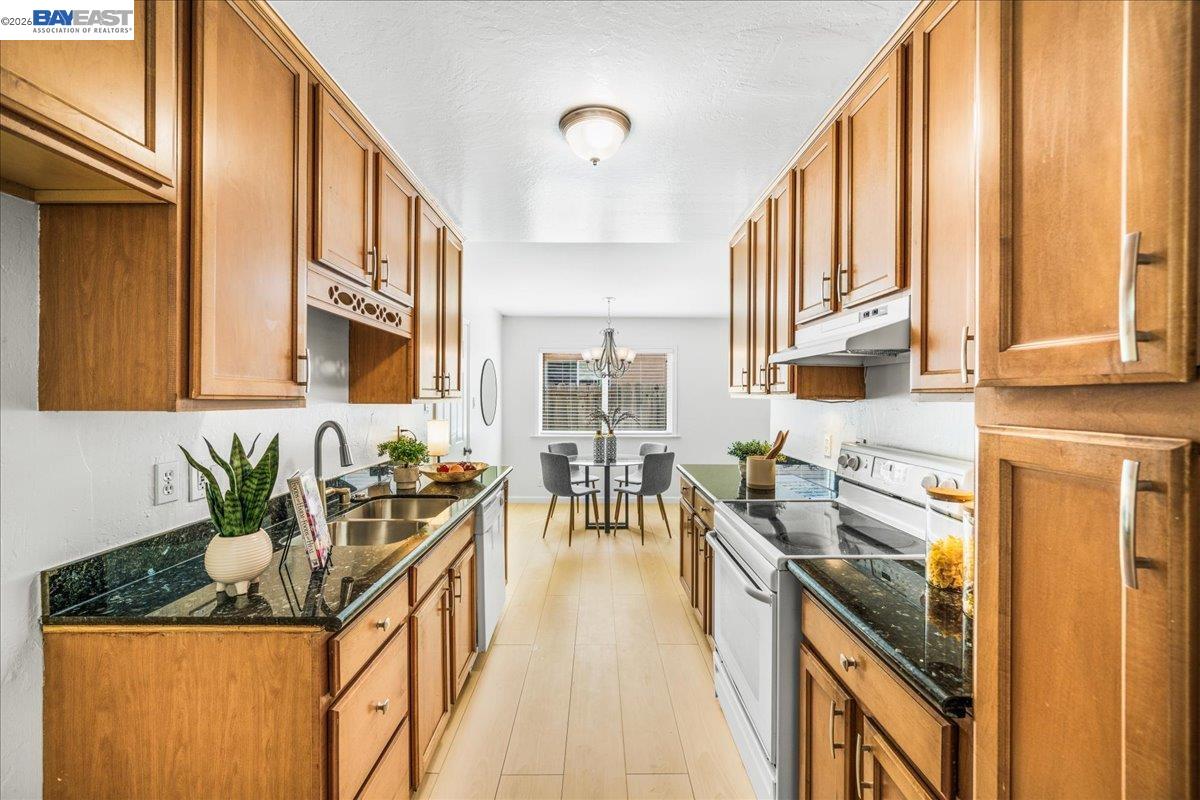
Situated in one of Warm Springs most desirable neighborhoods, this well-maintained East-facing home offers an exceptional blend of comfort, style, and long-term value. Ideally located next to highly regarded Warm Springs Elementary, the home sits on a premium corner lot with beautiful curb appeal, featuring a lush lawn, roses, rock accents, and fresh mulch. Inside, the light-filled layout includes an inviting family room with a large window overlooking the backyard. The updated kitchen features luxury vinyl plank flooring, natural shaker cabinets, granite countertops, stainless steel appliances, and a cozy breakfast nook with a brushed nickel five-globe chandelier. The home offers three bedrooms and one full bath with potential to expand. Recent upgrades include fresh interior and exterior paint, new designer carpet, LVP flooring in entry, nook and kitchen, mostly raised six-panel doors, and dual-pane windows. A two-car attached garage adds convenience. The spacious backyard features a covered patio and ample room for lawn, garden, or customization perfect for indoor-outdoor living. Great location w/easy access to freeways 680, 880, and 237 as well as Warm Springs BART.
/u.realgeeks.media/roddarealtyteam/logo-broker.png)
Additional Information
- Acres
- 0.15
- Bathroom Features
- Primary - Shower(s) over Tub(s), 46, Primary - Tile, Primary - Tub
- Cooling System
- Ceiling Fan
- Exterior Features
- Stucco, Siding - Wood
- Fireplace Description
- None
- Floor Covering
- Tile, Vinyl, Carpet - Wall to Wall
- Garage Parking
- Attached Garage, Garage, Access - Interior, Access - Side Yard
- Heating System
- Gas, Wall Furnace
- Laundry Facilities
- Hookups Only, In Garage
- Levels
- One Story
- Living Area
- 1,000
- Lot Size
- 6,700
- Neighborhood
- Fremont
- Pool Description
- Pool - No, None
- Roof
- Composition
- Style
- Ranch
- Unincorporated Yn
- Yes
- View
- View of Mountains
Mortgage Calculator
 The data relating to real estate for sale on this display comes in part from the Internet Data Exchange program of the MLSListingsTM MLS system. Real estate listings held by brokerage firms other than The Villages Realty - Rodda Realty Team are marked with the Internet Data Exchange and detailed information about them includes the names of the listing brokers and listing agents.
Based on information from MLSListings MLS as of . All data, including all measurements and calculations of area, is obtained from various sources and has not been, and will not be, verified by broker or MLS. All information should be independently reviewed and verified for accuracy. Properties may or may not be listed by the office/agent presenting the information.
Copyright 2026 MLSListings Inc. All rights reserved