4572 Theresa Ave, Fremont, CA 94538
- $1,730,000
- 3
- BD
- 2
- BA
- 1,318
- SqFt

Listed by Xiaoxin Chen, (510) 203-6970 from Coldwell Banker Realty
(If provided) CoList: from
Sold listing courtesy of Mustafa Afzali from SCCB02
- Sold Price
- $1,730,000
- List Price
- $1,699,999
- Closing Date
- May 18, 2026
- MLS#
- BE41129034
- Status
- SOLD
- Levels
- One Story
- Bedrooms
- 3
- Total Bathrooms
- 2
- Full Bathrooms
- 2
- Sqft. of Residence
- 1,318
- Lot Size
- 6,000
- Listing Area
- Fremont
- Year Built
- 1961
Property Description
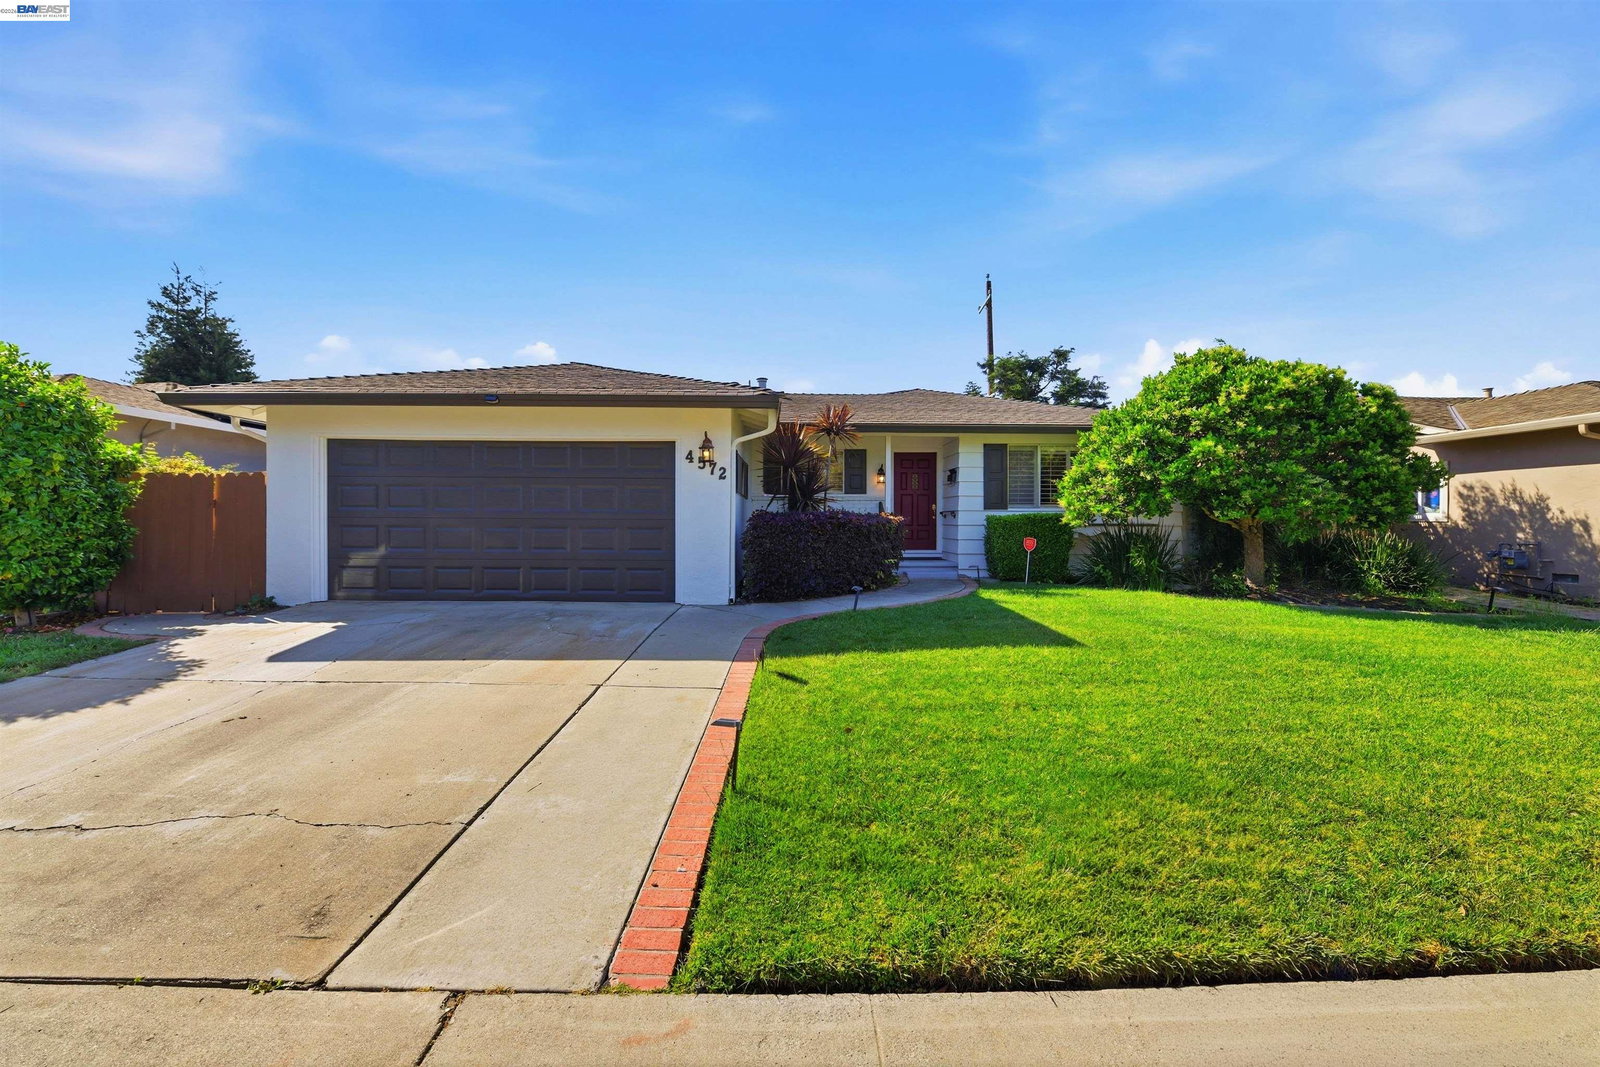
Location, schools, and convenience - this Irvington home has it all! Charming single-family home on a quiet, low-traffic street just one block from top-rated Irvington High School. The home features a remodeled kitchen and a Brand-new master bathroom that adds a modern touch. Enjoy a bright living room for gatherings and a cozy step-down family room with a fireplace. Sliding glass doors lead to the backyard, creating great indoor-outdoor living. Walk to award-winning schools, including Hirsch Elementary School and Horner Middle School. Conveniently located near shopping at Apni Mandi, Safeway, and Costco, and just minutes from Lake Elizabeth, hospitals, and the library. Easy access to I-680, I-880, and two BART stations makes commuting a breeze. Don't miss this opportunity to live in one of Fremont's most desirable neighborhoods!
/u.realgeeks.media/roddarealtyteam/logo-broker.png)
Additional Information
- Acres
- 0.14
- Cooling System
- None
- Energy Features
- None
- Exterior Features
- None
- Family Room
- Separate Family Room
- Fireplace Description
- Den
- Floor Covering
- Laminate
- Garage Parking
- Attached Garage, Garage
- Heating System
- Gas
- Laundry Facilities
- In Garage, Washer, Dryer
- Levels
- One Story
- Living Area
- 1,318
- Lot Size
- 6,000
- Neighborhood
- Fremont
- Pool Description
- Pool - No, None
- Roof
- Composition
- Style
- Ranch
- Unincorporated Yn
- Yes
Mortgage Calculator
 The data relating to real estate for sale on this display comes in part from the Internet Data Exchange program of the MLSListingsTM MLS system. Real estate listings held by brokerage firms other than The Villages Realty - Rodda Realty Team are marked with the Internet Data Exchange and detailed information about them includes the names of the listing brokers and listing agents.
Based on information from MLSListings MLS as of . All data, including all measurements and calculations of area, is obtained from various sources and has not been, and will not be, verified by broker or MLS. All information should be independently reviewed and verified for accuracy. Properties may or may not be listed by the office/agent presenting the information.
Copyright 2026 MLSListings Inc. All rights reserved