38465 Blacow Rd, Fremont, CA 94536
- $1,450,000
- 5
- BD
- 3
- BA
- 1,771
- SqFt
Listed by Joe Schembri, (510) 608-7667 from Coldwell Banker Realty
(If provided) CoList: from
Sold listing courtesy of Manpreet Dhaday from SLDN01
- Sold Price
- $1,450,000
- List Price
- $1,498,000
- Closing Date
- Apr 17, 2026
- MLS#
- BE41128898
- Status
- SOLD
- Levels
- One Story
- Bedrooms
- 5
- Total Bathrooms
- 3
- Full Bathrooms
- 3
- Sqft. of Residence
- 1,771
- Lot Size
- 7,593
- Listing Area
- Fremont
- Year Built
- 1959
Property Description
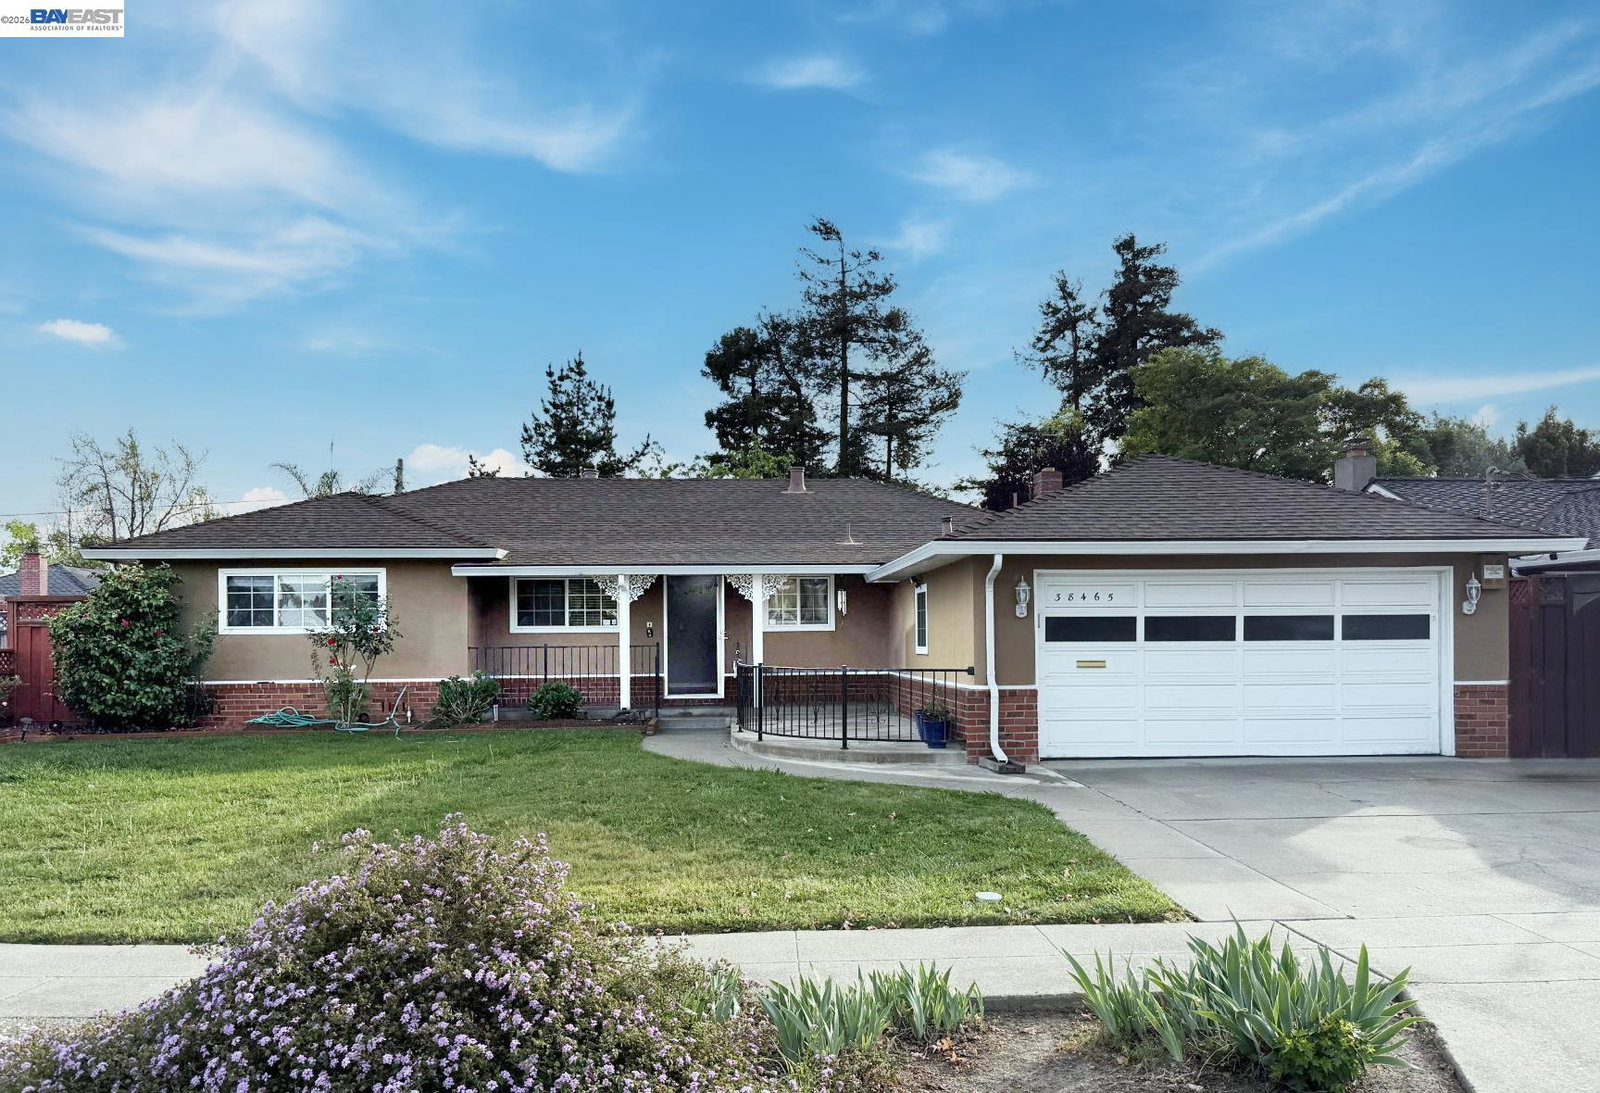
Diamond in the rough. Some minor TLC but lots of improvements already there. Priced to sell fast! Single-story north-facing traditional Glenmoor home with red brick facing and traditional front porch located on a large premium 7,593 sq ft lot. This hard to find 5 bedroom 3 bathroom home with a modern open floorplan featuring a large living room with stone-faced fireplace, a dining area open to the kitchen, and 2 primary suites. The updated kitchen features a large eat-in area, breakfast bar, quartz slab countertops, stainless-steel sink with view window, and updated stainless-steel appliances. Additional fine features include real wood ¾ inch flooring, recessed LED lighting, updated white custom dual pained windows throughout with custom window sills, 2 sliding glass doors windows to the exterior, updated bathrooms, updated white electrical switches and outlets some with dimmers, custom steel front door, custom large wood blinds. Large garage with window and built in storage cabinetry. Large backyard with a detached office, guest room or bonus room with kitchenette and full bathroom, built-in BBQ, patio, and storage shed.
/u.realgeeks.media/roddarealtyteam/logo-broker.png)
Additional Information
- Acres
- 0.17
- Bathroom Features
- Tile, Updated Bath, Primary - Shower(s) over Tub(s), Primary - Tile, Primary - Updated Bath(s)
- Cooling System
- Central -1 Zone
- Energy Features
- Double Pane Windows
- Exterior Features
- Stucco, Siding - Wood
- Fireplace Description
- Living Room, Stone, Wood Burning
- Floor Covering
- Tile, Hardwood
- Foundation
- Raised, Crawl Space
- Garage Parking
- Attached Garage, Garage, Gate / Door Opener
- Heating System
- Forced Air, Gas
- Laundry Facilities
- In Garage
- Levels
- One Story
- Living Area
- 1,771
- Lot Description
- Grade - Level, Other
- Lot Size
- 7,593
- Neighborhood
- Fremont
- Other Rooms
- In-Law Unit
- Pool Description
- Pool - No, None
- Roof
- Composition
- Style
- Ranch
- Unincorporated Yn
- Yes
Mortgage Calculator
 The data relating to real estate for sale on this display comes in part from the Internet Data Exchange program of the MLSListingsTM MLS system. Real estate listings held by brokerage firms other than The Villages Realty - Rodda Realty Team are marked with the Internet Data Exchange and detailed information about them includes the names of the listing brokers and listing agents.
Based on information from MLSListings MLS as of . All data, including all measurements and calculations of area, is obtained from various sources and has not been, and will not be, verified by broker or MLS. All information should be independently reviewed and verified for accuracy. Properties may or may not be listed by the office/agent presenting the information.
Copyright 2026 MLSListings Inc. All rights reserved