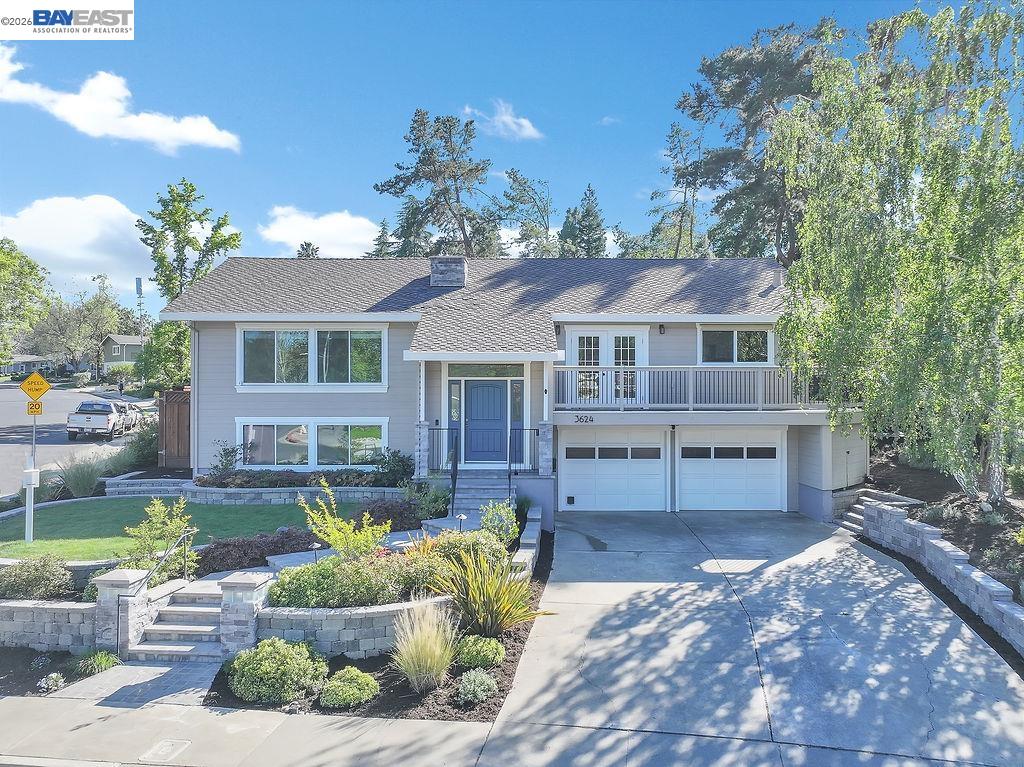
3624 Canelli Ct, Pleasanton, CA 94566
- $1,860,000
- 4
- BD
- 3
- BA
- 2,586
- SqFt


Listed by Scott Dunlop, (510) 468-1316 from eXp Realty of Northern California, Inc
(If provided) CoList: from
Sold listing courtesy of Alfredo Melendez Zuniga from KLLB
- Sold Price
- $1,860,000
- List Price
- $1,899,000
- Closing Date
- Jun 30, 2026
- MLS#
- BE41128745
- Status
- SOLD
- Levels
- Two Story
- Bedrooms
- 4
- Total Bathrooms
- 3
- Full Bathrooms
- 3
- Sqft. of Residence
- 2,586
- Lot Size
- 12,144
- Listing Area
- Pleasanton
- Year Built
- 1976
Property Description
Presenting 3624 Canelli Court, a beautifully maintained home offering approximately 2,600 square feet of thoughtfully designed living space. The property sits on an expansive 12,144 square foot lot, providing ample space for outdoor entertaining and relaxation. The backyard includes a dedicated entertainment area complete with a bar, fire pit, and comfortable seating arranged on a charming deck. For added enjoyment, the home offers an above-ground pool and a luxurious six-person hot tub-ideal for gatherings with family and friends. The primary bedroom is designed for comfort and convenience, boasting a generous walk-in closet and attic storage above. An electric fireplace adds a cozy touch to the space. The en-suite primary bathroom includes dual sinks, a large walk-in shower, and a remote-controlled light and music system for customizable ambiance. The main floor encompasses the living room, dining area, kitchen, three bedrooms,and two full bathrooms. Gleaming engineered hardwood floors run throughout this level, enhancing the Home's elegance and warmth. Downstairs you will find a 4th bedroom, a Bonus room, a Wine Cellar, and a mechanical room. Comprehensive Home, Pest, and Roof inspections are complete. They demonstrate how clean and well maintained this GEM of a home truly is
/u.realgeeks.media/roddarealtyteam/logo-broker.png)
Additional Information
- Acres
- 0.28
- Amenities
- Built-in Vacuum
- Bathroom Features
- Bidet, Updated Bath, Dual Flush Toilet, Primary - Shower(s) over Tub(s), Primary - Updated Bath(s)
- Cooling System
- Whole House / Attic Fan, Ceiling Fan, Central -1 Zone
- Energy Features
- Double Pane Windows
- Exterior Features
- Siding - Wood
- Fireplace Description
- Family Room, Gas Burning
- Floor Covering
- Tile
- Foundation
- Raised, Concrete Slab, Crawl Space
- Garage Parking
- Attached Garage, Garage, Access - Interior, RV/Boat Parking, Access - Side Yard
- Heating System
- Gravity
- Laundry Facilities
- 220 Volt Outlet, Hookups Only, In Laundry Room
- Levels
- Two Story
- Living Area
- 2,586
- Lot Description
- Other
- Lot Size
- 12,144
- Neighborhood
- Pleasanton
- Other Rooms
- Bonus / Hobby Room, Laundry Room
- Pool Description
- Pool - Above Ground
- Roof
- Composition
- Style
- Contemporary
- Unincorporated Yn
- Yes
Mortgage Calculator
 The data relating to real estate for sale on this display comes in part from the Internet Data Exchange program of the MLSListingsTM MLS system. Real estate listings held by brokerage firms other than The Villages Realty - Rodda Realty Team are marked with the Internet Data Exchange and detailed information about them includes the names of the listing brokers and listing agents.
Based on information from MLSListings MLS as of . All data, including all measurements and calculations of area, is obtained from various sources and has not been, and will not be, verified by broker or MLS. All information should be independently reviewed and verified for accuracy. Properties may or may not be listed by the office/agent presenting the information.
Copyright 2026 MLSListings Inc. All rights reserved