4654 Vilana Street, Livermore, CA 94551
- $1,273,575
- 4
- BD
- 4
- BA
- 2,340
- SqFt




Listed by Sandy Richert, (408) 594-2950 from Trumark Construction
(If provided) CoList: from
Sold listing courtesy of NONE SPECIFIED from
- Sold Price
- $1,273,575
- List Price
- $1,286,195
- Closing Date
- Jun 25, 2026
- MLS#
- BE41128708
- Status
- SOLD
- Levels
- Three or More Stories
- Bedrooms
- 4
- Total Bathrooms
- 4
- Full Bathrooms
- 3
- Partial Bathrooms
- 1
- Sqft. of Residence
- 2,340
- Lot Size
- 2,243
- Listing Area
- Livermore
- Year Built
- 2025
Property Description
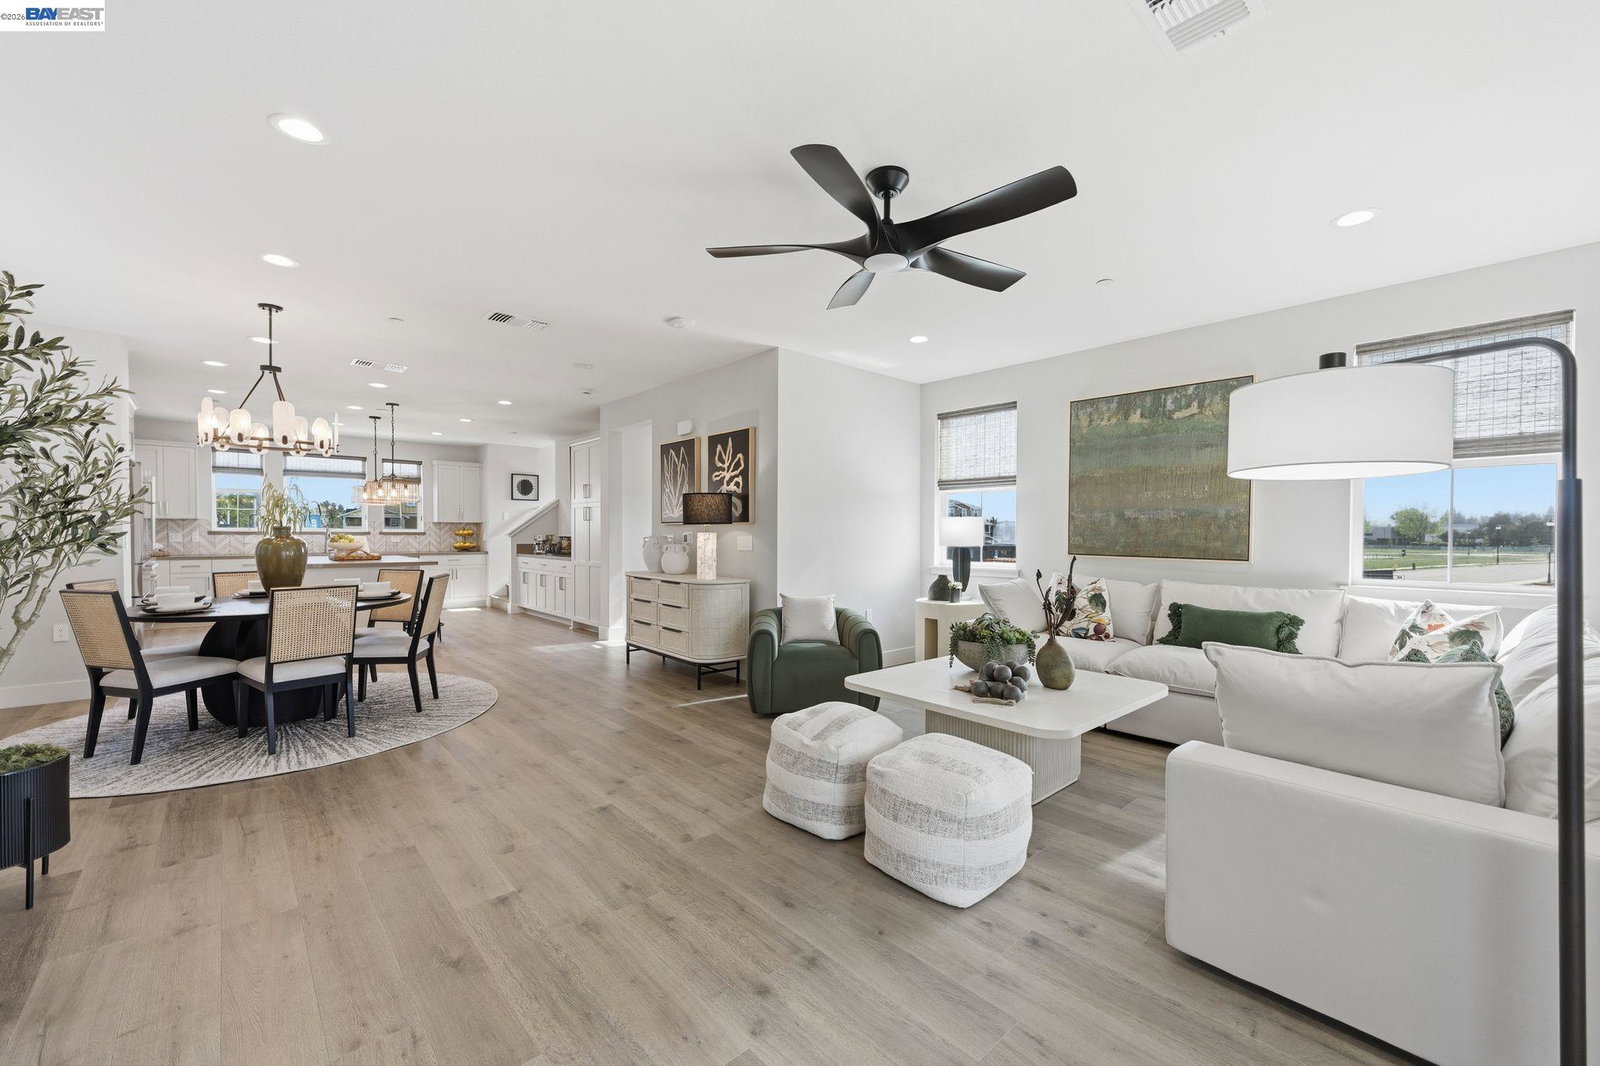
Welcome to Homesite 78, a beautifully designed three-story home offering 2,340 sq. ft. of thoughtfully crafted, move-in ready living space. This home features many designer-selected upgrades, along with a convenient first-floor bedroom and full bath-perfect for guests or multigenerational living. The open-concept second floor is designed for seamless living, dining, and entertaining, highlighted by a gourmet kitchen with premium Bosch stainless steel appliances, a spacious center island, and a pantry that blends style with function. A coat closet, powder room, and linen closet add everyday convenience, along with direct access to the side-by-side two-car garage. Upstairs on the third floor, the primary suite offers a relaxing retreat with a walk-in closet and a spa-inspired bath featuring dual sinks and a seated shower. Two secondary bedrooms and a shared full bathroom provide flexible living space. Residents will also enjoy exceptional community amenities, including a private clubhouse with a chef's kitchen, lounge areas, indoor and outdoor gathering spaces, picnic areas with BBQs, a pool, nearby parks, walking trails, and close proximity to shopping, dining, and top-rated schools. Representative photos added.
/u.realgeeks.media/roddarealtyteam/logo-broker.png)
Additional Information
- Acres
- 0.05
- Association Fee
- $350
- Association Fee Includes
- Electricity, Management Fee, Reserves, Water / Sewer, Maintenance - Common Area
- Bathroom Features
- Double Sinks, Tile, Tub, Primary - Shower(s) over Tub(s), 46, Primary - Tile, Primary - Tub
- Cooling System
- Central -1 Zone
- Exterior Features
- Stucco
- Family Room
- Separate Family Room
- Fireplace Description
- None
- Floor Covering
- Laminate, Tile, Carpet - Wall to Wall, Concrete
- Foundation
- Concrete Slab
- Garage Parking
- Attached Garage, Garage
- Heating System
- Other
- Laundry Facilities
- 220 Volt Outlet, Hookups Only, In Closet
- Levels
- Three or More Stories
- Living Area
- 2,340
- Lot Description
- Zero Lot Line
- Lot Size
- 2,243
- Neighborhood
- Livermore
- Other Rooms
- Storage, Laundry Room
- Pool Description
- Other
- Roof
- Composition
- Style
- Contemporary
- Unincorporated Yn
- Yes
Mortgage Calculator
 The data relating to real estate for sale on this display comes in part from the Internet Data Exchange program of the MLSListingsTM MLS system. Real estate listings held by brokerage firms other than The Villages Realty - Rodda Realty Team are marked with the Internet Data Exchange and detailed information about them includes the names of the listing brokers and listing agents.
Based on information from MLSListings MLS as of . All data, including all measurements and calculations of area, is obtained from various sources and has not been, and will not be, verified by broker or MLS. All information should be independently reviewed and verified for accuracy. Properties may or may not be listed by the office/agent presenting the information.
Copyright 2026 MLSListings Inc. All rights reserved