1310 Hampton Ct, Discovery Bay, CA 94505
- $1,475,000
- 4
- BD
- 4
- BA
- 4,340
- SqFt






Listed by Christopher Sasville, (925) 998-6227 from LPT Realty, Inc
(If provided) CoList: Nicole Sasville from
- List Price
- $1,475,000
- Price Change
- ▼ $100,000 1783367236
- MLS#
- BE41128698
- Status
- ACTIVE
- Levels
- Two Story
- Bedrooms
- 4
- Total Bathrooms
- 4
- Full Bathrooms
- 3
- Partial Bathrooms
- 1
- Sqft. of Residence
- 4,340
- Lot Size
- 11,400
- Listing Area
- Discovery Bay
- Year Built
- 1991
Property Description
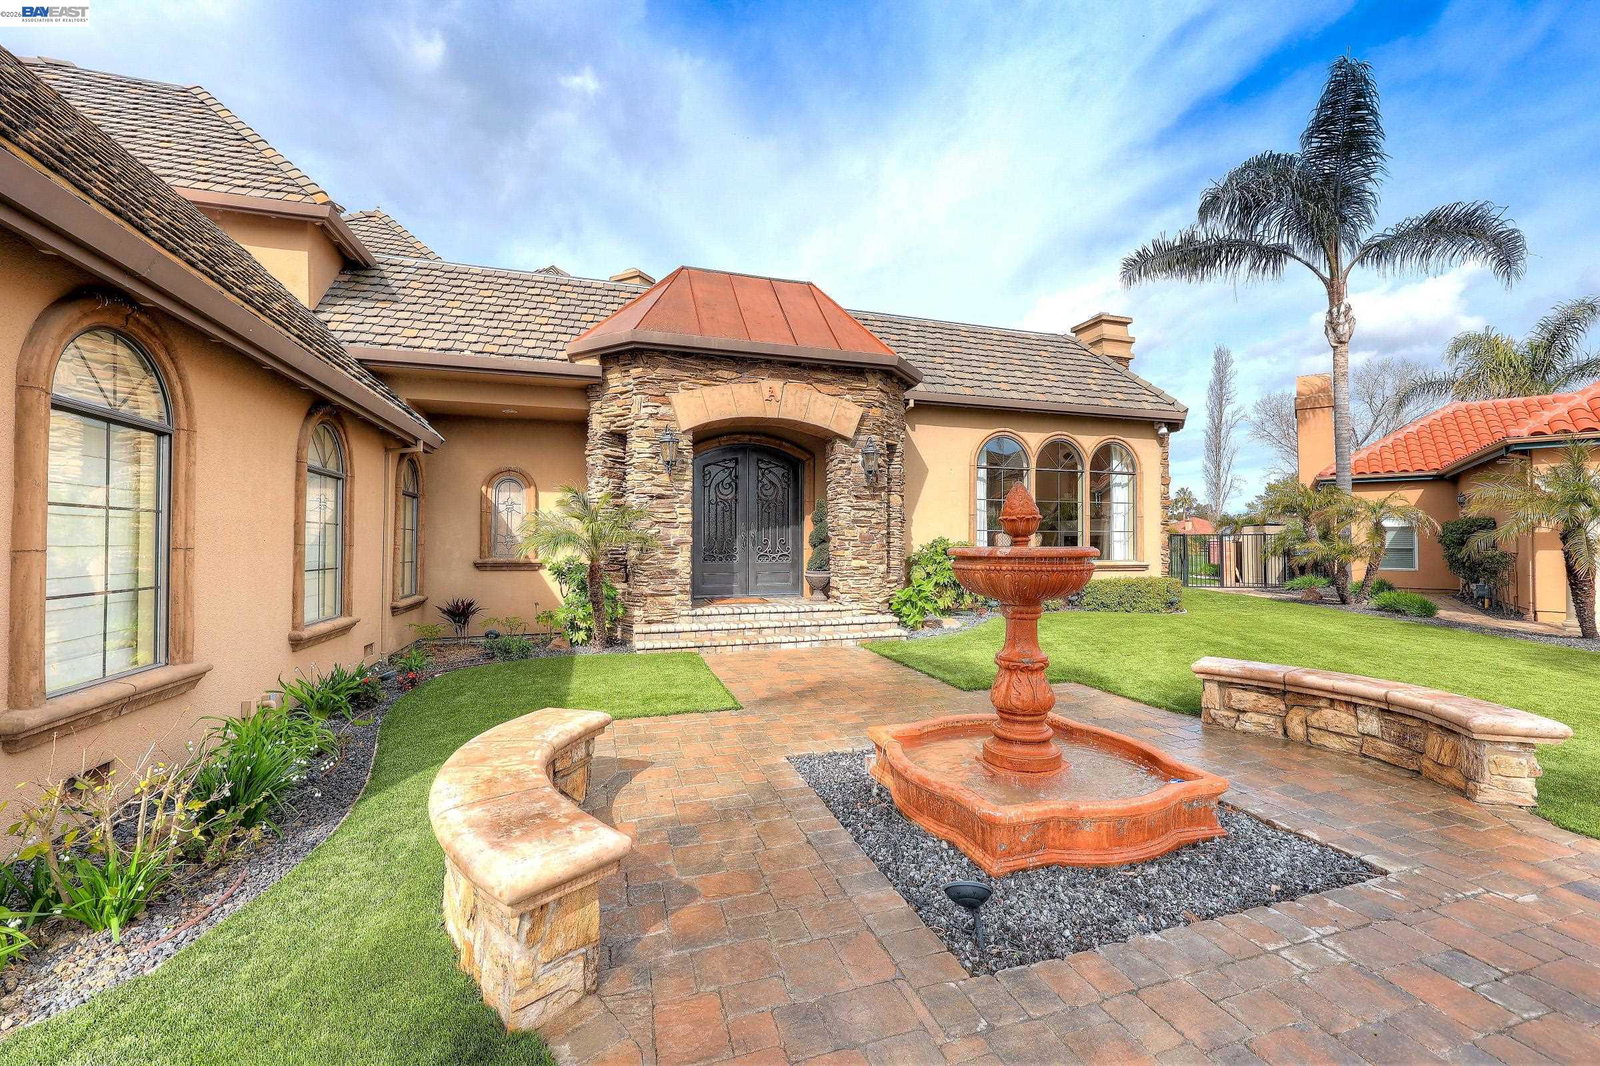
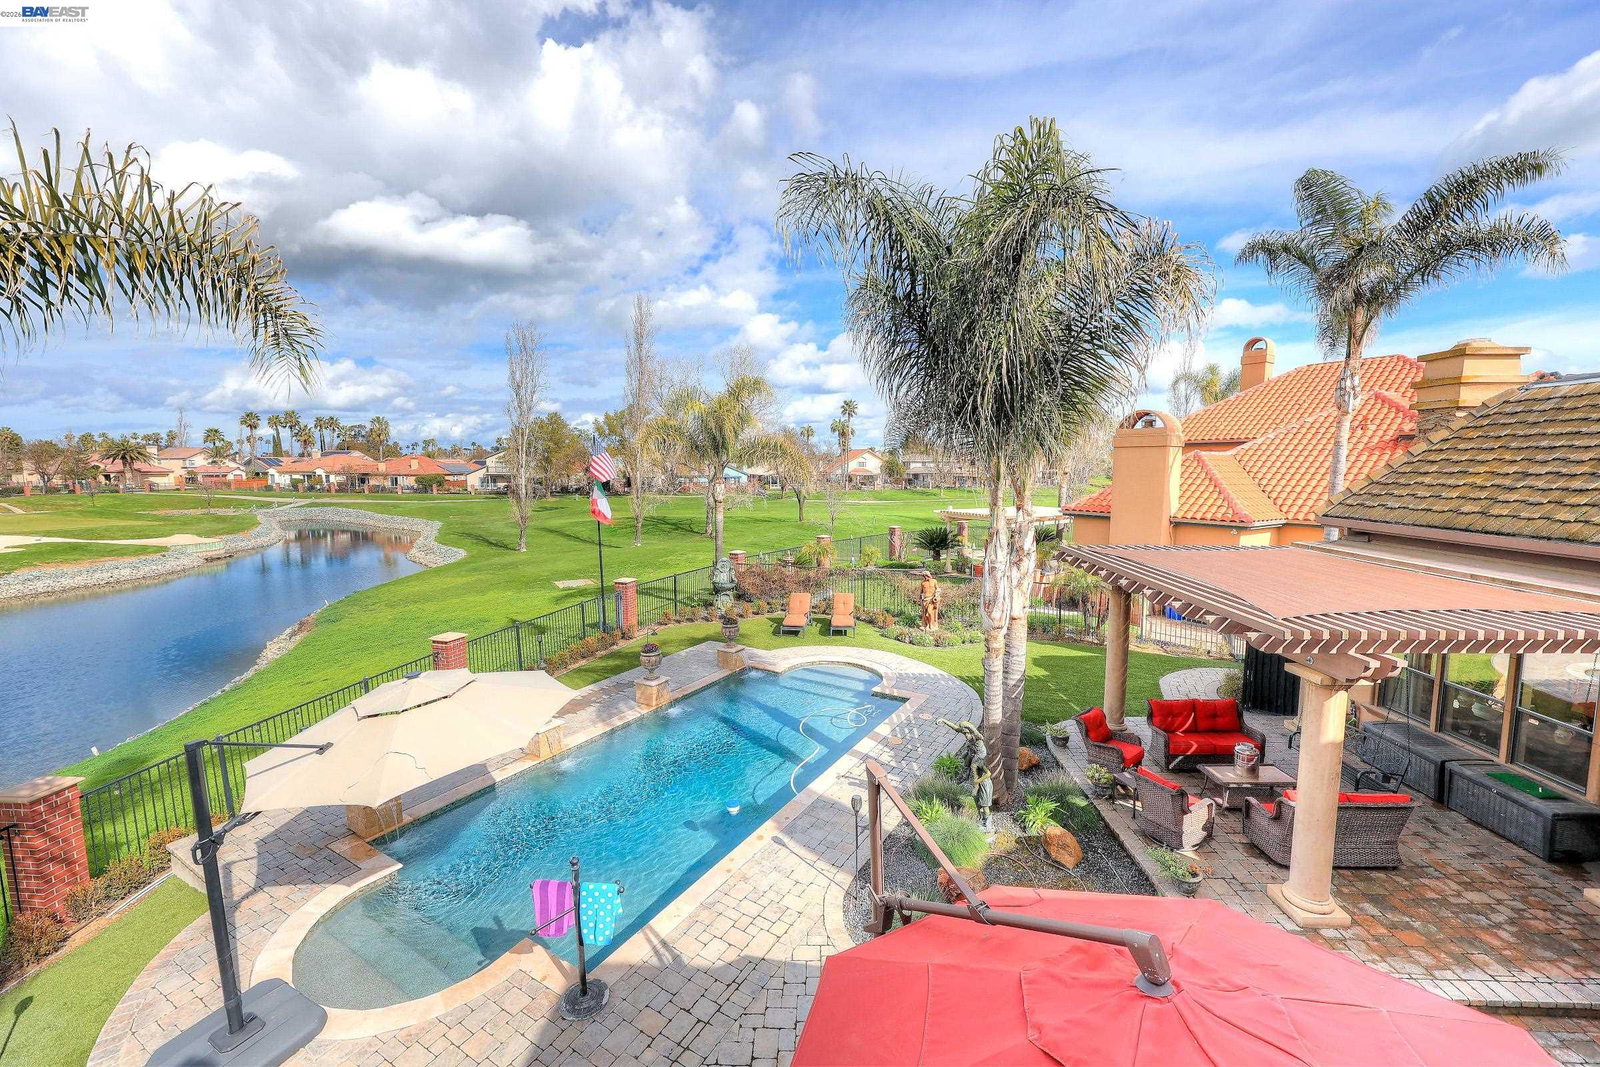
PRICE IMPROVEMENT!! Welcome to your new family retreat nestled in the heart of Discovery Bay. This enchanting home offers a perfect blend of comfort, convenience, & style, promising a lifestyle of relaxation & enjoyment. As you step inside, you'll be greeted by an inviting atmosphere filled w/natural light cascading through large windows, illuminating the spacious living areas. The open-concept layout seamlessly connects the living room, dining area, and kitchen, creating an ideal space for entertaining guests or spending quality time w/loved ones. The gourmet kitchen is a chef's dream, featuring granite counters, SS appliances including indoor BBQ, ample cabinet storage & convenient breakfast bar. Whether you're hosting a dinner party or preparing a casual meal, this kitchen offers both functionality & elegance. Retreat to the private master suite, a tranquil oasis boasting a generous layout, plush carpeting, & a luxurious en-suite bathroom complete w/ tub, shower, & dual vanity sinks. Featuring two laundry rooms, & additional bedrooms are generously sized & offer versatility to accommodate guests, children, or home office needs. Step outside to discover your own private sanctuary an expansive backyard oasis w/pool, hot tub & Bocce Ball court perfect for outdoor gatherings or re
/u.realgeeks.media/roddarealtyteam/logo-broker.png)
Additional Information
- Acres
- 0.26
- Amenities
- Window Covering(s)
- Association Fee
- $150
- Association Fee Includes
- Management Fee, Security Service, Maintenance - Common Area
- Bathroom Features
- Double Sinks, Tile, Updated Bath, Primary - Tile, Primary - Updated Bath(s)
- Cooling System
- Ceiling Fan, Central -1 Zone
- Exterior Features
- Stucco
- Family Room
- Separate Family Room
- Fireplace Description
- Electric, Family Room, Gas Burning, Gas Starter
- Floor Covering
- Tile, Carpet - Wall to Wall, Hardwood
- Garage Parking
- Attached Garage, Garage
- Heating System
- Forced Air
- Laundry Facilities
- In Laundry Room, Washer, Dryer
- Levels
- Two Story
- Living Area
- 4,340
- Lot Description
- Other
- Lot Size
- 11,400
- Neighborhood
- Discovery Bay
- Other Rooms
- Bonus / Hobby Room, Laundry Room
- Pool Description
- Pool - In Ground
- Roof
- Tile
- Style
- Contemporary
- Unincorporated Yn
- Yes
- View
- View of Golf Course, Water
Mortgage Calculator
 The data relating to real estate for sale on this display comes in part from the Internet Data Exchange program of the MLSListingsTM MLS system. Real estate listings held by brokerage firms other than The Villages Realty - Rodda Realty Team are marked with the Internet Data Exchange and detailed information about them includes the names of the listing brokers and listing agents.
Based on information from MLSListings MLS as of . All data, including all measurements and calculations of area, is obtained from various sources and has not been, and will not be, verified by broker or MLS. All information should be independently reviewed and verified for accuracy. Properties may or may not be listed by the office/agent presenting the information.
Copyright 2026 MLSListings Inc. All rights reserved