4061 Holland Dr, Pleasanton, CA 94588
- $1,199,000
- 3
- BD
- 2
- BA
- 1,372
- SqFt






Listed by Scott Piper, (925) 989-1300 from EXP Realty of California, Inc
(If provided) CoList: from
Sold listing courtesy of Kent Liu from AJ&C
- Sold Price
- $1,199,000
- List Price
- $1,199,000
- Closing Date
- Jul 10, 2026
- MLS#
- BE41128644
- Status
- SOLD
- Levels
- One Story
- Bedrooms
- 3
- Total Bathrooms
- 2
- Full Bathrooms
- 2
- Sqft. of Residence
- 1,372
- Lot Size
- 6,499
- Listing Area
- Pleasanton
- Year Built
- 1971
Property Description
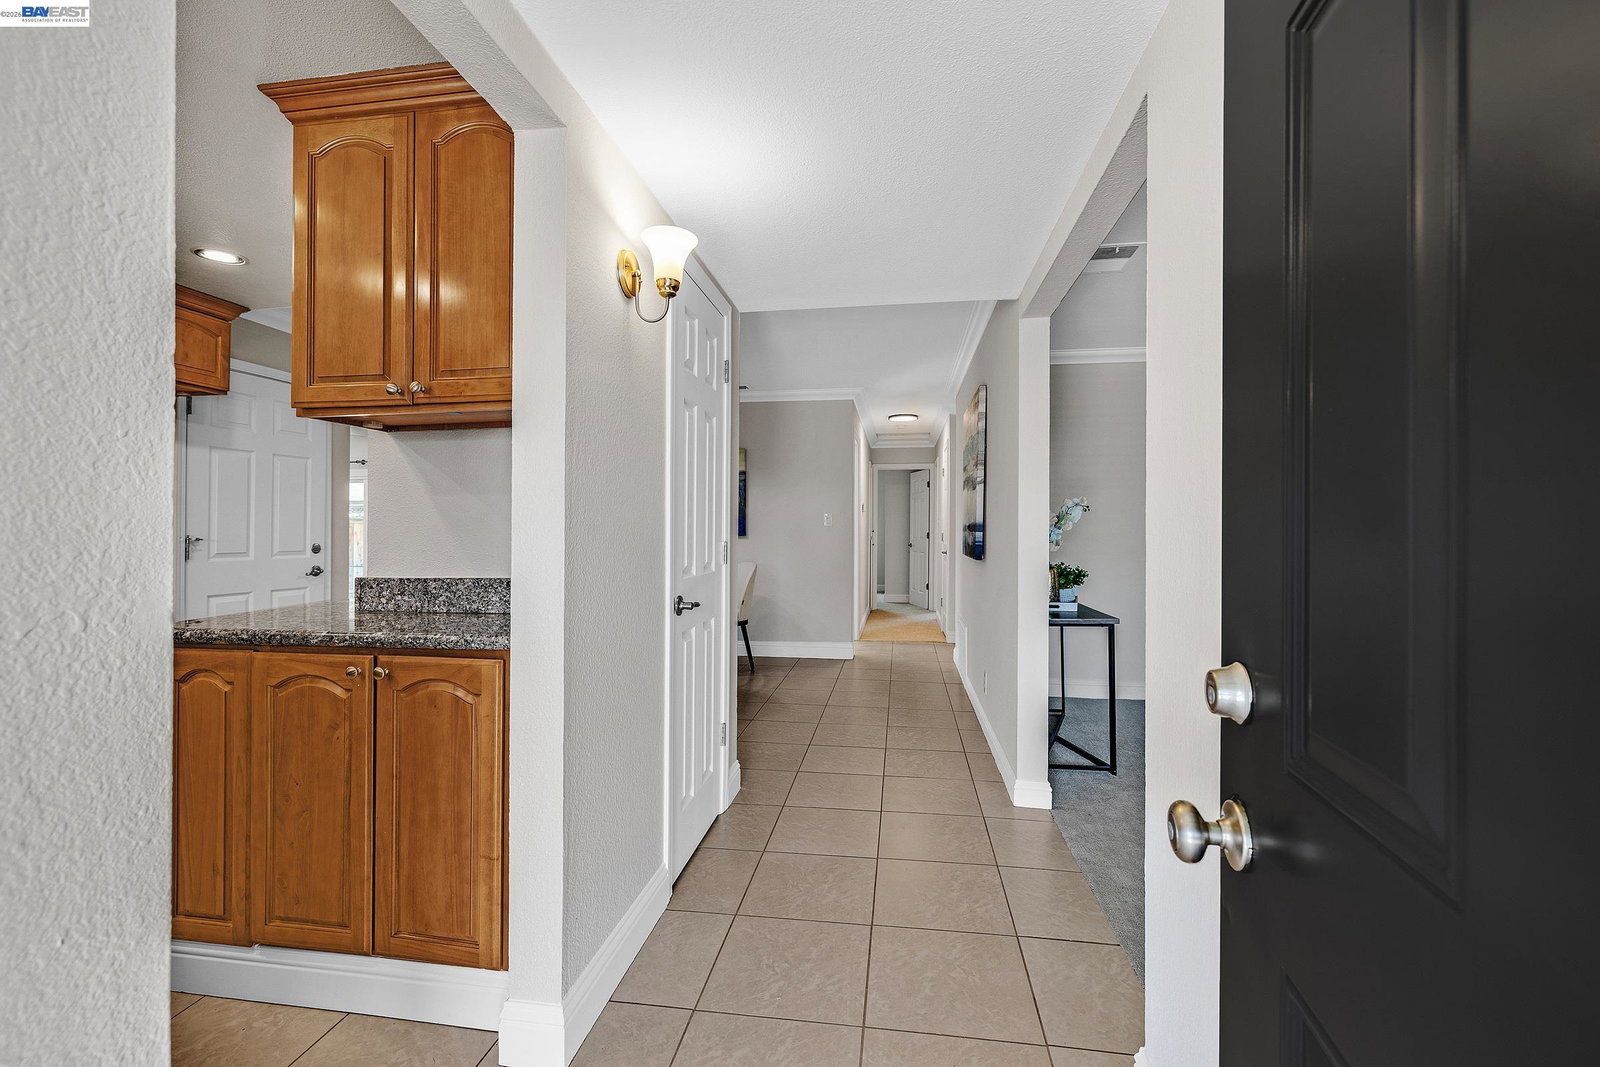
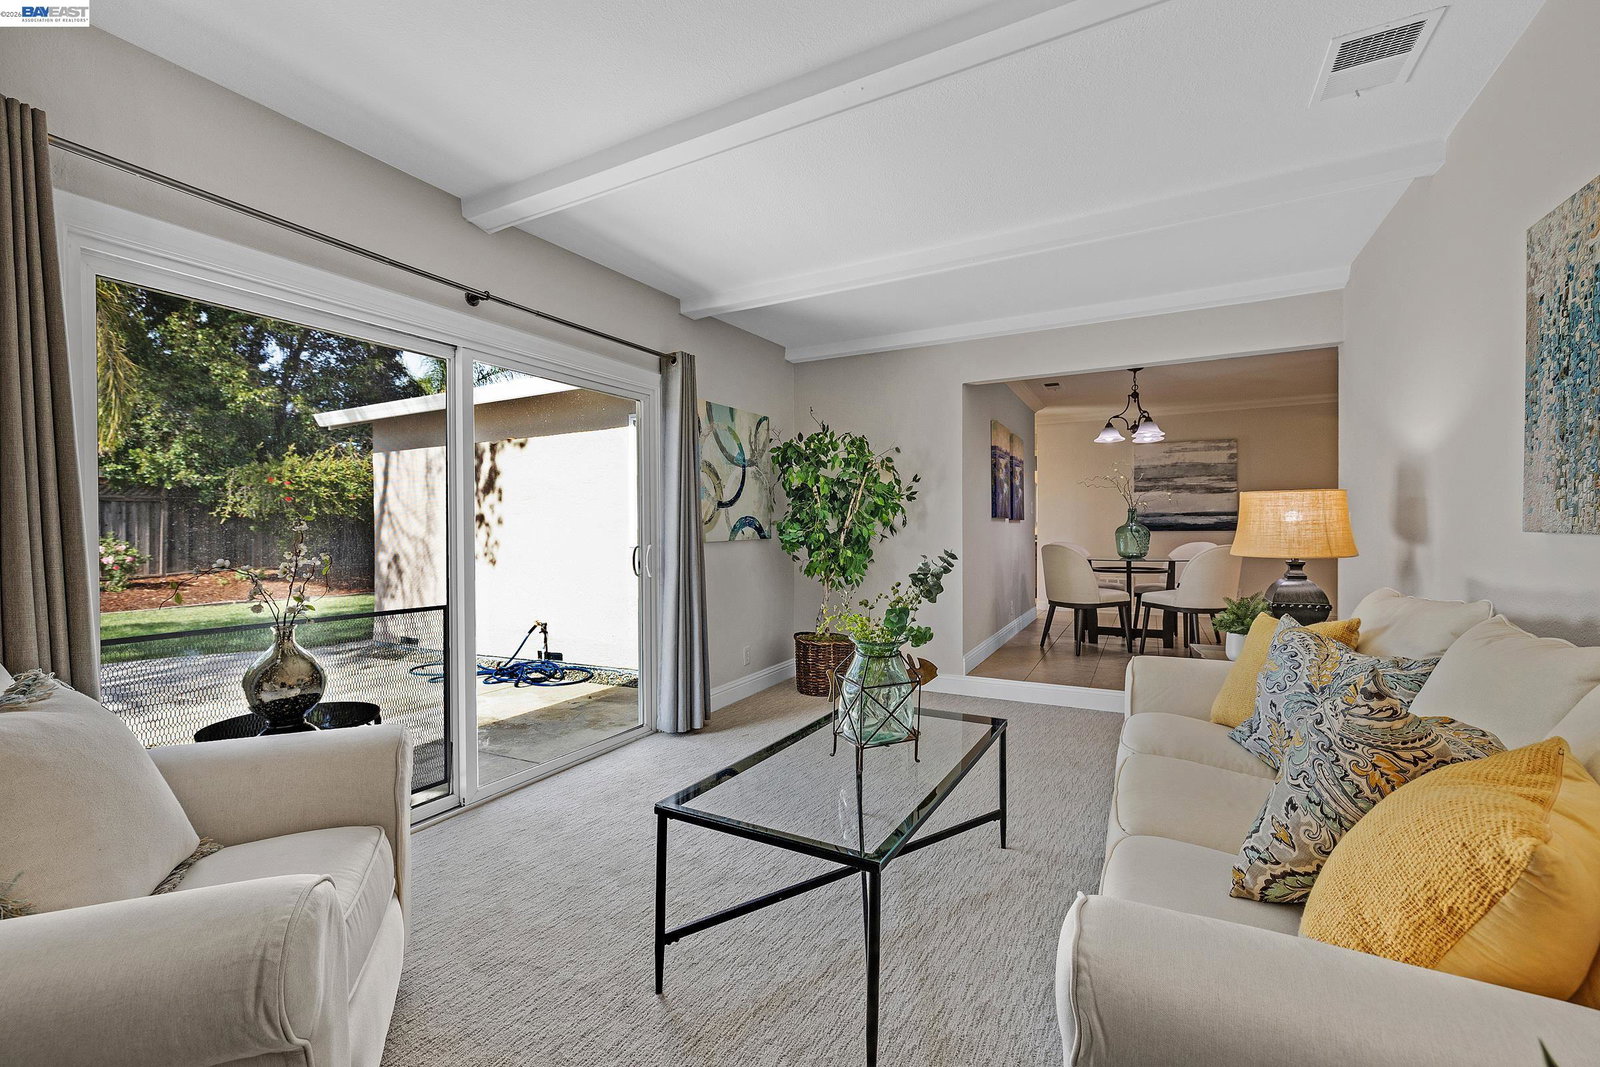
**This charming single-level 3-bedroom, 2-bath home has been thoughtfully updated and ready for immediate occupancy in a premier West Pleasanton location. Walking distance to highly rated schools, parks, shopping, public transportation and many other services. The kitchen boasts granite slab counter tops over honey maple cabinets. The backyard is expansive and private, with stamped concrete patio, sweeping lawn and mature landscaping. A delightful space for play, entertaining or simply relaxing. Many major items have been recently updated; A brand new composition shingle roof was just installed. All new paint inside and out. Custom French drain system around the house. Dual pane vinyl windows throughout. Highly efficient water heater. Beautiful tile floors in the kitchen, dining and bathrooms, along with brand new plush carpeting in the living spaces. The historic Val Vista neighborhood does not only offer great purchasing value, it is a truly great location! Live Well!
/u.realgeeks.media/roddarealtyteam/logo-broker.png)
Additional Information
- Acres
- 0.15
- Amenities
- None
- Bathroom Features
- Primary - Shower(s) over Tub(s), 46
- Cooling System
- Central -1 Zone
- Exterior Features
- Stucco
- Fireplace Description
- Family Room, Wood Burning, Brick
- Floor Covering
- Tile, Carpet - Wall to Wall
- Garage Parking
- Attached Garage, Garage
- Heating System
- Forced Air
- Laundry Facilities
- Hookups Only, In Garage, None
- Levels
- One Story
- Living Area
- 1,372
- Lot Description
- Grade - Level
- Lot Size
- 6,499
- Neighborhood
- Pleasanton
- Other Rooms
- None, Laundry Room
- Pool Description
- Pool - No, None
- Roof
- Composition
- Style
- Ranch, Traditional
- Unincorporated Yn
- Yes
Mortgage Calculator
 The data relating to real estate for sale on this display comes in part from the Internet Data Exchange program of the MLSListingsTM MLS system. Real estate listings held by brokerage firms other than The Villages Realty - Rodda Realty Team are marked with the Internet Data Exchange and detailed information about them includes the names of the listing brokers and listing agents.
Based on information from MLSListings MLS as of . All data, including all measurements and calculations of area, is obtained from various sources and has not been, and will not be, verified by broker or MLS. All information should be independently reviewed and verified for accuracy. Properties may or may not be listed by the office/agent presenting the information.
Copyright 2026 MLSListings Inc. All rights reserved