4022 San Juan Ct, Fremont, CA 94536
- $2,175,000
- 4
- BD
- 3
- BA
- 2,160
- SqFt




Listed by Elena Garcia, (510) 332-8350 from Intero Real Estate Services
(If provided) CoList: from
Sold listing courtesy of Cedric Higgins from SWRR01
- Sold Price
- $2,175,000
- List Price
- $2,000,000
- Closing Date
- Apr 24, 2026
- MLS#
- BE41128463
- Status
- SOLD
- Levels
- Tri Level
- Bedrooms
- 4
- Total Bathrooms
- 3
- Full Bathrooms
- 3
- Sqft. of Residence
- 2,160
- Lot Size
- 8,732
- Listing Area
- Fremont
- Year Built
- 1964
Property Description
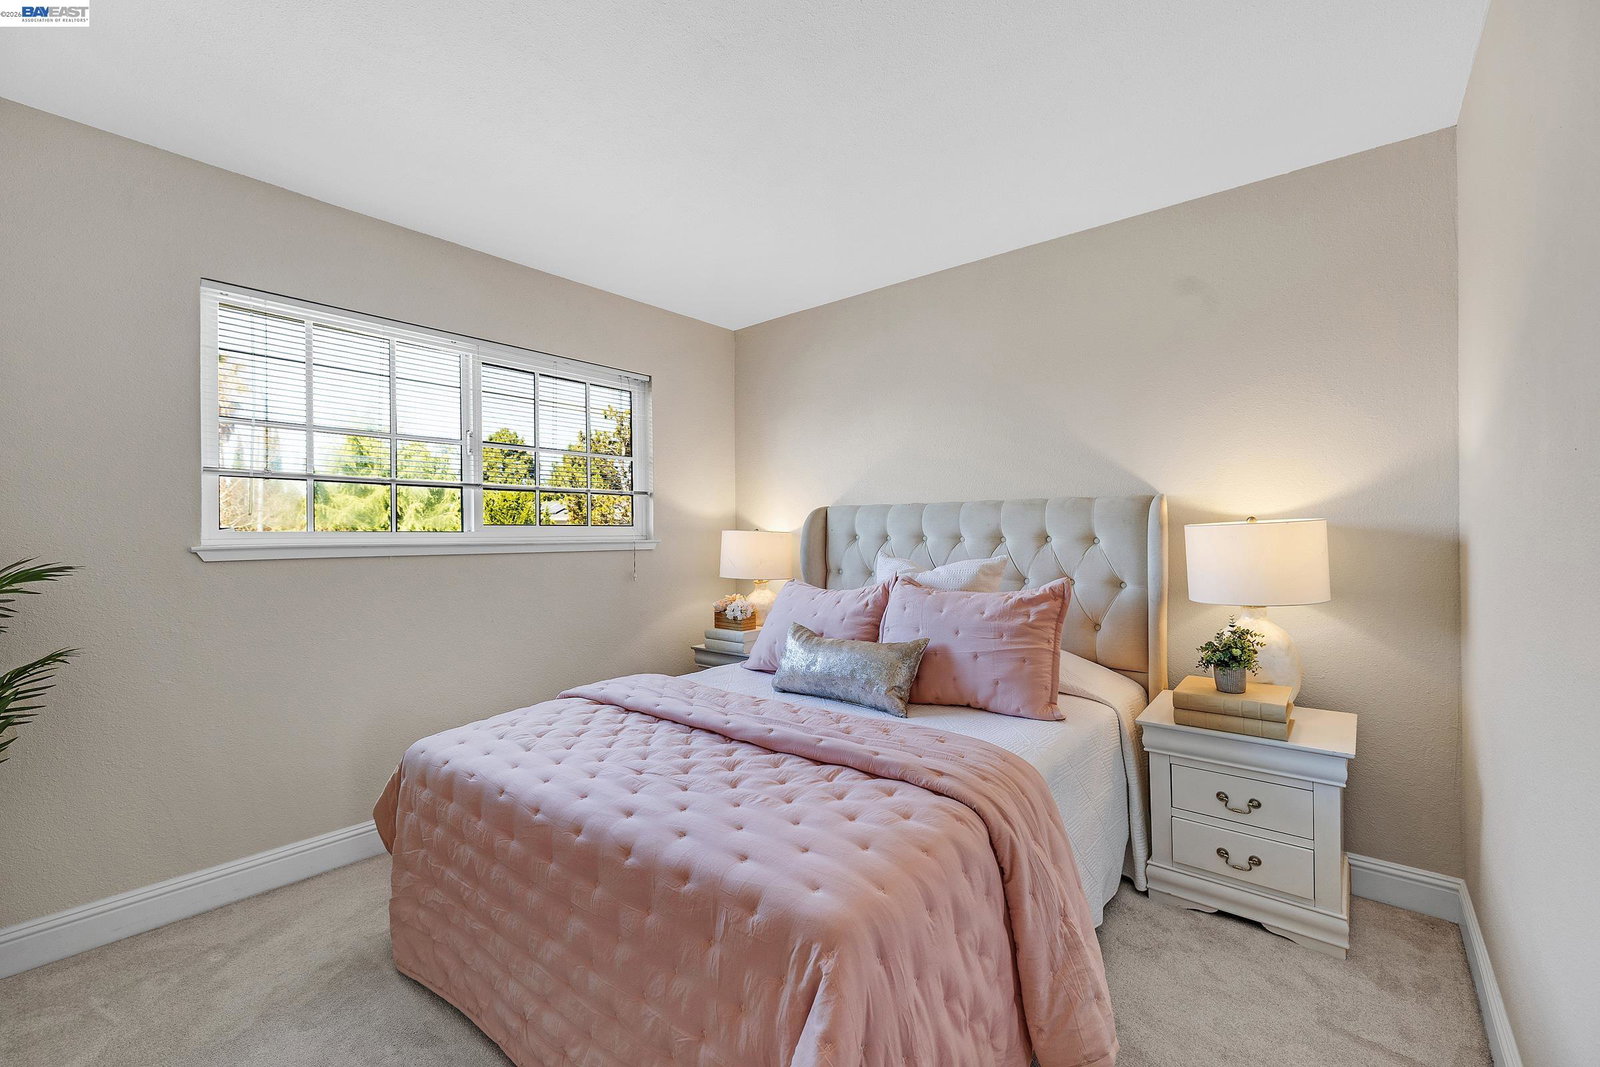
Located in North Fremont's coveted Westridge neighborhood, known for its Top Rated Schools, this spacious 4-bed, 3-bath home on a massive 8,732 sqft lot is the opportunity you've been waiting for. With 2,160 sqft of living space, featuring a sought-after bedroom, bathroom, & family room on the lower level-perfect for multi-generational living. Step inside to find a seamless flow elevated by Luxury Vinyl Flooring, Recessed Lighting, & Plantation Shutters. The Updated Kitchen boasts Ample Cabinetry and sleek finishes.The expansive primary suite serves as a Private Retreat with access to a serene Balcony overlooking the backyard. The spa-inspired en-suite bathroom has been beautifully remodeled with Dual Sinks, Quartz Countertops, & a sleek Walk-in Shower with Frameless Glass and Designer Finishes. The backyard is the ultimate showstopper. Dive into the Solar-Heated Swimming Pool, surrounded by Lush Landscaping and total privacy. Side yard access for an RV or ADU plus a wide driveway for extra parking. All this, plus Central Heating, Dual Pane Windows, and a location that can't be beat. Walk to Schools, Westridge Park, Cabrillo Trail, and Shopping, with effortless access to HWY 880, 84 and 92. This isn't just a house; it's the lifestyle upgrade you've been waiting for.
/u.realgeeks.media/roddarealtyteam/logo-broker.png)
Additional Information
- Acres
- 0.20
- Amenities
- Window Covering(s)
- Bathroom Features
- Tile, Updated Bath, Primary - Shower(s) over Tub(s), Primary - Tile, Primary - Updated Bath(s)
- Cooling System
- Air Conditioning - None
- Energy Features
- Double Pane Windows
- Exterior Features
- Stucco
- Family Room
- Separate Family Room
- Fireplace Description
- Living Room, Stone, Wood Burning
- Floor Covering
- Tile, Carpet - Wall to Wall
- Garage Parking
- Attached Garage, Garage, Gate / Door Opener, Access - Side Yard
- Laundry Facilities
- In Garage, Washer, Dryer
- Levels
- Tri Level
- Living Area
- 2,160
- Lot Description
- Other
- Lot Size
- 8,732
- Neighborhood
- Fremont
- Other Rooms
- Workshop
- Pool Description
- Pool - In Ground, Heated - Solar
- Roof
- Metal
- Style
- Unknown
- Unincorporated Yn
- Yes
Mortgage Calculator
 The data relating to real estate for sale on this display comes in part from the Internet Data Exchange program of the MLSListingsTM MLS system. Real estate listings held by brokerage firms other than The Villages Realty - Rodda Realty Team are marked with the Internet Data Exchange and detailed information about them includes the names of the listing brokers and listing agents.
Based on information from MLSListings MLS as of . All data, including all measurements and calculations of area, is obtained from various sources and has not been, and will not be, verified by broker or MLS. All information should be independently reviewed and verified for accuracy. Properties may or may not be listed by the office/agent presenting the information.
Copyright 2026 MLSListings Inc. All rights reserved