364 Eastridge Dr, San Ramon, CA 94582
- $385,000
- 1
- BD
- 1
- BA
- 730
- SqFt




Listed by Barbara Benotto, (925) 337-3770 from Compass
(If provided) CoList: from
- List Price
- $385,000
- Price Change
- ▼ $14,000 1782881052
- MLS#
- BE41128384
- Status
- ACTIVE
- Bedrooms
- 1
- Total Bathrooms
- 1
- Full Bathrooms
- 1
- Sqft. of Residence
- 730
- Lot Size
- 730
- Year Built
- 1988
Property Description
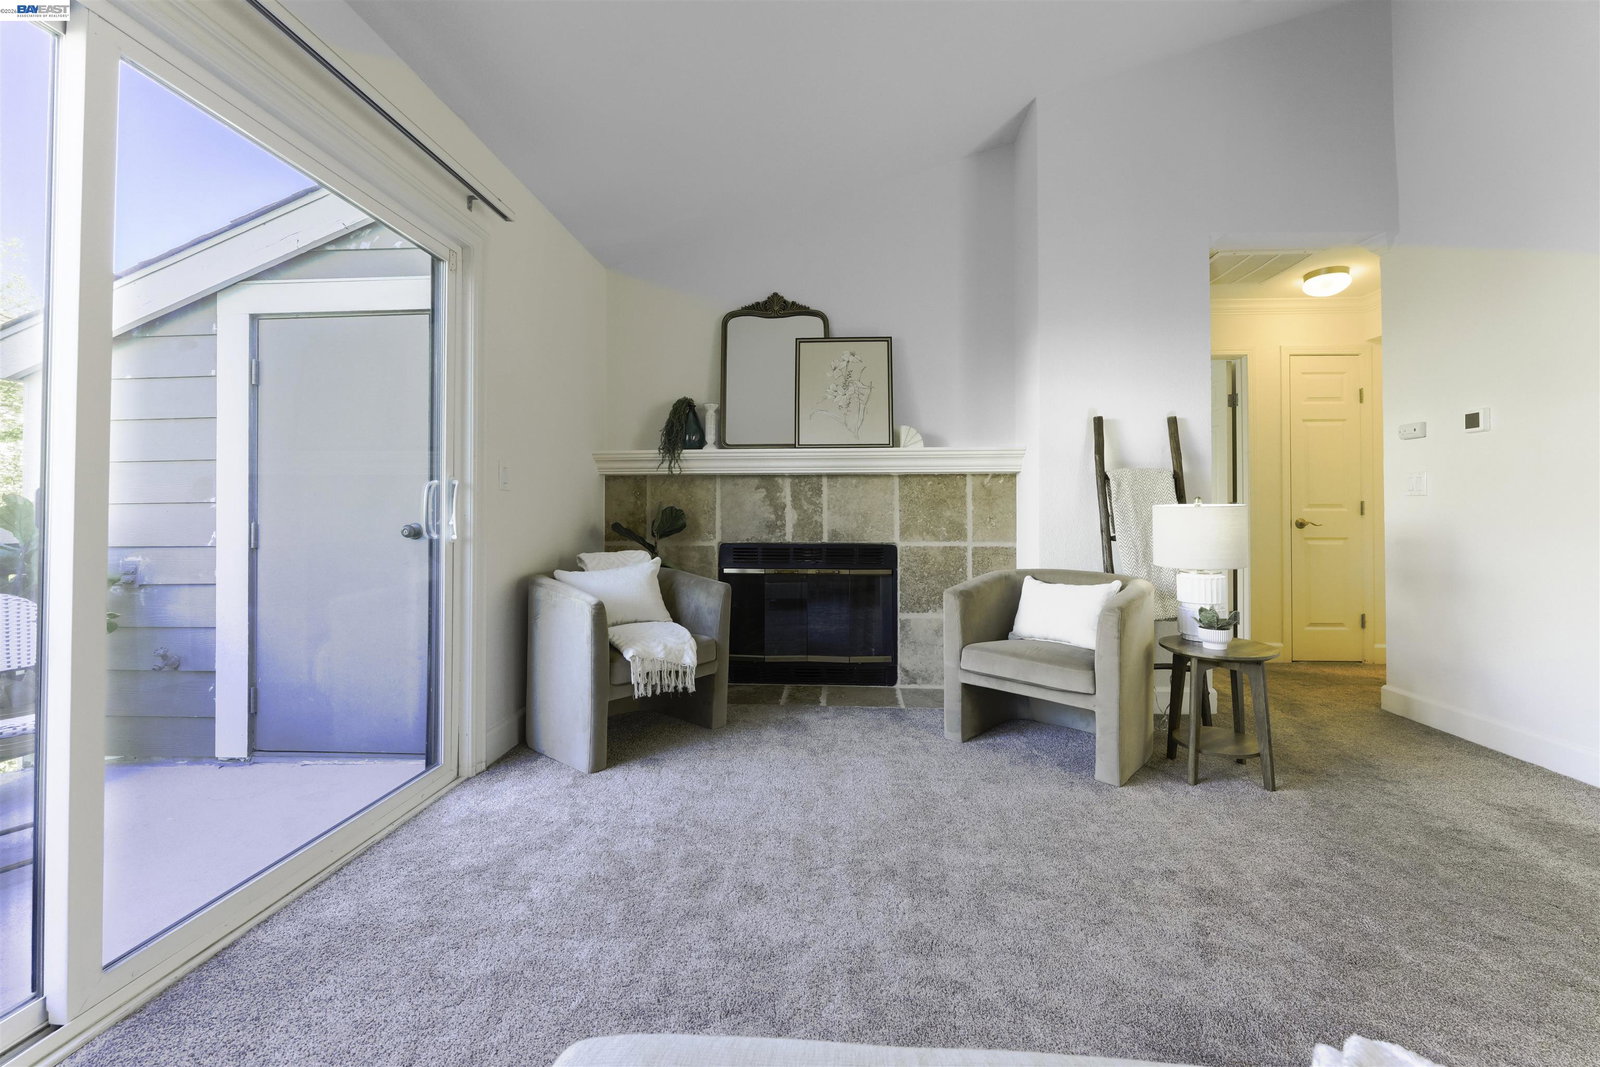
Small in size, big on lifestyle. Welcome to 364 Eastridge Drive in gated Canyon View. Beautifully maintained 1-bedroom, 1-bath condo that lives larger than its 730 sq. ft. Freshly painted and filled with natural light, the thoughtfully designed layout offers a comfortable living space ideal for everyday living or easy entertaining. The kitchen includes stainless appliances, plus refrigerator, and the in-unit washer and dryer add everyday convenience. Storage is a standout feature, with generous space throughout plus an additional private storage closet off the balcony, giving you room to stay organized without feeling cramped. The condo is steps to the Recreation Center. Think morning workouts without a commute, spontaneous pool days, and a built-in gathering space for events and meetings, all included in the HOA. Ideally located across from Canyon Lakes Golf Course and close to medical offices, Trader Joe's, City Center at Bishop Ranch, and Hwy 680. Surrounded by lush greenery and open space, this home offers a perfect blend of comfort, convenience, and low-maintenance living.
/u.realgeeks.media/roddarealtyteam/logo-broker.png)
Additional Information
- Acres
- 0.02
- Amenities
- Window Covering(s)
- Association Fee
- $643
- Association Fee Includes
- Garbage, Management Fee, Reserves, Security Service, Water / Sewer, Maintenance - Common Area
- Bathroom Features
- Primary - Shower(s) over Tub(s), 46
- Building Name
- CREST VIEW
- Cooling System
- Ceiling Fan, Central -1 Zone
- Exterior Features
- Stucco, Siding - Wood
- Fireplace Description
- Living Room
- Floor Covering
- Tile, Carpet - Wall to Wall
- Foundation
- Concrete Slab
- Garage Parking
- No Garage
- Heating System
- Electric
- Laundry Facilities
- In Closet, Washer, Dryer
- Levels
- One Story
- Living Area
- 730
- Lot Description
- Grade - Level
- Lot Size
- 730
- Neighborhood
- San Ramon
- Numberof Units
- 188
- Other Rooms
- None
- Pool Description
- Pool - In Ground, Spa / Hot Tub
- Roof
- Other
- Style
- Contemporary
- Unincorporated Yn
- Yes
- Unit Description
- Other
- View
- Forest / Woods
- Year Built
- 1988
Mortgage Calculator
 The data relating to real estate for sale on this display comes in part from the Internet Data Exchange program of the MLSListingsTM MLS system. Real estate listings held by brokerage firms other than The Villages Realty - Rodda Realty Team are marked with the Internet Data Exchange and detailed information about them includes the names of the listing brokers and listing agents.
Based on information from MLSListings MLS as of . All data, including all measurements and calculations of area, is obtained from various sources and has not been, and will not be, verified by broker or MLS. All information should be independently reviewed and verified for accuracy. Properties may or may not be listed by the office/agent presenting the information.
Copyright 2026 MLSListings Inc. All rights reserved