32471 Lake Ree St, Fremont, CA 94555
- $1,575,000
- 4
- BD
- 2
- BA
- 1,496
- SqFt






Listed by Satish Sikka, (510) 364-0049 from Sikka Real Estate
(If provided) CoList: from
Sold listing courtesy of Qian Ling Wong from SNVD01
- Sold Price
- $1,575,000
- List Price
- $1,500,000
- Closing Date
- Apr 29, 2026
- MLS#
- BE41128351
- Status
- SOLD
- Levels
- Two Story
- Bedrooms
- 4
- Total Bathrooms
- 2
- Full Bathrooms
- 2
- Sqft. of Residence
- 1,496
- Lot Size
- 4,416
- Listing Area
- Fremont
- Year Built
- 1975
Property Description
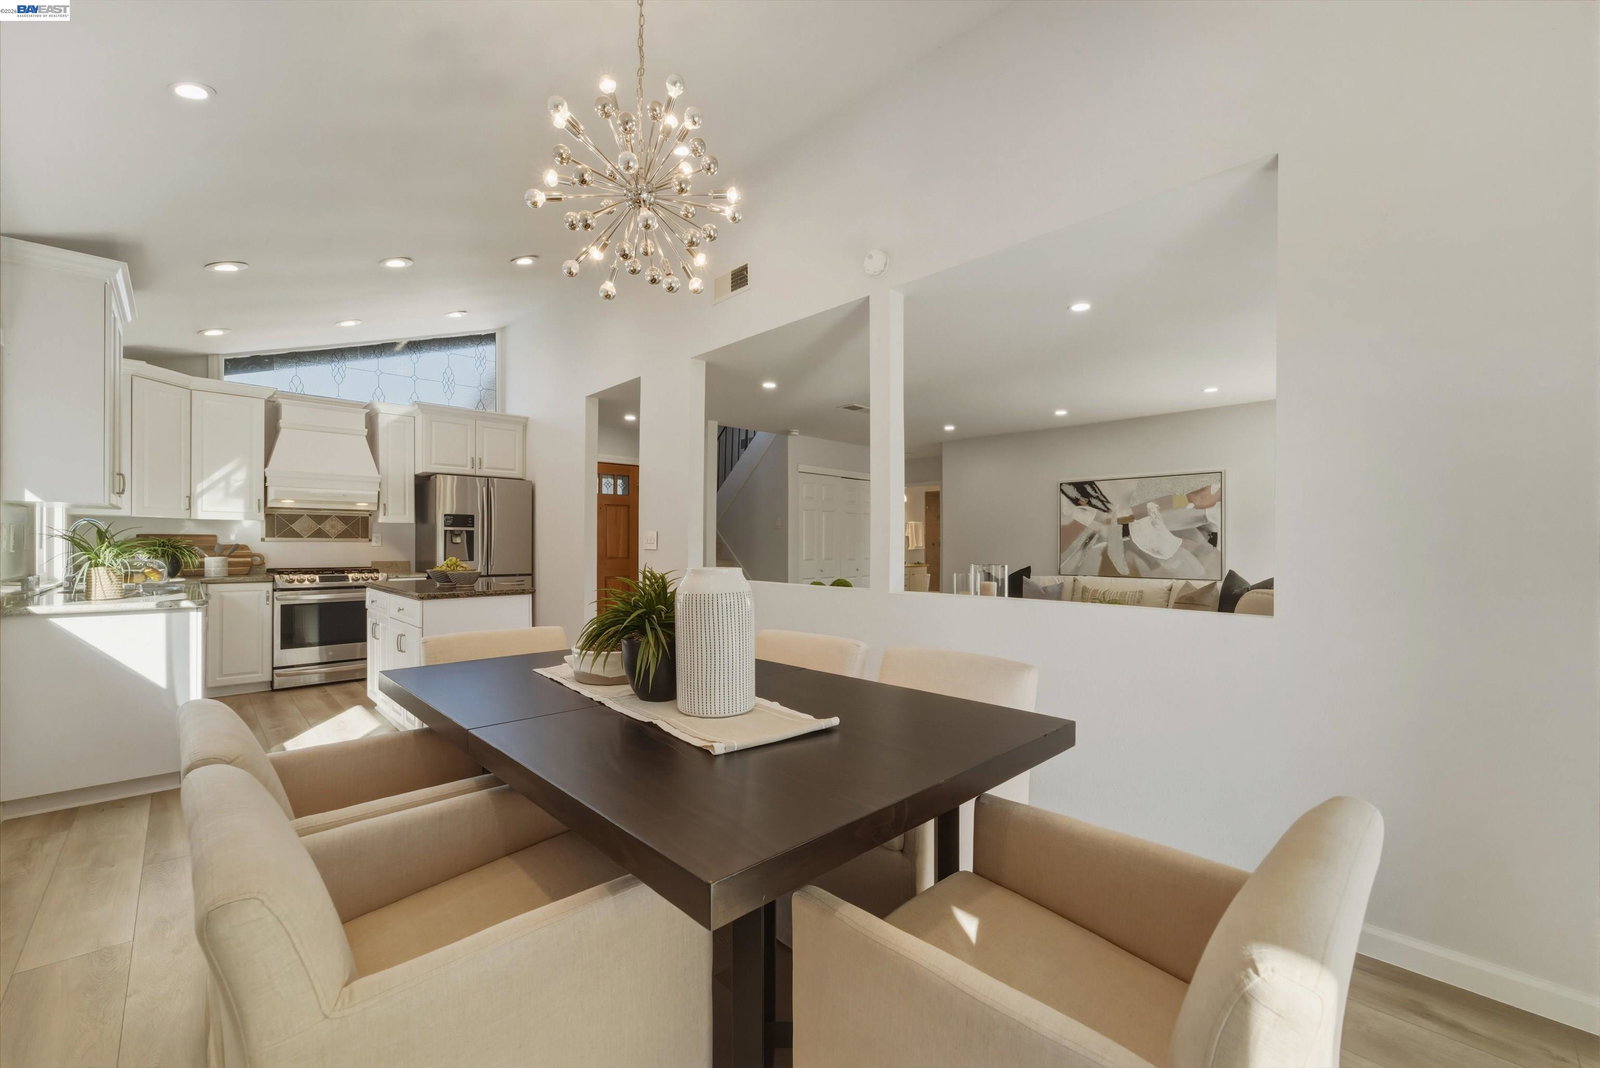
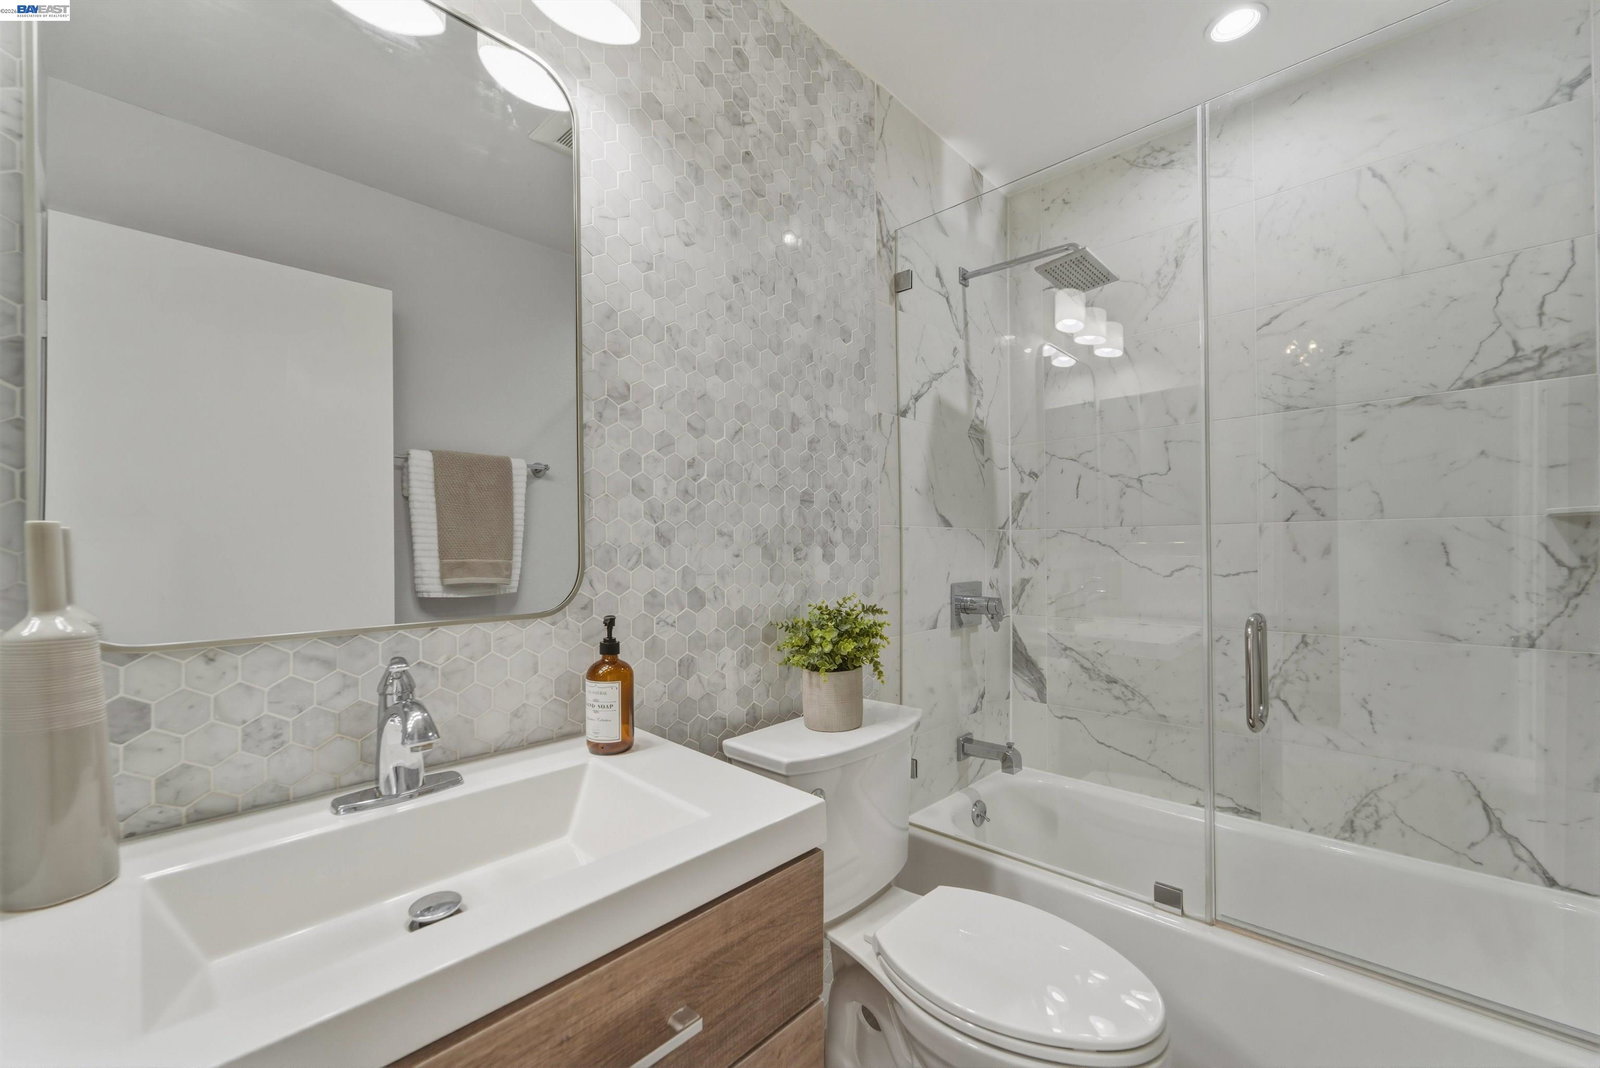
Beautifully upgraded home in Fremont's desirable Lakes and Birds neighborhood. Bright, spacious home features 4 bedrooms and 2 baths. A nicely designed, open-concept layout seamlessly connects the living, dining and kitchen areas, ideal for both everyday living and entertaining. Spacious kitchen with 5-burner gas stove and granite kitchen island overlooks dining area and a living room with fireplace. Dining room opens to a flat backyard that has covered patio, artificial grass (thus low-maintenance) and a variety of fruit trees (orange, apricot and fig). Primary bathroom has steam shower for relaxing. New flooring (luxury vinyl plank and carpet) throughout home. Roof is less than 3 years old. All appliances included. Home combines functional design with a peaceful residential setting offering an easy, well-connected lifestyle in one of Fremont's most sought-after neighborhoods. No HOA. All 3 inspections (Home, Pest and Roof) done, most major items fixed. Top rated schools. Easy access to parks (walking distance to Sylvester Harvey Community Park), shopping and freeways.
/u.realgeeks.media/roddarealtyteam/logo-broker.png)
Additional Information
- Acres
- 0.10
- Bathroom Features
- Tile, Primary - Shower(s) over Tub(s), 46, Primary - Tile, Primary - Updated Bath(s)
- Cooling System
- Central -1 Zone
- Energy Features
- Double Pane Windows
- Exterior Features
- Stucco, Siding - Wood
- Fireplace Description
- Living Room, Wood Burning
- Floor Covering
- Laminate, Carpet - Wall to Wall
- Foundation
- Concrete Slab
- Garage Parking
- Attached Garage, Garage, Access - Interior
- Heating System
- Forced Air
- Laundry Facilities
- 220 Volt Outlet, Washer, Dryer
- Levels
- Two Story
- Living Area
- 1,496
- Lot Description
- Grade - Level
- Lot Size
- 4,416
- Neighborhood
- Fremont
- Other Rooms
- None, Laundry Room
- Pool Description
- Pool - No, None
- Roof
- Tile
- Style
- Craftsman
- Unincorporated Yn
- Yes
Mortgage Calculator
 The data relating to real estate for sale on this display comes in part from the Internet Data Exchange program of the MLSListingsTM MLS system. Real estate listings held by brokerage firms other than The Villages Realty - Rodda Realty Team are marked with the Internet Data Exchange and detailed information about them includes the names of the listing brokers and listing agents.
Based on information from MLSListings MLS as of . All data, including all measurements and calculations of area, is obtained from various sources and has not been, and will not be, verified by broker or MLS. All information should be independently reviewed and verified for accuracy. Properties may or may not be listed by the office/agent presenting the information.
Copyright 2026 MLSListings Inc. All rights reserved