7134 Regional St, Dublin, CA 94568
- $880,000
- 3
- BD
- 3
- BA
- 1,584
- SqFt




Listed by Steven Wang, (408) 309-8920 from CA Golden Properties
(If provided) CoList: from
Sold listing courtesy of Steven Wang from STYR01
- Sold Price
- $880,000
- List Price
- $899,000
- Closing Date
- Jun 15, 2026
- MLS#
- BE41127794
- Status
- SOLD
- Bedrooms
- 3
- Total Bathrooms
- 3
- Full Bathrooms
- 3
- Sqft. of Residence
- 1,584
- Year Built
- 2019
Property Description
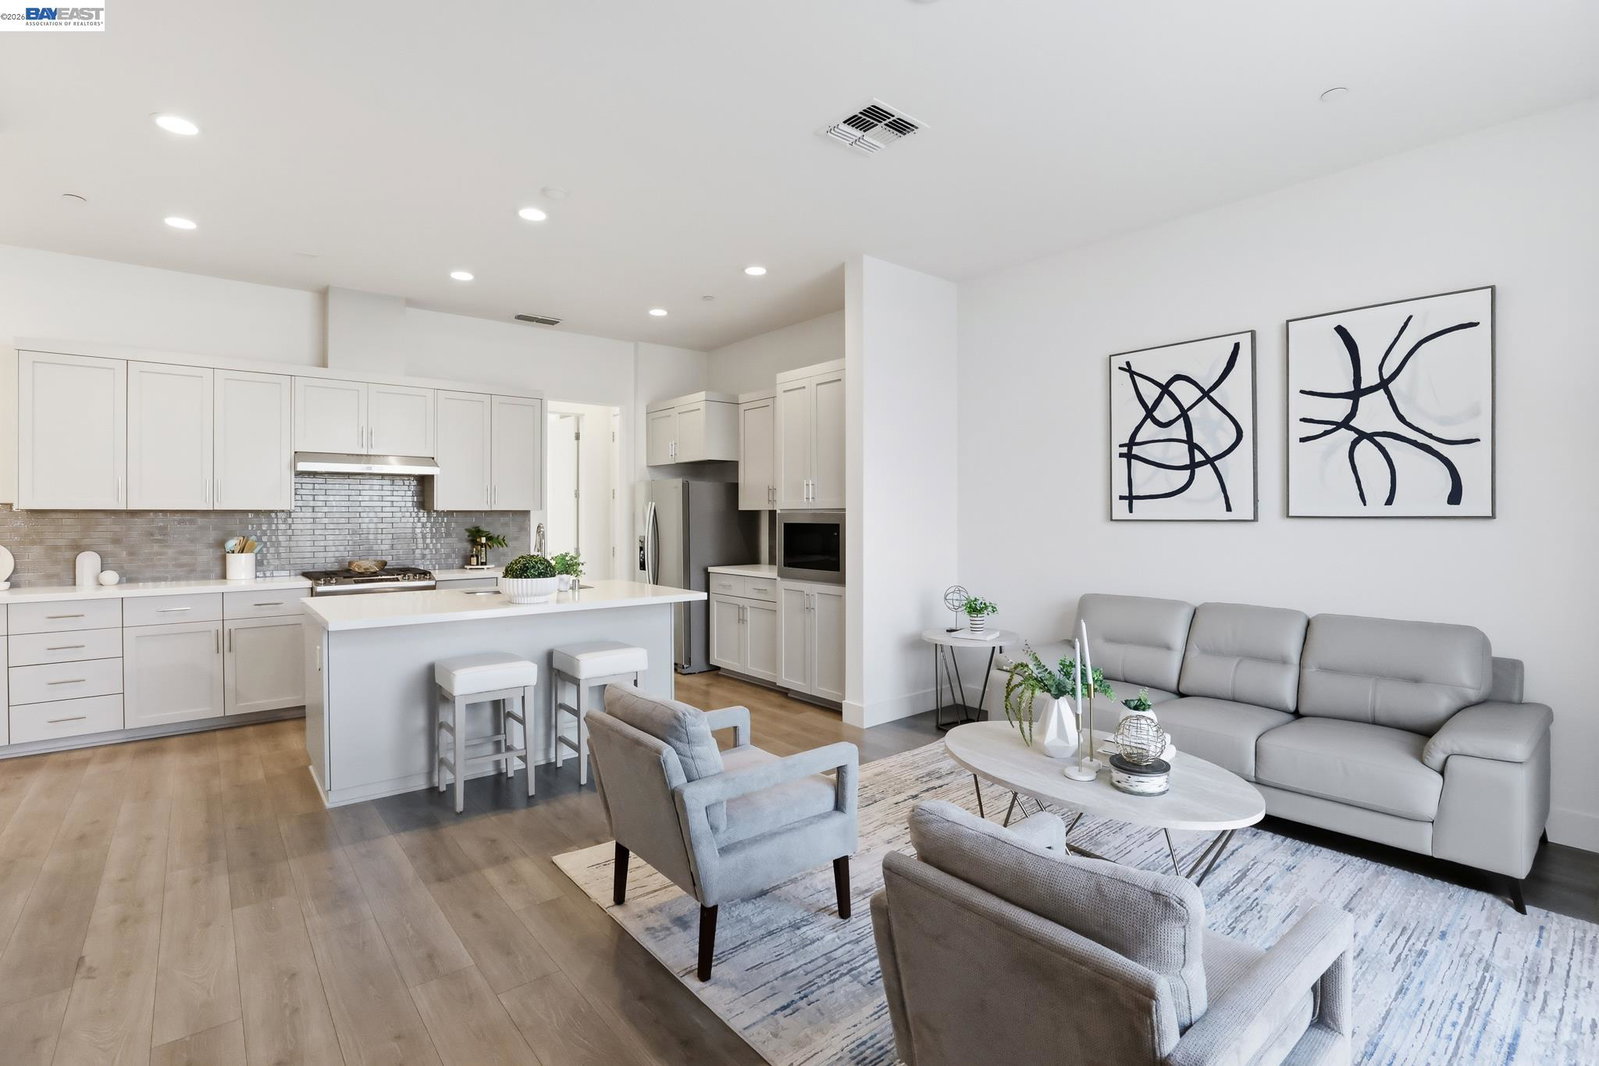
Huge Price Reduction! Priced to Sell! Heart of Downtown Dublin-an award-winning community. This model-like townhome blends modern design, luxury upgrades, and vibrant urban living. Thoughtfully designed indoor-outdoor living space, this home features a bright open floor plan with soaring 10-foot ceilings, oversized windows, and abundant natural light. The main living level is perfect for entertaining, with a sleek chef's kitchen offering quartz countertops, stylish cabinetry, stainless steel appliances, and a spacious island that flows into the living area. A bedroom and full bath on the main level provide flexibility for guests or a home office. Upstairs, the primary suite offers a private retreat with a walk-in closet and spa-like bath, plus an additional bedroom and full bath. One of the home's most exceptional features is the private rooftop deck-your own outdoor oasis with panoramic views of the Dublin Hills and Mt. Diablo. Perfect for relaxing, entertaining, or enjoying breathtaking sunsets, this space truly elevates the living experience. Additional features include an attached 2-car garage and unbeatable proximity to BART, shopping, dining, and 580/680. With a low tax rate and HOA, and a location that truly has it all, this is modern East Bay living at its finest.
/u.realgeeks.media/roddarealtyteam/logo-broker.png)
Additional Information
- Amenities
- Window Covering(s)
- Association Fee
- $358
- Association Fee Includes
- Maintenance - Exterior, Insurance - Hazard, Management Fee, Reserves, Maintenance - Common Area
- Bathroom Features
- Tile, Updated Bath, Primary - Shower(s) over Tub(s), Primary - Tile, Primary - Updated Bath(s)
- Building Name
- Not Listed
- Cooling System
- Central -1 Zone
- Exterior Features
- Stucco
- Family Room
- Separate Family Room
- Fireplace Description
- None
- Floor Covering
- Laminate, Tile, Carpet - Wall to Wall
- Foundation
- Concrete Slab
- Garage Parking
- Attached Garage, Garage, Gate / Door Opener
- Heating System
- Gas, Heating - 2+ Zones
- Laundry Facilities
- Laundry Area - In Unit, Washer, Dryer
- Levels
- Three or More Stories
- Living Area
- 1,584
- Lot Description
- Zero Lot Line
- Neighborhood
- Dublin
- Numberof Units
- 60
- Pool Description
- Pool - No, None
- Roof
- Composition
- Style
- Contemporary
- Unincorporated Yn
- Yes
- View
- Downtown
- Year Built
- 2019
Mortgage Calculator
 The data relating to real estate for sale on this display comes in part from the Internet Data Exchange program of the MLSListingsTM MLS system. Real estate listings held by brokerage firms other than The Villages Realty - Rodda Realty Team are marked with the Internet Data Exchange and detailed information about them includes the names of the listing brokers and listing agents.
Based on information from MLSListings MLS as of . All data, including all measurements and calculations of area, is obtained from various sources and has not been, and will not be, verified by broker or MLS. All information should be independently reviewed and verified for accuracy. Properties may or may not be listed by the office/agent presenting the information.
Copyright 2026 MLSListings Inc. All rights reserved