3960 Adeline St 107, Emeryville, CA 94608
- $450,000
- 1
- BD
- 2
- BA
- 895
- SqFt








Listed by Jeremy Davidson, (415) 717-4103 from Compass
(If provided) CoList: Mike Yohay from Compass
Sold listing courtesy of Laura Lee Meith from SPRL02
- Sold Price
- $450,000
- List Price
- $459,000
- Closing Date
- Jul 21, 2026
- MLS#
- BE41127714
- Status
- SOLD
- Bedrooms
- 1
- Total Bathrooms
- 2
- Full Bathrooms
- 1
- Partial Bathrooms
- 1
- Sqft. of Residence
- 895
- Lot Size
- 14,256
- Year Built
- 2006
Property Description
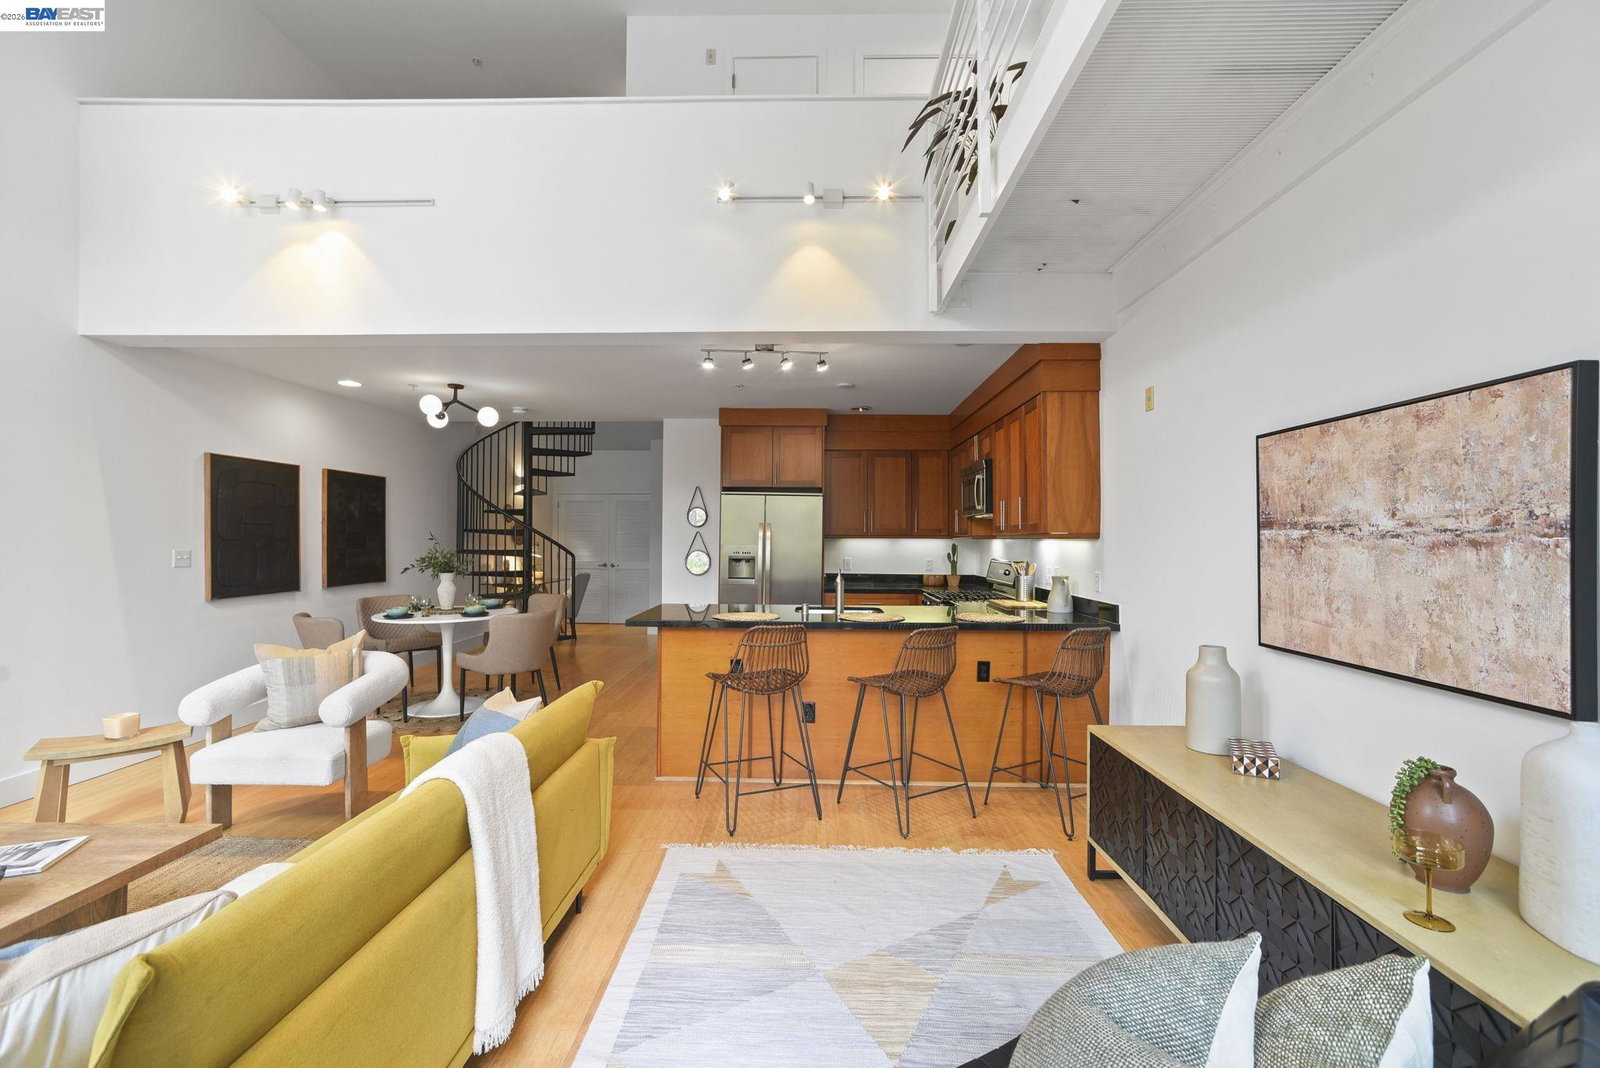
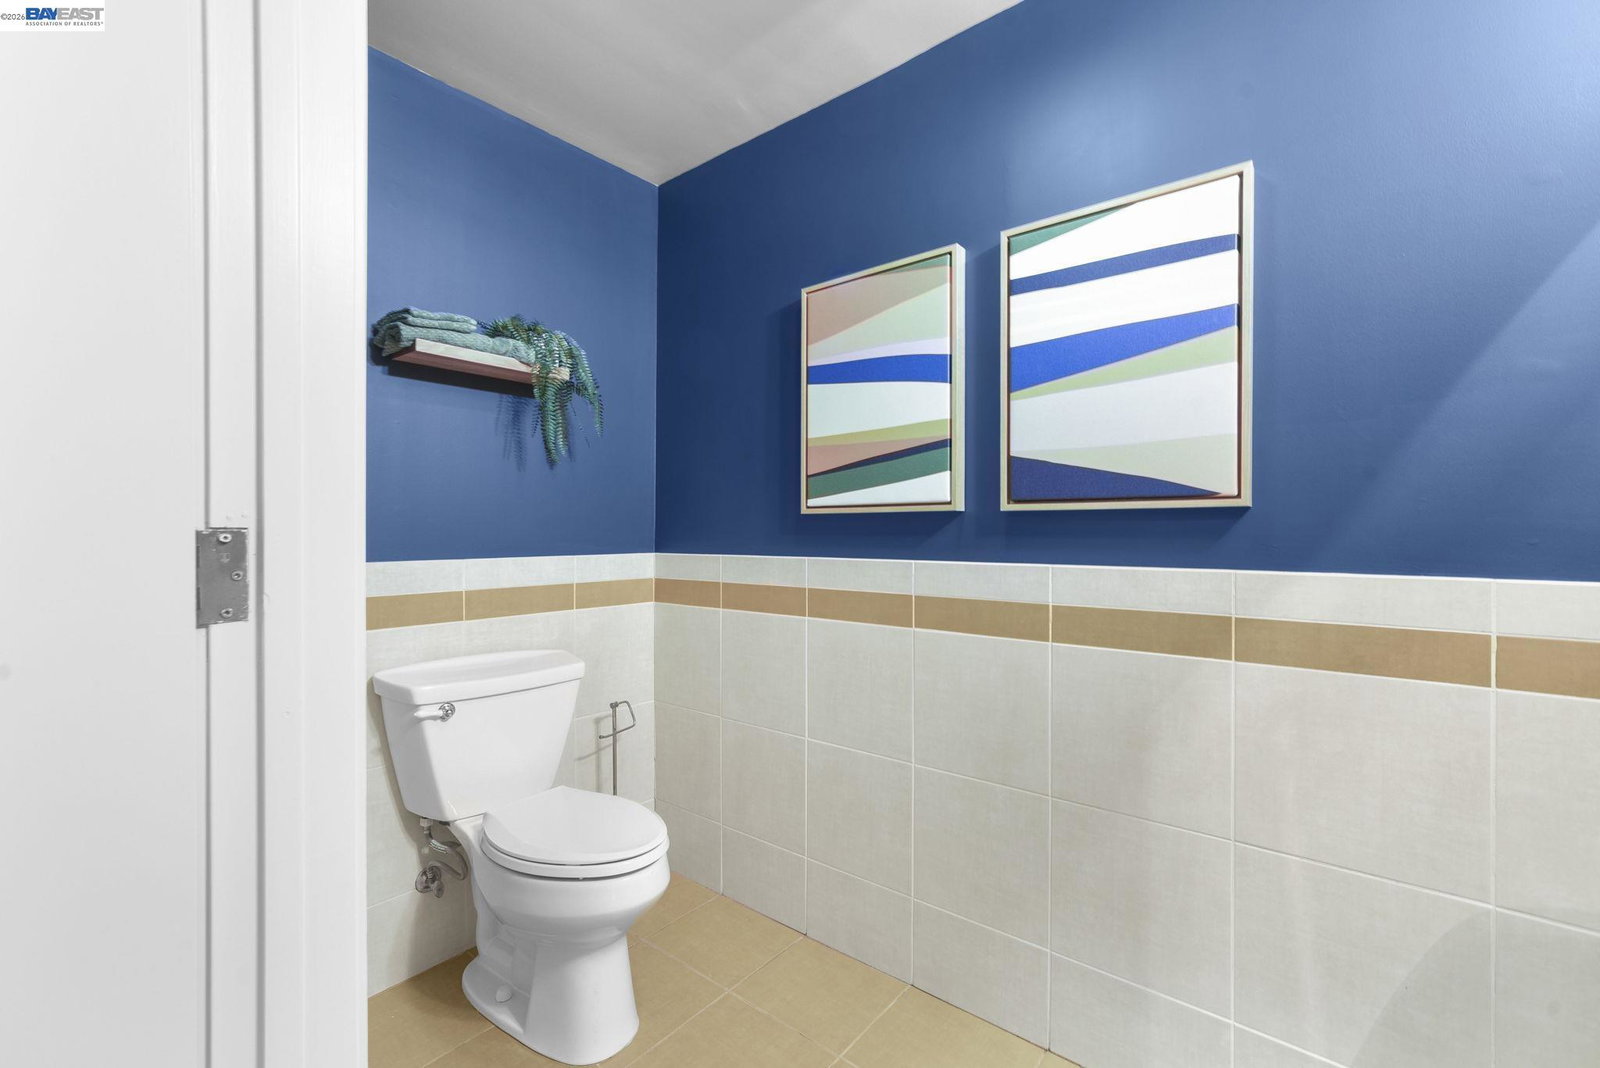

Why rent when you can have a place to call your own? Perched above street level in the centrally-located Key Route Lofts building, this second-floor loft condo offers scale, light, and livability. The vibe is more art gallery than apartment thanks to soaring vaulted ceilings, a wall of windows providing natural light, a gas fireplace, and an open floor plan that adapts to your lifestyle. The main level has bamboo flooring and the loft bedroom upstairs has new carpet. The 1-car garage parking, in-unit laundry, and sizable private balcony make this home a must-see. The kitchen offers newer stainless steel appliances and a sizable breakfast bar. The first floor offers flex space for a home office, your yoga mat or Peloton, or a reading nook. A spiral staircase connects both levels-upstairs, the bedroom loft includes a catwalk mezzanine perfect for storage or showcasing plants, art, or your next fashion show. An ensuite bath with shower over tub completes this level. This is that rare find: serene and tranquil inside, while dining, shopping, and transit options sit just outside your door. Bay Street, Target, Home Depot, MacArthur BART, I-580, 880, Highway 24, the Bay, and Aquatic Park are all minutes away.
/u.realgeeks.media/roddarealtyteam/logo-broker.png)
Additional Information
- Acres
- 0.33
- Amenities
- Mirrored Closet Door(s)
- Association Fee
- $628
- Association Fee Includes
- Maintenance - Exterior, Garbage, Management Fee, Reserves, Maintenance - Common Area
- Building Name
- KEY ROUTE LOFTS
- Cooling System
- None
- Exterior Features
- Stucco
- Fireplace Description
- Living Room
- Floor Covering
- Tile, Carpet - Wall to Wall
- Garage Parking
- Assigned Spaces, Garage, Gate / Door Opener, Access - Interior
- Heating System
- Electric
- Laundry Facilities
- Laundry Area - In Unit, Washer, Dryer
- Levels
- Two Story
- Living Area
- 895
- Lot Description
- Grade - Level
- Lot Size
- 14,256
- Neighborhood
- Oakland Zip Code 94608
- Numberof Units
- 25
- Other Rooms
- None
- Pool Description
- Pool - No, None
- Roof
- Composition
- Style
- Contemporary
- Unincorporated Yn
- Yes
- Year Built
- 2006
Mortgage Calculator
 The data relating to real estate for sale on this display comes in part from the Internet Data Exchange program of the MLSListingsTM MLS system. Real estate listings held by brokerage firms other than The Villages Realty - Rodda Realty Team are marked with the Internet Data Exchange and detailed information about them includes the names of the listing brokers and listing agents.
Based on information from MLSListings MLS as of . All data, including all measurements and calculations of area, is obtained from various sources and has not been, and will not be, verified by broker or MLS. All information should be independently reviewed and verified for accuracy. Properties may or may not be listed by the office/agent presenting the information.
Copyright 2026 MLSListings Inc. All rights reserved