191 Sierra Terrace, Fremont, CA 94536
- $1,338,000
- 4
- BD
- 3
- BA
- 1,690
- SqFt








Listed by Joe Schembri, (510) 608-7667 from Coldwell Banker Realty
(If provided) CoList: from
Sold listing courtesy of Cora Yu from SHGM18
- Sold Price
- $1,338,000
- List Price
- $1,288,000
- Closing Date
- Apr 20, 2026
- MLS#
- BE41127067
- Status
- SOLD
- Bedrooms
- 4
- Total Bathrooms
- 3
- Full Bathrooms
- 2
- Partial Bathrooms
- 1
- Sqft. of Residence
- 1,690
- Year Built
- 2025
Property Description
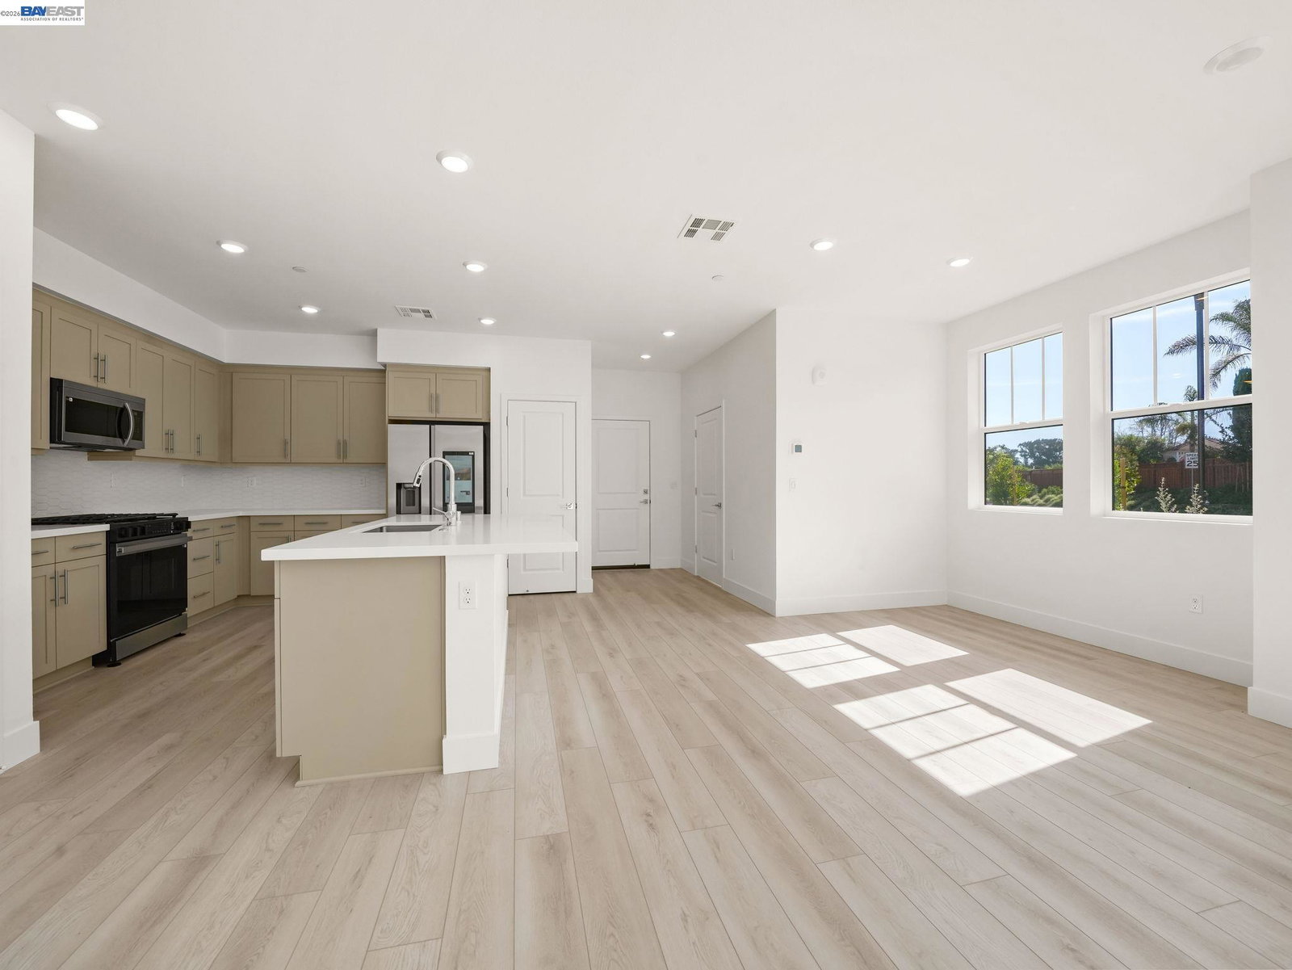
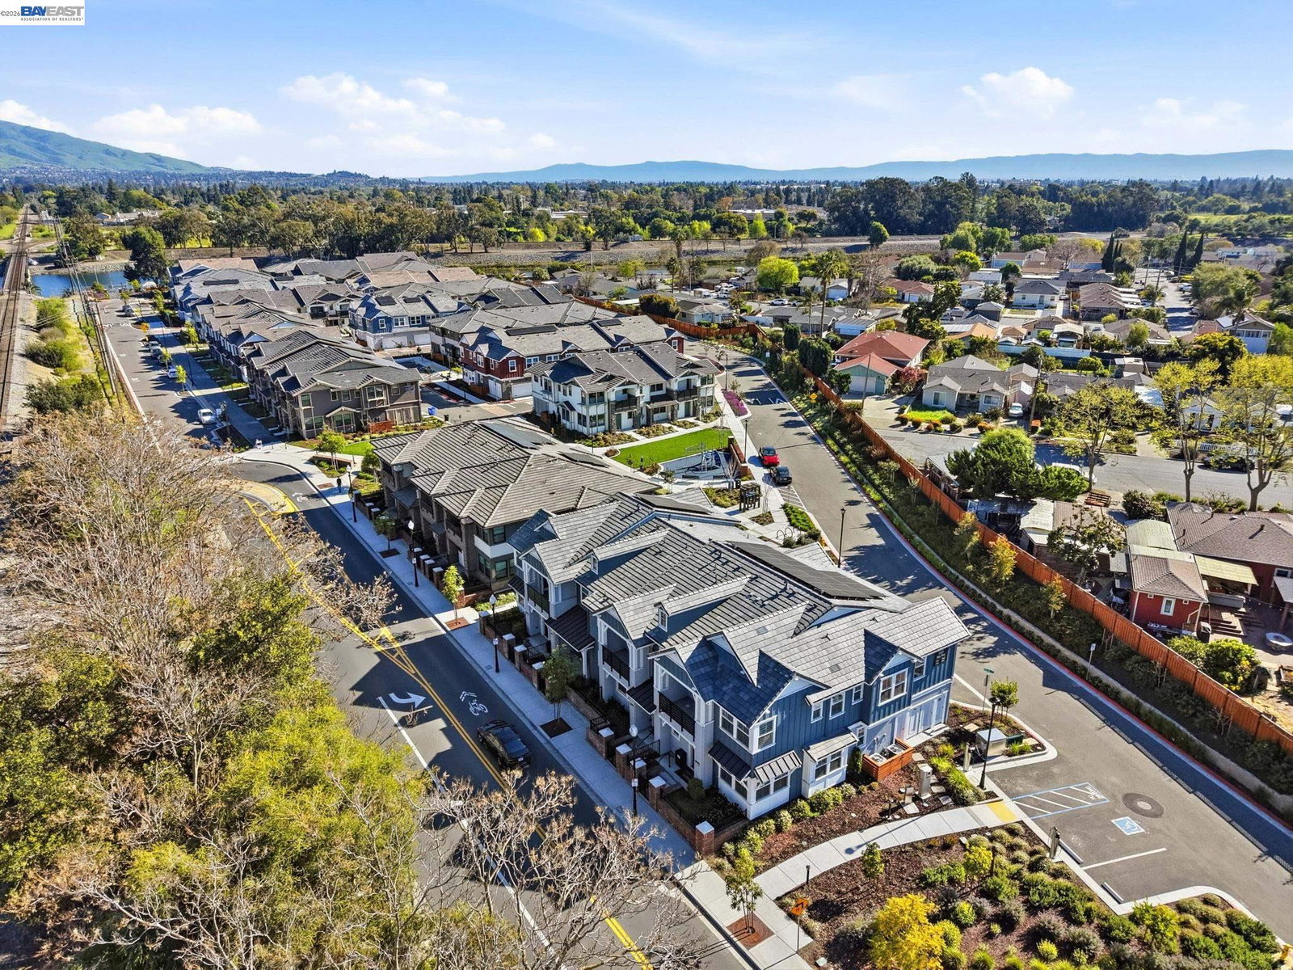
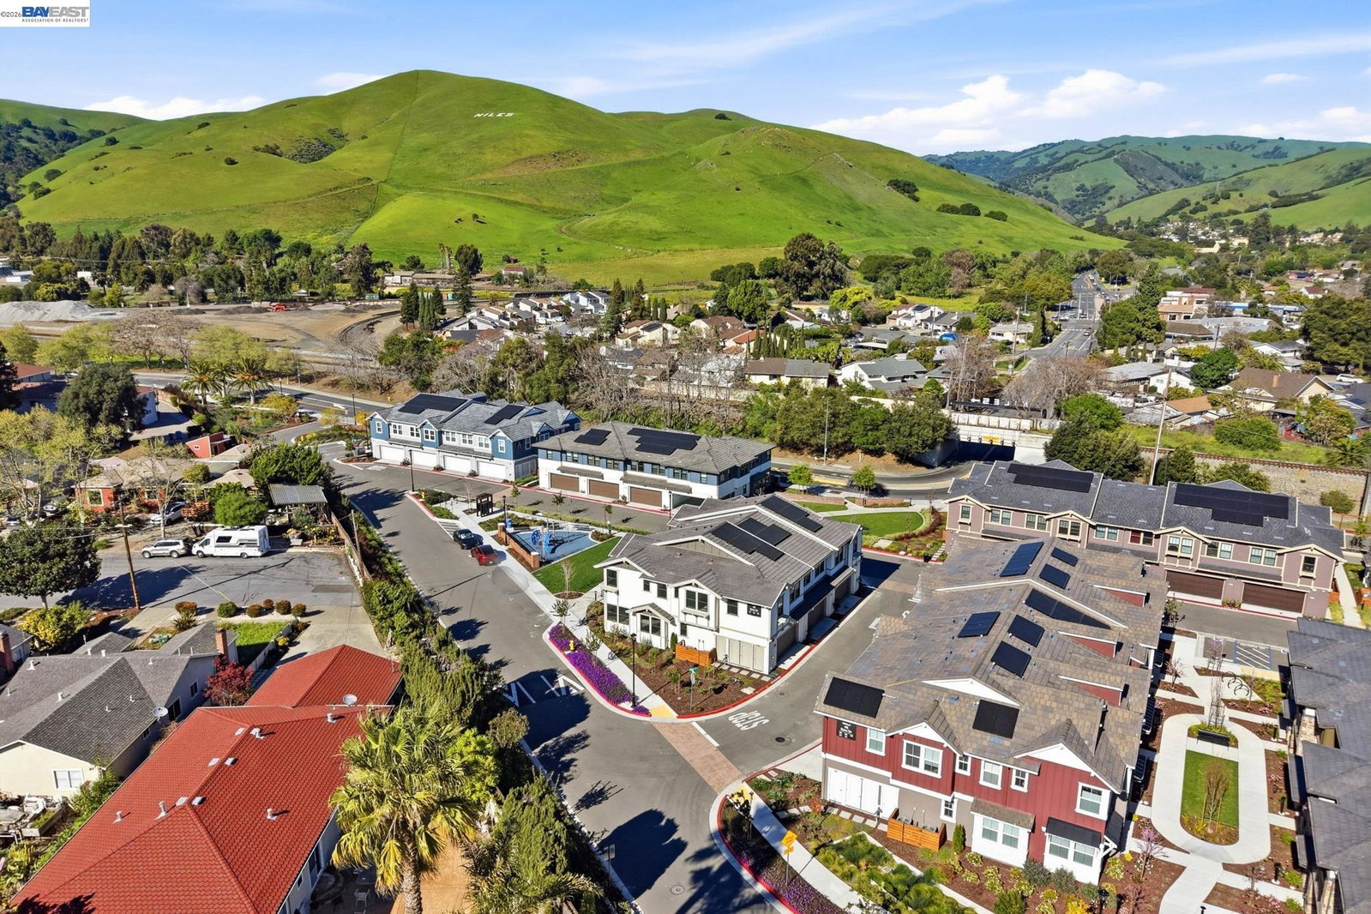
Presenting this stunning brand-new corner home with gorgeous hill views in the vibrant Niles neighborhood. This never lived-in home offers 4 spacious bedrooms and 2.5 modern bathrooms. The open-concept floor plan features a seamless flow between the bright great room, dining area and kitchen. The custom kitchen with modern finishes boasts abundant cabinetry, sleek quartz countertops with full backsplash, large center island with sink and breakfast bar, pantry, and high-quality appliances. Upstairs, the primary suite with views of hills and iconic Niles sign has a private balcony and a walk-in closet. The en-suite bathroom features dual-sink vanity, step-in shower with clear glass enclosure, and separate soaking tub. The 3 additional bedrooms are also generously sized. Other highlights include luxury laminate flooring throughout the main living area on the first floor, quality carpeting upstairs, tile flooring in the bathrooms, LED recessed lighting throughout, dual-pane windows, and inside laundry room. Enjoy modern comfort with solar panels for heat & electricity, tankless water heater, and EV charger. This move-in-ready home is in the attendance area of top-ranked Niles Elementary. Close to Quarry Lake Regional Park. Close to 880, 84 and BART station for convenient commute.
/u.realgeeks.media/roddarealtyteam/logo-broker.png)
Additional Information
- Association Fee
- $342
- Association Fee Includes
- Management Fee, Maintenance - Common Area
- Bathroom Features
- Double Sinks, Tile, Updated Bath, Primary - Shower(s) over Tub(s), Primary - Tile, Primary - Tub, Primary - Updated Bath(s)
- Building Name
- Not Listed
- Cooling System
- Central -1 Zone
- Exterior Features
- Stucco
- Fireplace Description
- None
- Floor Covering
- Laminate, Tile, Carpet - Wall to Wall
- Foundation
- Concrete Slab
- Garage Parking
- Attached Garage, Garage, Gate / Door Opener, Access - Interior
- Heating System
- Forced Air, Solar
- Laundry Facilities
- Hookups Only, In Laundry Room
- Levels
- Two Story
- Living Area
- 1,690
- Lot Description
- Grade - Level
- Neighborhood
- Fremont
- Numberof Units
- 75
- Other Rooms
- Laundry Room
- Pool Description
- Pool - No, None
- Roof
- Tile
- Style
- Contemporary
- Unincorporated Yn
- Yes
- Unit Description
- Corner Unit, End Unit, Unit Faces Common Area
- View
- Greenbelt, Hills
- Year Built
- 2025
Mortgage Calculator
 The data relating to real estate for sale on this display comes in part from the Internet Data Exchange program of the MLSListingsTM MLS system. Real estate listings held by brokerage firms other than The Villages Realty - Rodda Realty Team are marked with the Internet Data Exchange and detailed information about them includes the names of the listing brokers and listing agents.
Based on information from MLSListings MLS as of . All data, including all measurements and calculations of area, is obtained from various sources and has not been, and will not be, verified by broker or MLS. All information should be independently reviewed and verified for accuracy. Properties may or may not be listed by the office/agent presenting the information.
Copyright 2026 MLSListings Inc. All rights reserved