150 Pearl St 304, Oakland, CA 94611
- $280,000
- 1
- BD
- 1
- BA
- 623
- SqFt




Listed by Amy Ruffin, (510) 424-7567 from Bay Area Real Estate Company
(If provided) CoList: from
Sold listing courtesy of Sarah Arnold from CCKELR
- Sold Price
- $280,000
- List Price
- $280,000
- Closing Date
- Jun 18, 2026
- MLS#
- BE41126946
- Status
- SOLD
- Bedrooms
- 1
- Total Bathrooms
- 1
- Full Bathrooms
- 1
- Sqft. of Residence
- 623
- Lot Size
- 26,200
- Year Built
- 1973
Property Description
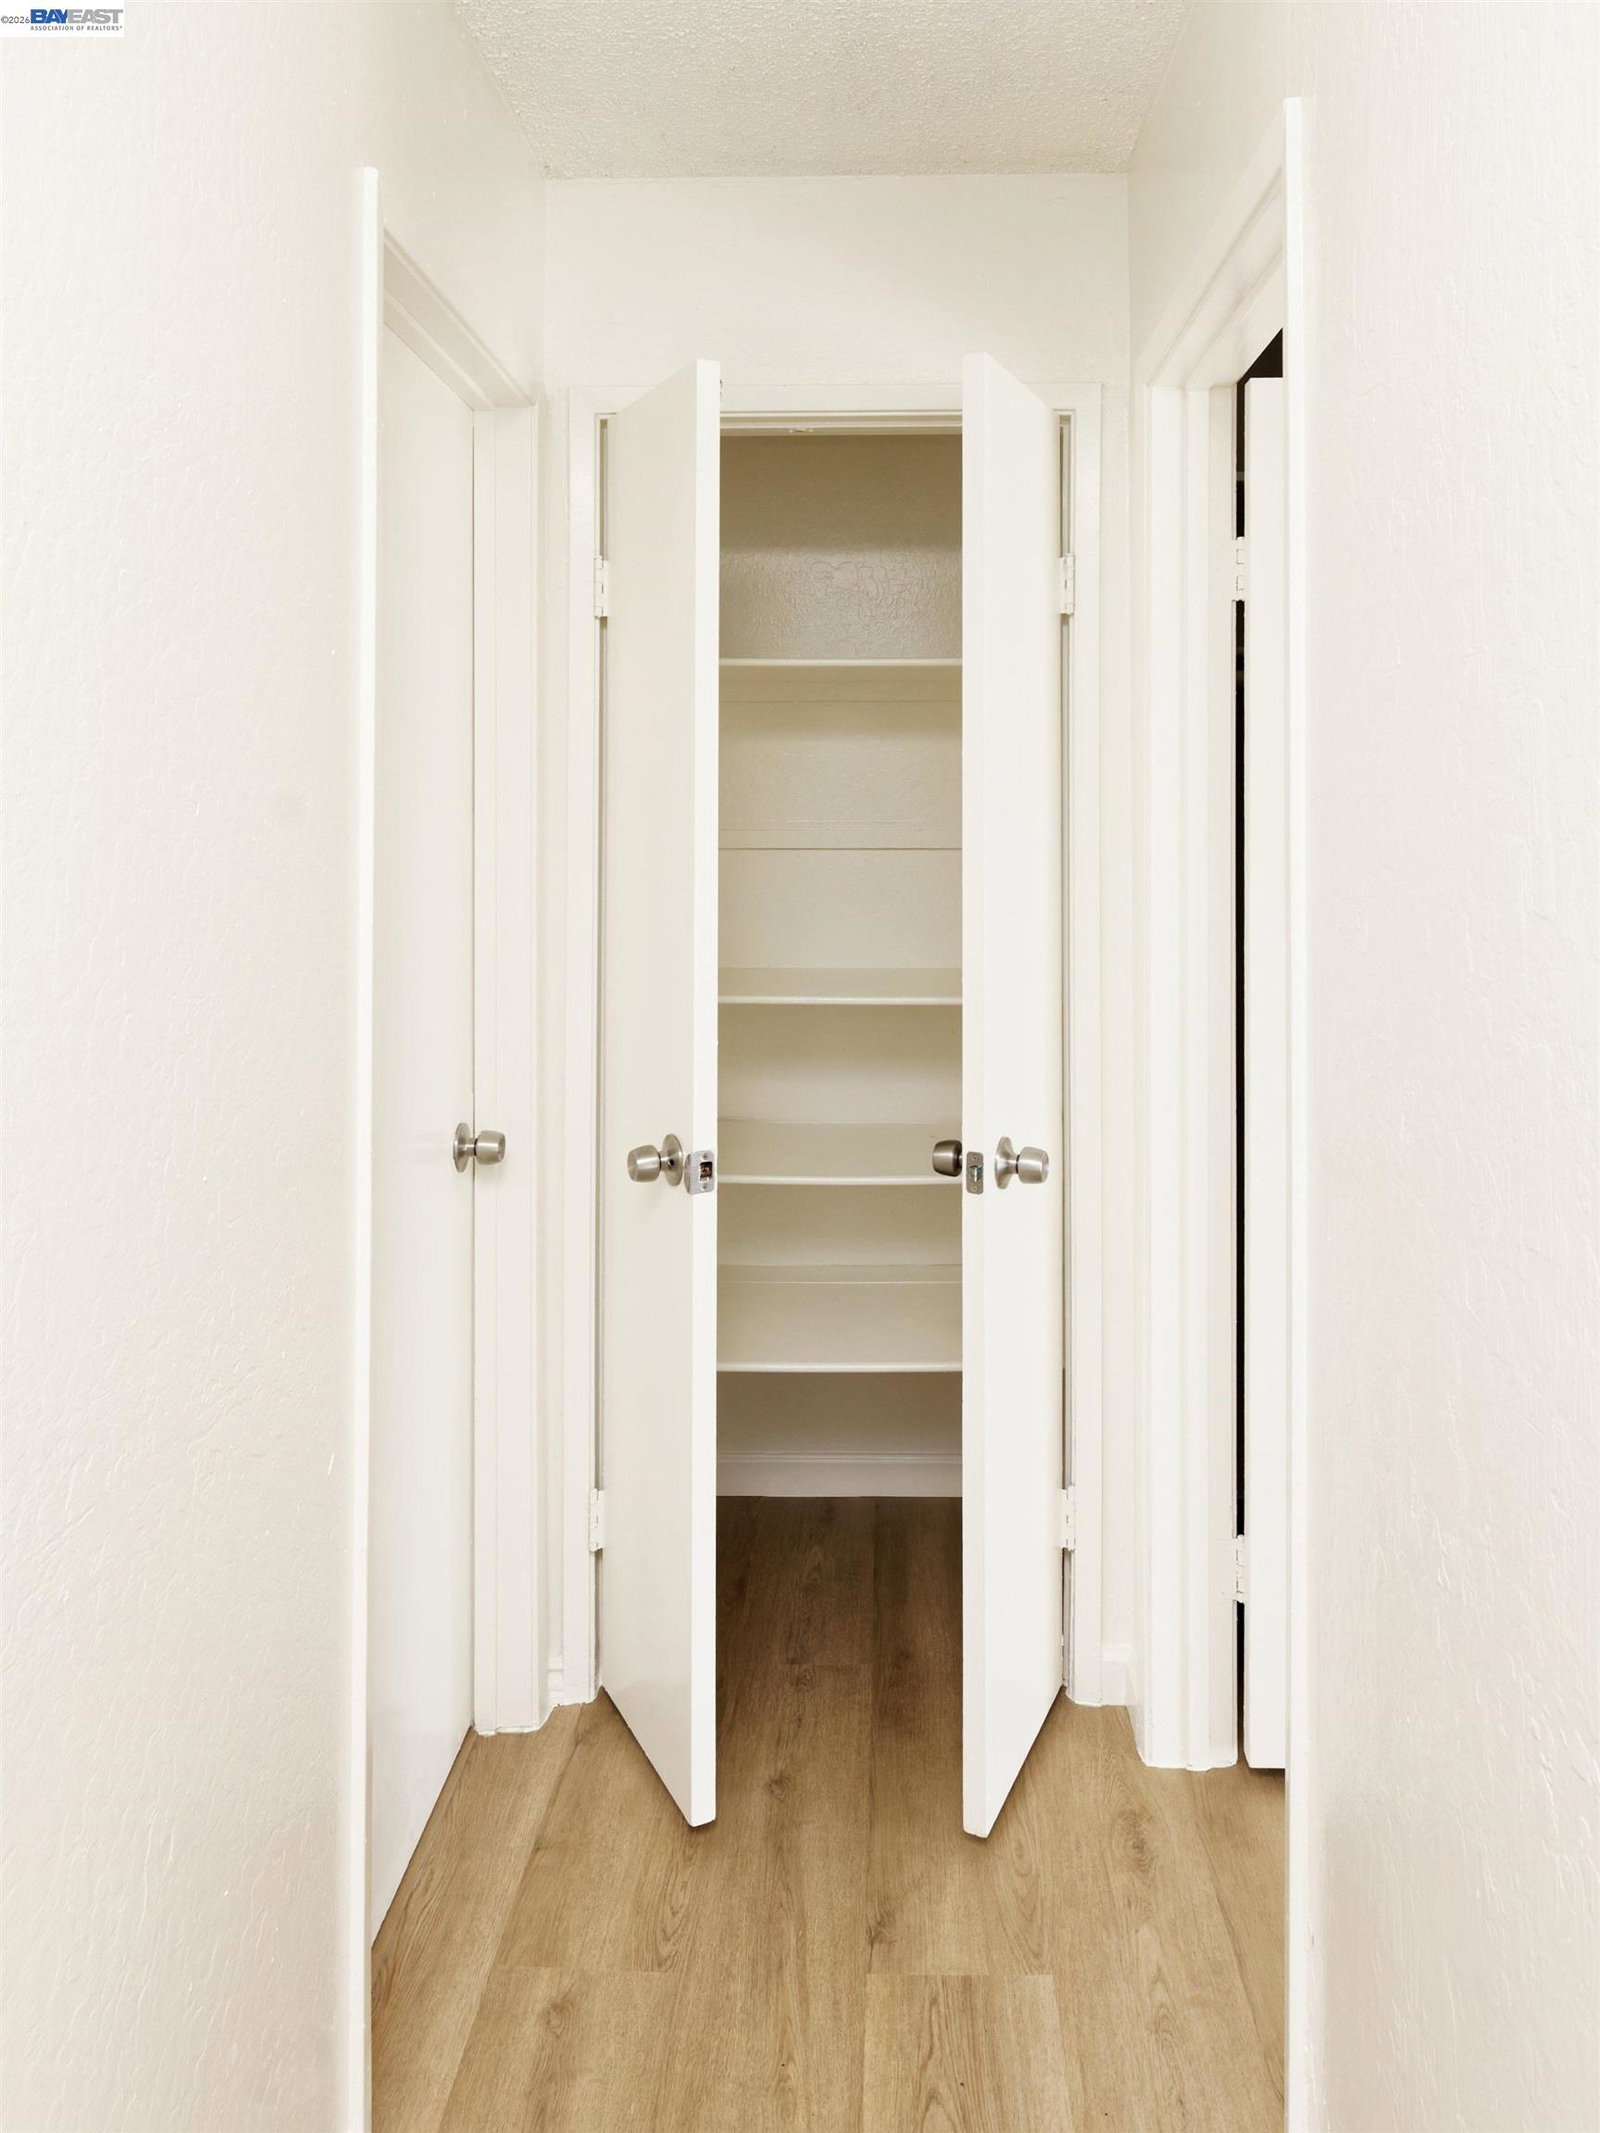
Bright, updated top floor condo at The Oaks in the Adams Point neighborhood in the Lake Merritt area of Oakland. The kitchen features granite countertops, with new electric stove and tile flooring, opening to a dining area and spacious living room with high ceilings-ideal for comfortable living and entertaining. Freshly painted with engineered wood floors throughout. The bathroom includes a shower-over-tub. with tile flooring. Enjoy a private balcony with a city view, community laundry on each level, bike storage, and a secure garage parking space. Conveniently located near Lake Merritt and Piedmont Avenue with easy access to I-580. Walk Score® of 84 places shops, cafés, restaurants, neighborhood amenities, grocery stores close by including Whole Foods and Trader Joe's.
/u.realgeeks.media/roddarealtyteam/logo-broker.png)
Additional Information
- Acres
- 0.60
- Amenities
- Elevator(s)/Lift(s), None
- Association Fee
- $571
- Association Fee Includes
- Garbage, Water / Sewer, Maintenance - Common Area
- Building Name
- THE OAKS
- Cooling System
- None
- Exterior Features
- Stucco
- Fireplace Description
- None
- Garage Parking
- No Garage
- Heating System
- Electric
- Laundry Facilities
- Laundry Facility - Coin-Op, None, Coin Operated
- Levels
- One Story
- Living Area
- 623
- Lot Size
- 26,200
- Neighborhood
- Oakland Zip Code 94610
- Numberof Units
- 63
- Other Rooms
- None
- Pool Description
- Pool - No, None
- Roof
- Other
- Unincorporated Yn
- Yes
- Unit Description
- Elevator Building, Unit Faces Street
- Year Built
- 1973
Mortgage Calculator
 The data relating to real estate for sale on this display comes in part from the Internet Data Exchange program of the MLSListingsTM MLS system. Real estate listings held by brokerage firms other than The Villages Realty - Rodda Realty Team are marked with the Internet Data Exchange and detailed information about them includes the names of the listing brokers and listing agents.
Based on information from MLSListings MLS as of . All data, including all measurements and calculations of area, is obtained from various sources and has not been, and will not be, verified by broker or MLS. All information should be independently reviewed and verified for accuracy. Properties may or may not be listed by the office/agent presenting the information.
Copyright 2026 MLSListings Inc. All rights reserved