3623 Sutton Loop, Fremont, CA 94536
- $1,875,000
- 4
- BD
- 2
- BA
- 1,860
- SqFt




Listed by Sandy Hermerding, (510) 821-3604 from Legacy Real Estate & Assoc.
(If provided) CoList: Helena Gigi Ying from Legacy Real Estate & Assoc.
Sold listing courtesy of NonMember NonMember from CCNMBR
- Sold Price
- $1,875,000
- List Price
- $1,800,000
- Closing Date
- Apr 24, 2026
- MLS#
- BE41126870
- Status
- SOLD
- Levels
- One Story
- Bedrooms
- 4
- Total Bathrooms
- 2
- Full Bathrooms
- 2
- Sqft. of Residence
- 1,860
- Lot Size
- 6,000
- Listing Area
- Fremont
- Year Built
- 1963
Property Description
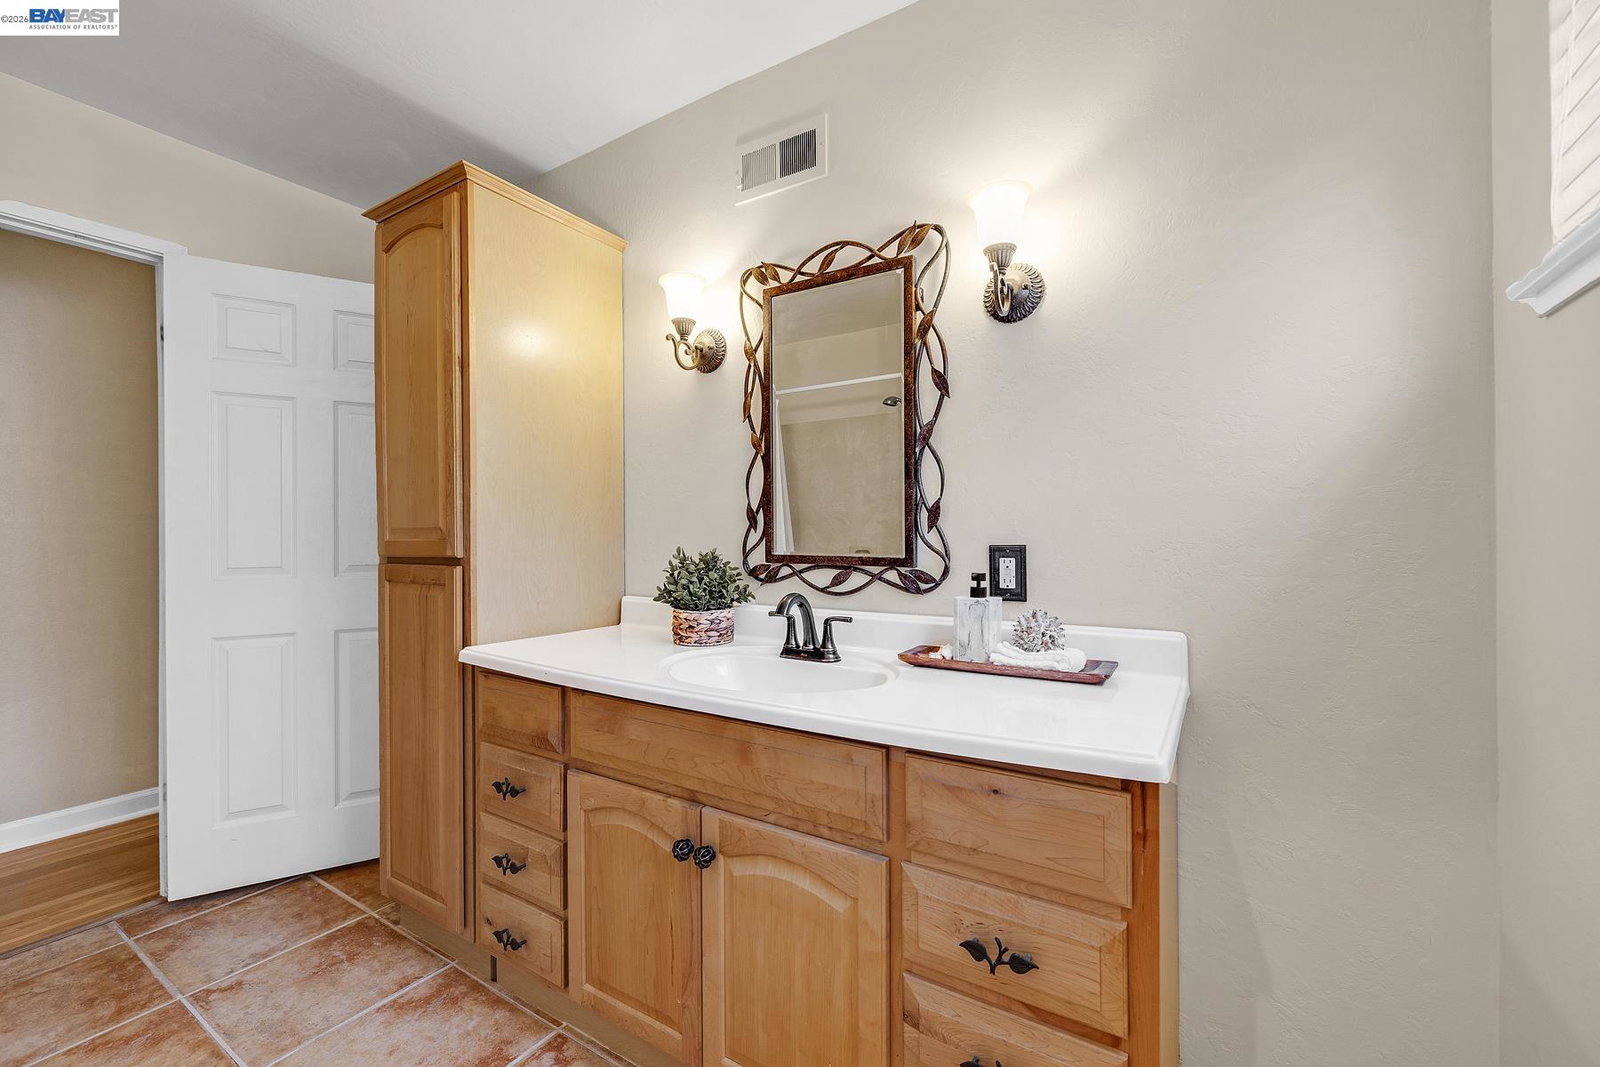
Welcome to this meticously maintained Peralta Green, single story 4 bedroom 2 bath home with 1860 sq.ft. of well-designed living space that has been beautifully upgraded and is waiting fo you. This home offers a place to enjoy and celebrate life! Recent upgrades include new Landmark solaris roof including new gutters and new copper plumbing in 2025!! This home is light and bright inside and offers separate living room and family room with recessed lighting, sliding glass doors to an extraordinary backyard with a delightful pergola, brick and flagstone patio, a Catio, tool shed plus Apple, Orange and 2 cherry trees. The open eat in U-shaped kitchen boasts new counter tops, new disposal & lots of storage. You'll love the double ovens. The light and bright primary bedroom suite with private bath completes this home with a walk-in closet and a separate closet. A bonus to this centrally located home is you are in close proximity to award-winning Parkmont School and you can walk to the Centerville Middle School & Washington High School. You"ll enjoy the nearby Quarry Lakes, local eateries, and shopping. This home offers the ideal location close to 880, 680, Dumbarton Bridge, and Bart. Ready to move in and enjoy!!
/u.realgeeks.media/roddarealtyteam/logo-broker.png)
Additional Information
- Acres
- 0.14
- Bathroom Features
- Tile, Updated Bath, Primary - Shower(s) over Tub(s), Primary - Tile, Primary - Updated Bath(s)
- Cooling System
- Central -1 Zone
- Exterior Features
- Stucco, Wood Shingles
- Fireplace Description
- Family Room
- Floor Covering
- Tile, Carpet - Wall to Wall, Hardwood
- Foundation
- Crawl Space
- Garage Parking
- Attached Garage, Garage, Gate / Door Opener
- Heating System
- Forced Air
- Laundry Facilities
- In Garage, Washer, Dryer
- Levels
- One Story
- Living Area
- 1,860
- Lot Description
- Grade - Level
- Lot Size
- 6,000
- Neighborhood
- Fremont
- Other Rooms
- None, Laundry Room
- Pool Description
- Pool - No, None
- Roof
- Composition
- Style
- Contemporary
- Unincorporated Yn
- Yes
Mortgage Calculator
 The data relating to real estate for sale on this display comes in part from the Internet Data Exchange program of the MLSListingsTM MLS system. Real estate listings held by brokerage firms other than The Villages Realty - Rodda Realty Team are marked with the Internet Data Exchange and detailed information about them includes the names of the listing brokers and listing agents.
Based on information from MLSListings MLS as of . All data, including all measurements and calculations of area, is obtained from various sources and has not been, and will not be, verified by broker or MLS. All information should be independently reviewed and verified for accuracy. Properties may or may not be listed by the office/agent presenting the information.
Copyright 2026 MLSListings Inc. All rights reserved