3554 Shadowbrook Ter, Fremont, CA 94536
- $1,240,000
- 3
- BD
- 3
- BA
- 1,864
- SqFt




Listed by Latief Bazaz, from Alliance Bay Realty
(If provided) CoList: from
Sold listing courtesy of Navdeep Junday from SBLE01
- Sold Price
- $1,240,000
- List Price
- $1,199,000
- Closing Date
- Apr 29, 2026
- MLS#
- BE41126839
- Status
- SOLD
- Bedrooms
- 3
- Total Bathrooms
- 3
- Full Bathrooms
- 2
- Partial Bathrooms
- 1
- Sqft. of Residence
- 1,864
- Lot Size
- 1,450
- Year Built
- 2005
Property Description
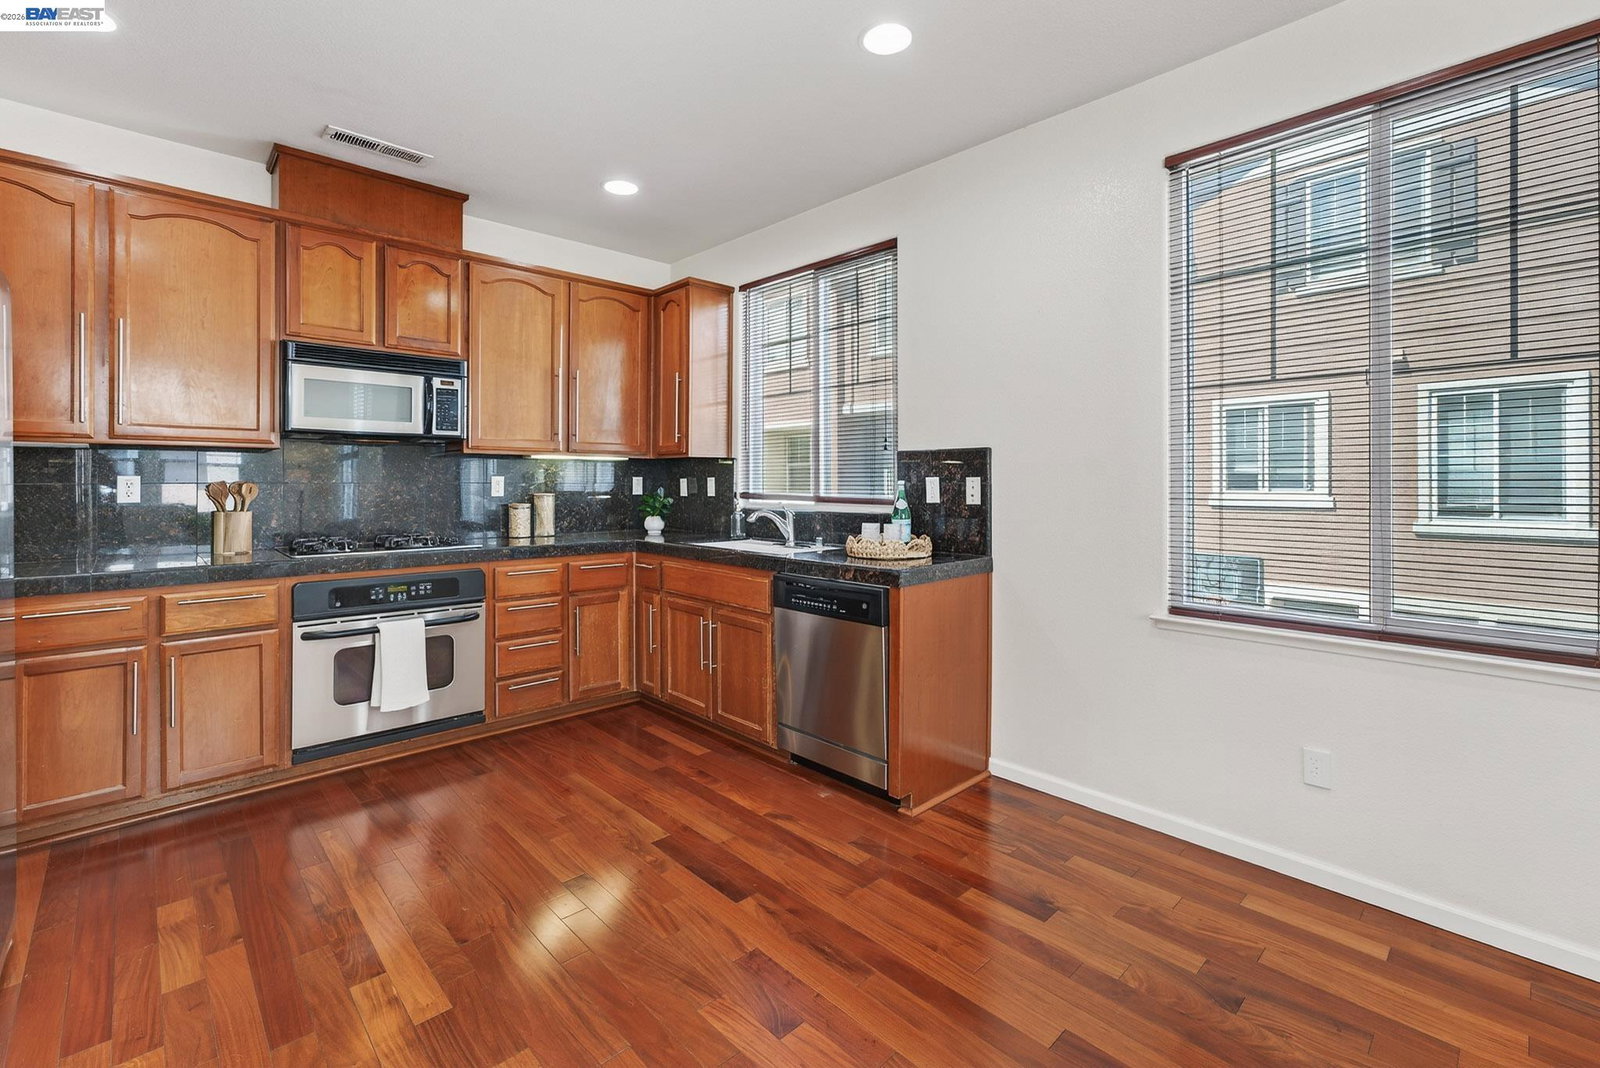
North-East facing corner unit in the highly sought-after Sequoia Crossings community. Desirable corner residence. Offers enhanced privacy, extra windows for abundant natural light, and superior cross-ventilation for a refreshing "feel-good" atmosphere. This exceptionally spacious 3-bedroom, 2.5-bathroom home spans 1,864 sq. ft. and features elegant hardwood floors throughout the home. The primary suite is a true sanctuary, offering a massive layout with vaulted ceilings, significant closet space, and a private window into the local landscape-from here, you can overlook the community kids' park and enjoy breathtaking views of Mission Peak. For additional storage, the home also includes a large, accessible storage area. Skip the stress of the I-880 commute! Located just minutes from the Fremont ACE Station, you can enjoy a seamless 20-minute train ride directly into Silicon Valley. Fremont BART and major tech hubs like Meta and the Tesla Fremont Factory are also just a short drive away. This home welcomes you with a spacious front yard adorned with a fragrant rose bush and a lemon tree. Within the community, you'll find vast green belts, garden areas, and a dedicated community garden space. Kids play area. Highly rated schools! Low HOA ($260)
/u.realgeeks.media/roddarealtyteam/logo-broker.png)
Additional Information
- Acres
- 0.03
- Association Fee
- $260
- Association Fee Includes
- Maintenance - Exterior, Management Fee, Reserves, Maintenance - Common Area
- Building Name
- SEQUOIA CROSSING
- Cooling System
- Ceiling Fan, Central -1 Zone
- Energy Features
- Double Pane Windows
- Exterior Features
- Stucco, Brick
- Fireplace Description
- Living Room
- Foundation
- Concrete Slab
- Garage Parking
- Attached Garage, Garage, Gate / Door Opener
- Heating System
- Forced Air, Gas
- Laundry Facilities
- Washer, Dryer
- Levels
- Two Story
- Living Area
- 1,864
- Lot Description
- Grade - Level
- Lot Size
- 1,450
- Neighborhood
- Fremont
- Numberof Units
- 60
- Other Rooms
- Other
- Pool Description
- Pool - No, None
- Roof
- Composition
- Style
- Contemporary
- Unincorporated Yn
- Yes
- Unit Description
- End Unit
- Year Built
- 2005
Mortgage Calculator
 The data relating to real estate for sale on this display comes in part from the Internet Data Exchange program of the MLSListingsTM MLS system. Real estate listings held by brokerage firms other than The Villages Realty - Rodda Realty Team are marked with the Internet Data Exchange and detailed information about them includes the names of the listing brokers and listing agents.
Based on information from MLSListings MLS as of . All data, including all measurements and calculations of area, is obtained from various sources and has not been, and will not be, verified by broker or MLS. All information should be independently reviewed and verified for accuracy. Properties may or may not be listed by the office/agent presenting the information.
Copyright 2026 MLSListings Inc. All rights reserved