45128 Warm Springs Blvd 327, Fremont, CA 94539
- $910,000
- 2
- BD
- 2
- BA
- 1,301
- SqFt




Listed by Robert Sun, (510) 676-4595 from Redfin
(If provided) CoList: from
Sold listing courtesy of Richard Villanueva from OBOROC
- Sold Price
- $910,000
- List Price
- $919,000
- Closing Date
- May 12, 2026
- MLS#
- BE41126827
- Status
- SOLD
- Bedrooms
- 2
- Total Bathrooms
- 2
- Full Bathrooms
- 2
- Sqft. of Residence
- 1,301
- Lot Size
- 1,301
- Year Built
- 2019
Property Description
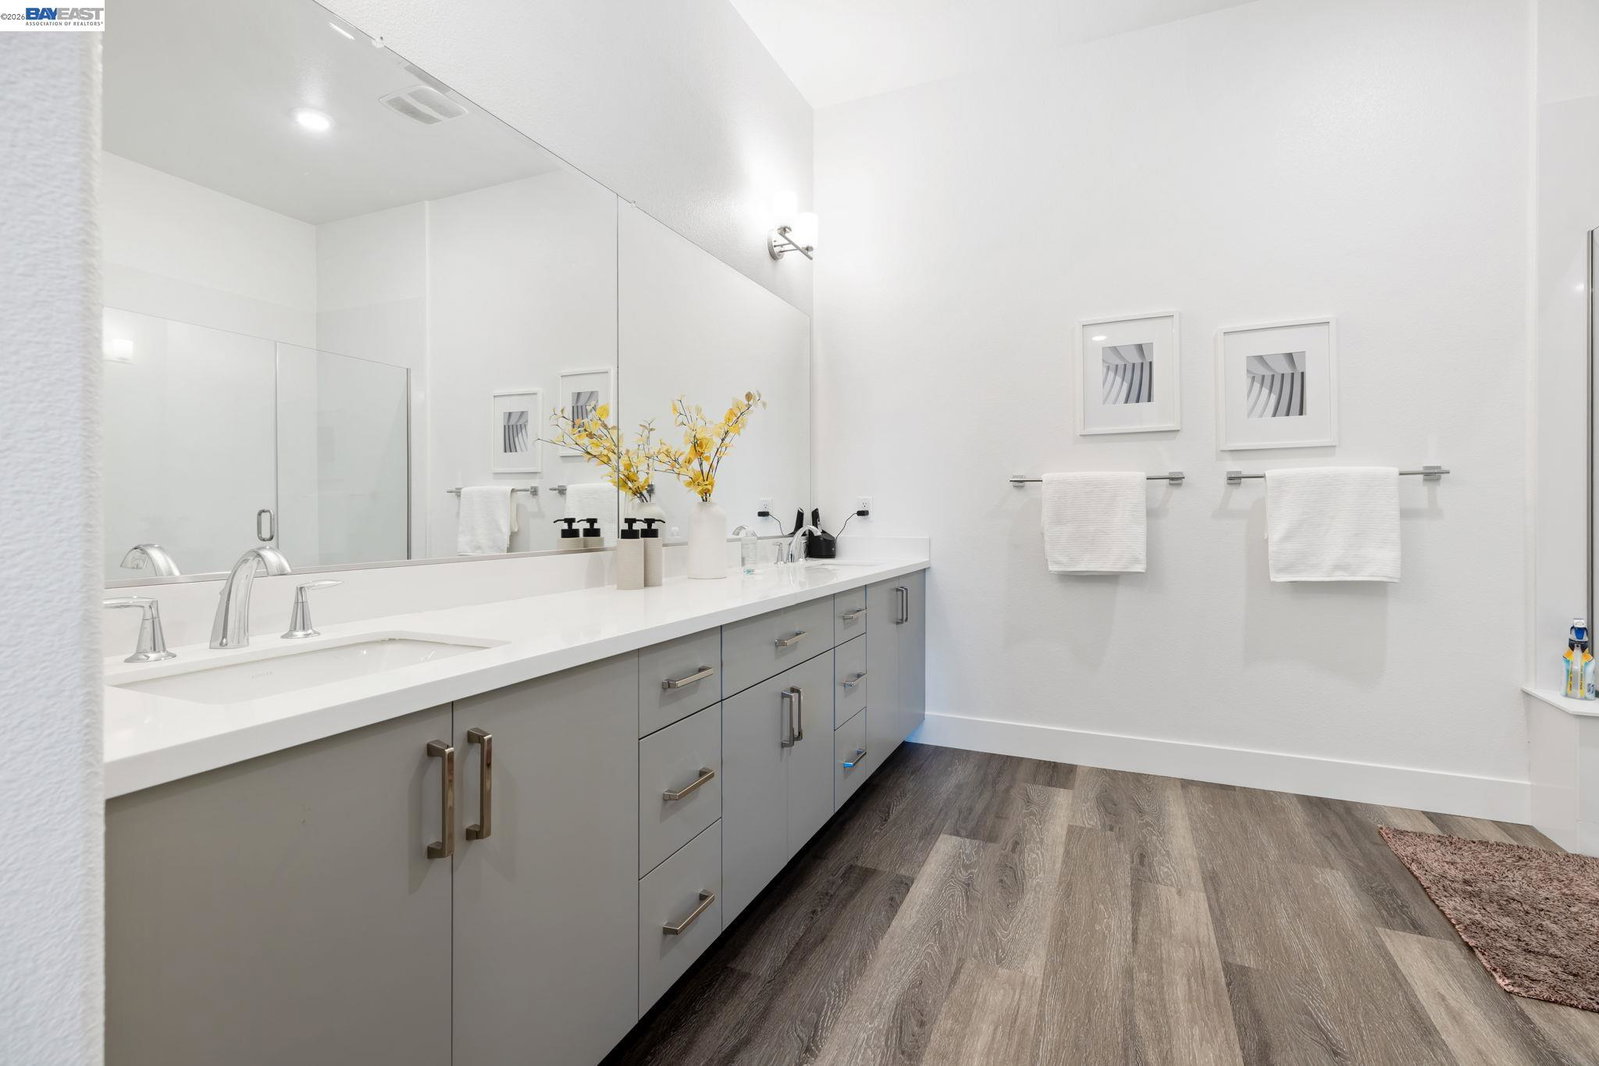
Welcome to resort-style luxury living at Metro Crossing, ideally located across from the BART station in Fremont. This move-in-ready, approximately 1,300 sq. ft. two-bedroom, two-bath condo offers modern elegance and thoughtful upgrades throughout. The gourmet kitchen features a large center island, stainless steel appliances, a glass tile backsplash, quartz countertops, and opens seamlessly to the spacious great room-perfect for both everyday living and entertaining. Expansive multi-slide glass doors lead to a covered patio, creating a true indoor-outdoor experience with stunning views of Mission Peak and the community pool. Both bedrooms include walk-in closets, and the primary suite offers a spa-inspired bath with dual sinks and a sleek glass-enclosed shower.
/u.realgeeks.media/roddarealtyteam/logo-broker.png)
Additional Information
- Acres
- 1.73
- Amenities
- Elevator(s)/Lift(s)
- Association Fee
- $694
- Association Fee Includes
- Maintenance - Exterior, Garbage, Management Fee, Reserves, Security Service
- Bathroom Features
- Tub, Primary - Shower(s) over Tub(s), Primary - Tub, Primary - Updated Bath(s)
- Building Name
- METRO CROSSING
- Cooling System
- Window / Wall Unit, Central -1 Zone
- Exterior Features
- Stucco
- Family Room
- Separate Family Room
- Fireplace Description
- None
- Floor Covering
- Laminate
- Garage Parking
- No Garage, Parking Area, Spaces per Unit - >1
- Heating System
- Gravity
- Laundry Facilities
- 220 Volt Outlet, Washer, Dryer
- Levels
- One Story
- Living Area
- 1,301
- Lot Size
- 1,301
- Neighborhood
- Fremont
- Numberof Units
- 1
- Pool Description
- Pool - Above Ground
- Style
- Contemporary
- Unincorporated Yn
- Yes
- Unit Description
- Elevator Building, No Steps to Entry
- View
- Hills
- Year Built
- 2019
- Zoning
- R
Mortgage Calculator
 The data relating to real estate for sale on this display comes in part from the Internet Data Exchange program of the MLSListingsTM MLS system. Real estate listings held by brokerage firms other than The Villages Realty - Rodda Realty Team are marked with the Internet Data Exchange and detailed information about them includes the names of the listing brokers and listing agents.
Based on information from MLSListings MLS as of . All data, including all measurements and calculations of area, is obtained from various sources and has not been, and will not be, verified by broker or MLS. All information should be independently reviewed and verified for accuracy. Properties may or may not be listed by the office/agent presenting the information.
Copyright 2026 MLSListings Inc. All rights reserved