4940 Bunkhouse St, Fremont, CA 94555
- $2,854,888
- 5
- BD
- 4
- BA
- 2,416
- SqFt




Listed by Toran Hattori, (650) 800-1888 from Intero Real Estate Services
(If provided) CoList: from
Sold listing courtesy of Deepak Kiran Sethi from SSSS01
- Sold Price
- $2,854,888
- List Price
- $2,680,000
- Closing Date
- Apr 15, 2026
- MLS#
- BE41126815
- Status
- SOLD
- Levels
- Two Story
- Bedrooms
- 5
- Total Bathrooms
- 4
- Full Bathrooms
- 3
- Partial Bathrooms
- 1
- Sqft. of Residence
- 2,416
- Lot Size
- 4,000
- Listing Area
- Fremont
- Year Built
- 2018
Property Description
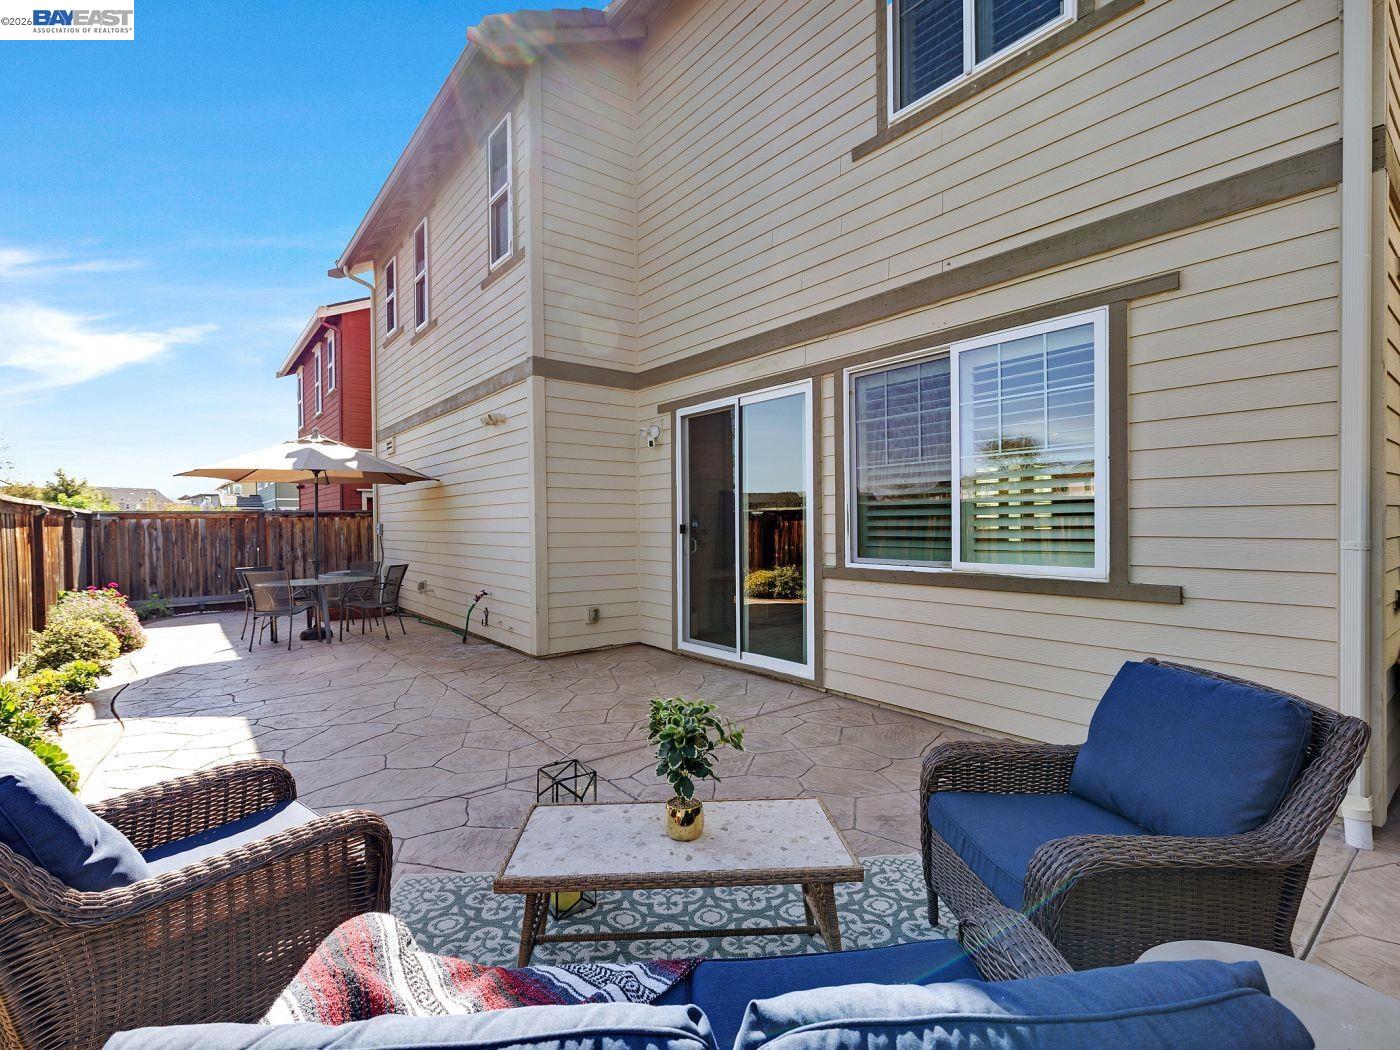
Rare opportunity to own one of the most desirable models in Fremont's highly prized Patterson Ranch community. 5-beds/3.5-baths home w/ abundance of natural lighting features 2 primary suites. Significant energy savings w/ fully paid-off solar system.1F floor includes a private junior primary suite w/ a full bathroom, ideal accommodations for multi-generational living/guests/senior residents. Open floor plan w/ gorgeous Quartz Kitchen countertop. Beautifully enhanced w/ custom-fitted faux wood shutters throughout for a perfect balance of privacy & timeless style. High-end engineering wood flooring throughout. Smart Home Devices for HVAC, lights & security cameras. Backyard faces open space offering enhanced privacy/peaceful views. Vibrant lifestyle w/ immediate access to scenic walking/bicycling trails,neighborhood parks & outstanding HOA resort-style amenities including children's playground, tennis & basketball courts, BBQ areas, a lush urban farm & private clubhouse. Minutes away from Coyote Hills Regional Park, top-rated schools, diverse dining options & premium shopping. Easy access to I-880 & Hwy 84 (Dumbarton Bridge), easy commute to major tech campuses such as Meta / Tesla, Shuttle bus stops (Google , Meta) conveniently located near entrance of the community. A Must See!
/u.realgeeks.media/roddarealtyteam/logo-broker.png)
Additional Information
- Acres
- 0.09
- Amenities
- Other
- Association Fee
- $176
- Association Fee Includes
- Other, Maintenance - Common Area
- Bathroom Features
- Primary - Shower(s) over Tub(s), Primary - Tub
- Cooling System
- Ceiling Fan, Central -1 Zone
- Energy Features
- Other
- Exterior Features
- Other
- Fireplace Description
- None
- Foundation
- Concrete Slab
- Garage Parking
- Attached Garage, Garage
- Heating System
- Heating - 2+ Zones
- Laundry Facilities
- In Laundry Room, Other, Washer, Dryer
- Levels
- Two Story
- Living Area
- 2,416
- Lot Description
- Other
- Lot Size
- 4,000
- Neighborhood
- Fremont
- Other Rooms
- Other
- Pool Description
- Pool - No, None
- Roof
- Tile
- Style
- Other
- Unincorporated Yn
- Yes
- Unit Description
- Other
- View
- Other
Mortgage Calculator
 The data relating to real estate for sale on this display comes in part from the Internet Data Exchange program of the MLSListingsTM MLS system. Real estate listings held by brokerage firms other than The Villages Realty - Rodda Realty Team are marked with the Internet Data Exchange and detailed information about them includes the names of the listing brokers and listing agents.
Based on information from MLSListings MLS as of . All data, including all measurements and calculations of area, is obtained from various sources and has not been, and will not be, verified by broker or MLS. All information should be independently reviewed and verified for accuracy. Properties may or may not be listed by the office/agent presenting the information.
Copyright 2026 MLSListings Inc. All rights reserved