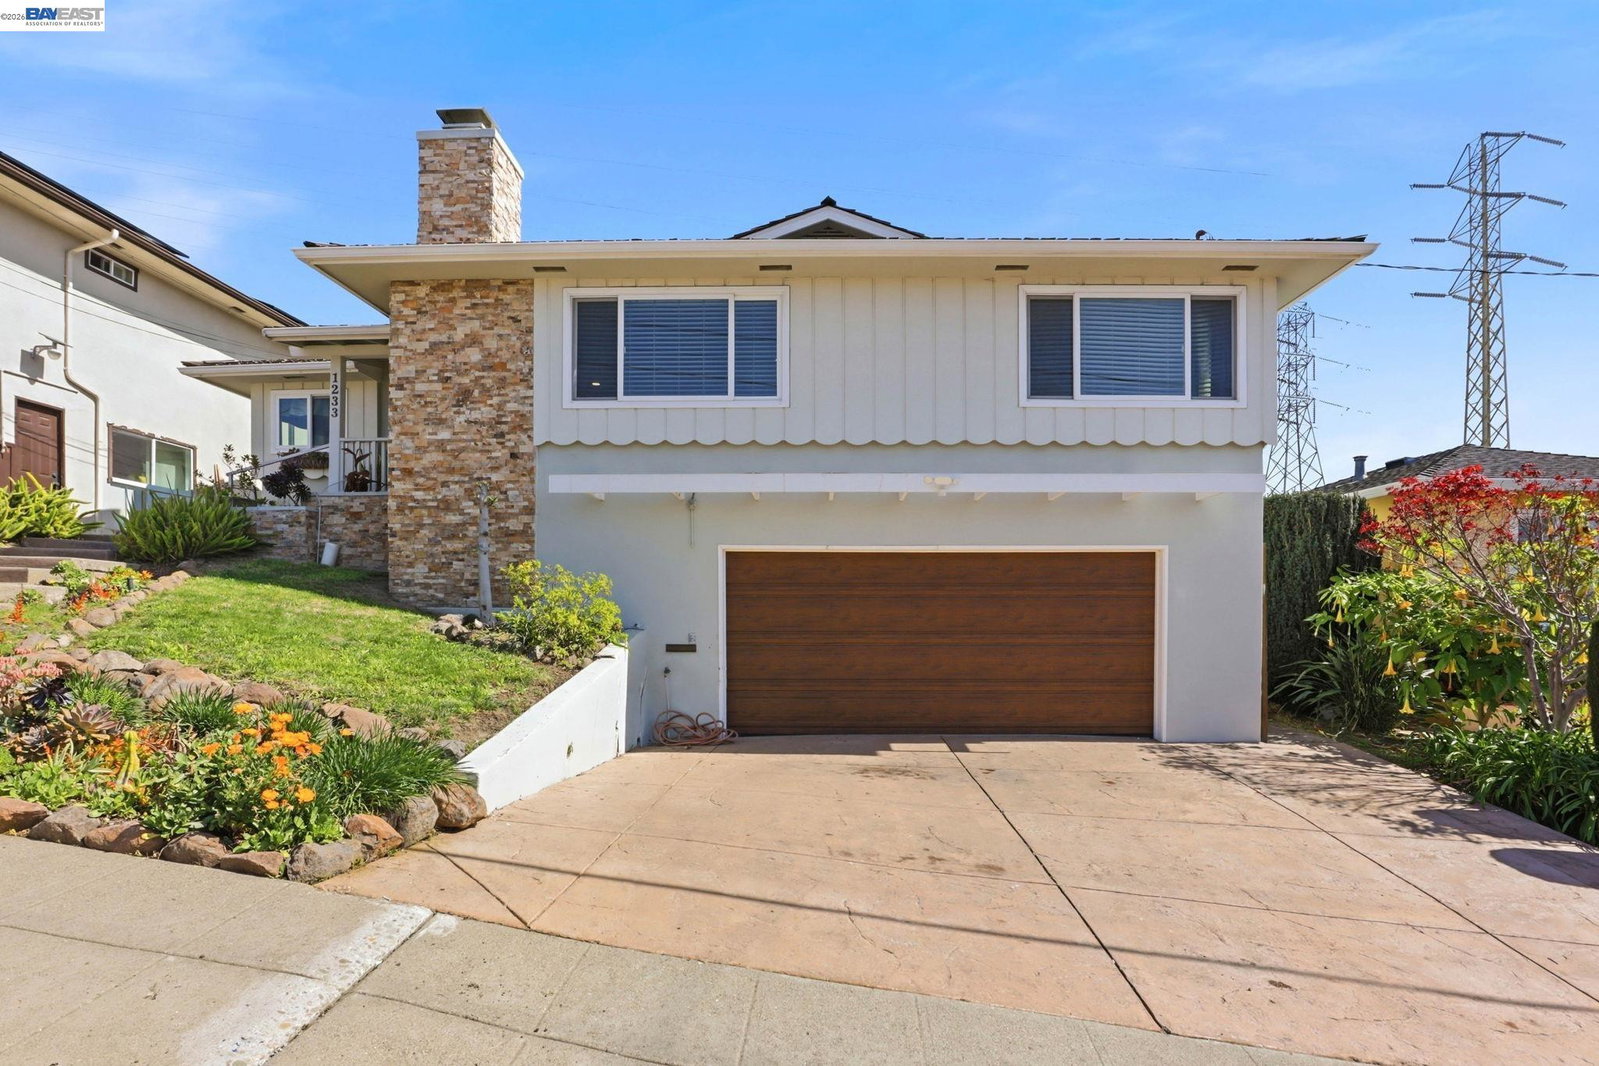
1233 Benedict Ct, San Leandro, CA 94577
- $934,888
- 3
- BD
- 2
- BA
- 1,497
- SqFt




Listed by Francoise Hoang, (510) 364-9313 from Legacy Real Estate & Assoc.
(If provided) CoList: Elisa Chao from Legacy Real Estate & Assoc.
Sold listing courtesy of Yue Ming Wu from HPUS
- Sold Price
- $934,888
- List Price
- $899,000
- Closing Date
- Jul 08, 2026
- MLS#
- BE41126754
- Status
- SOLD
- Levels
- Two Story
- Bedrooms
- 3
- Total Bathrooms
- 2
- Full Bathrooms
- 2
- Sqft. of Residence
- 1,497
- Lot Size
- 8,525
- Listing Area
- San Leandro
- Year Built
- 1955
Property Description
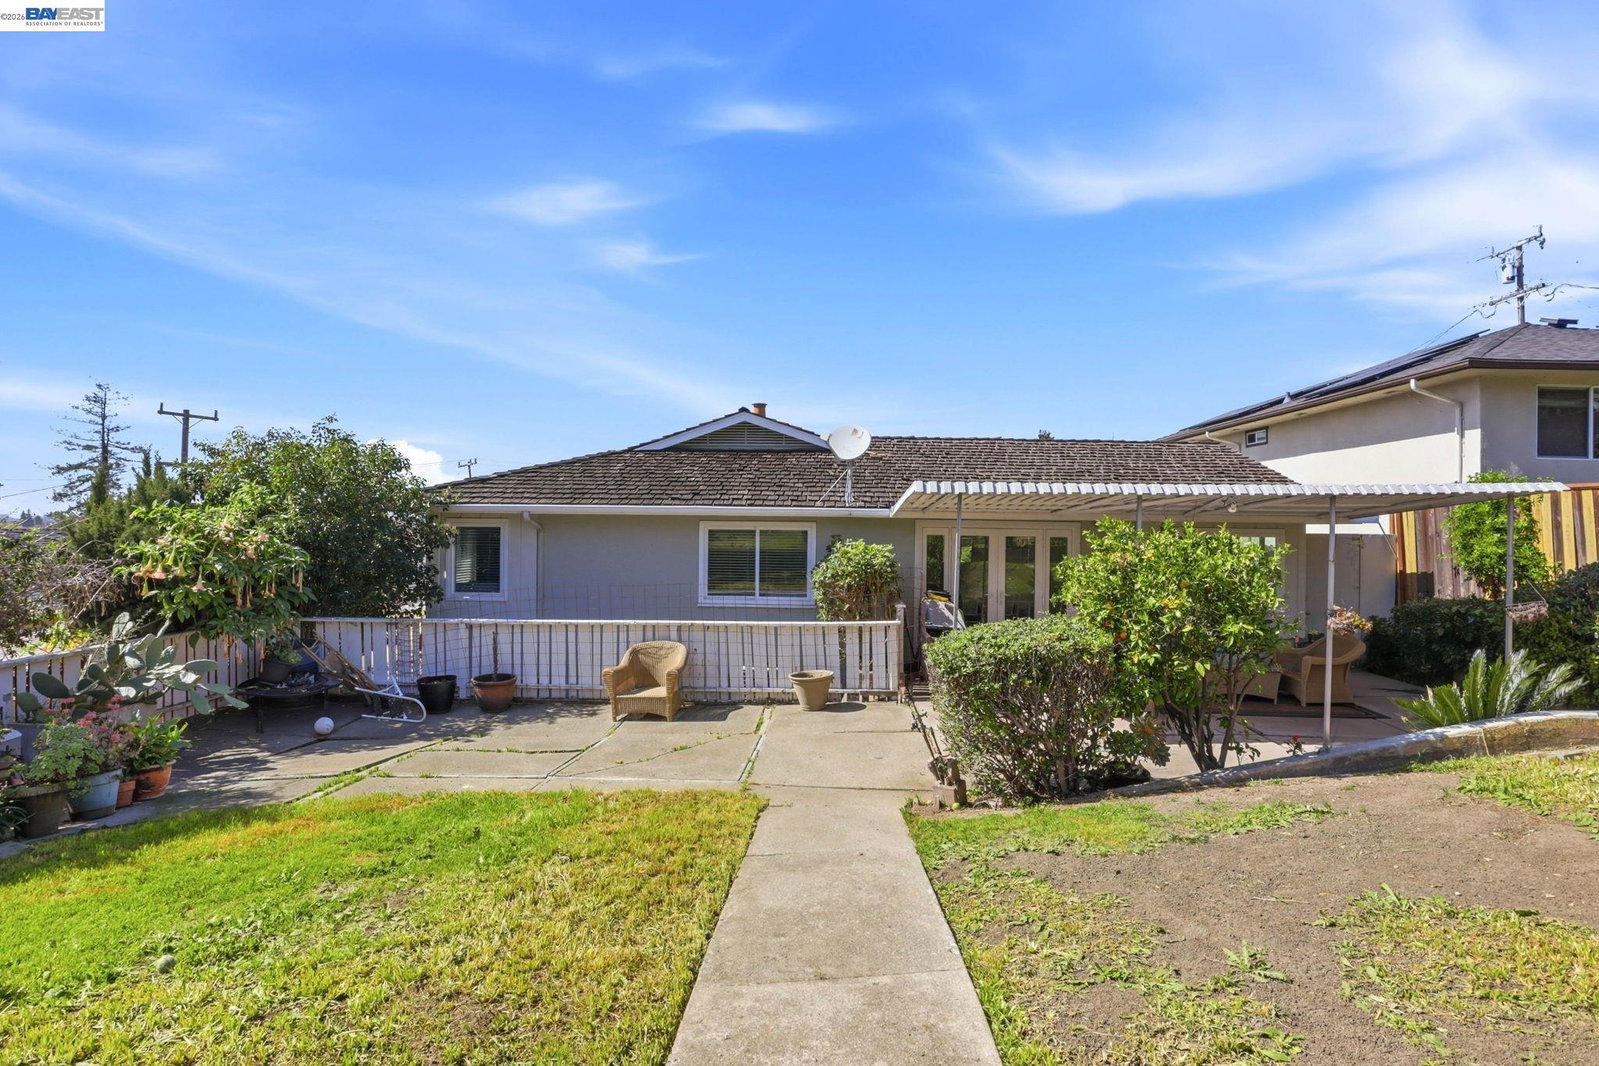
Beautifully updated home in the desirable Bay-O-Vista neighborhood in San Leandro, 1233 Benedict's bright and airy floor plan offers Bay views and all living and bedroom spaces on one level. The home features an updated kitchen with quartz countertops, built in gas stove and appliances, renovated bathrooms, dual pane windows, central heat/AC, and a finished basement ideal for a home office, studio, or gym, with additional ample storage. French doors off of the dining room lead to a covered patio, perfect for summer BBQs and indoor/outdoor entertaining while enjoying our beautiful Bay Area weather. The oversized backyard is ready for your creativity and imagination to flow. Located just minutes from freeways, restaurants, shopping, and Lake Chabot, this home offers easy access to Oakland and SF.
/u.realgeeks.media/roddarealtyteam/logo-broker.png)
Additional Information
- Acres
- 0.20
- Cooling System
- Central -1 Zone
- Exterior Features
- Stone, Stucco, Wood Shingles
- Fireplace Description
- Living Room
- Floor Covering
- Tile, Carpet - Wall to Wall, Hardwood
- Garage Parking
- Attached Garage, Garage, Gate / Door Opener
- Laundry Facilities
- In Basement, Washer, Dryer
- Levels
- Two Story
- Living Area
- 1,497
- Lot Size
- 8,525
- Neighborhood
- San Leandro
- Other Rooms
- Bonus / Hobby Room, Basement - Unfinished
- Pool Description
- Pool - No, None
- Roof
- Wood Shakes / Shingles
- Style
- Traditional
- Unincorporated Yn
- Yes
Mortgage Calculator
 The data relating to real estate for sale on this display comes in part from the Internet Data Exchange program of the MLSListingsTM MLS system. Real estate listings held by brokerage firms other than The Villages Realty - Rodda Realty Team are marked with the Internet Data Exchange and detailed information about them includes the names of the listing brokers and listing agents.
Based on information from MLSListings MLS as of . All data, including all measurements and calculations of area, is obtained from various sources and has not been, and will not be, verified by broker or MLS. All information should be independently reviewed and verified for accuracy. Properties may or may not be listed by the office/agent presenting the information.
Copyright 2026 MLSListings Inc. All rights reserved