2062 Reserva Court, Brentwood, CA 94513
- $1,130,000
- 2
- BD
- 3
- BA
- 2,753
- SqFt








Listed by Jo Ann Luisi, (925) 321-6104 from Compass
(If provided) CoList: from
Sold listing courtesy of Margie Lupo from SEXO02
- Sold Price
- $1,130,000
- List Price
- $1,199,500
- Closing Date
- Jul 21, 2026
- MLS#
- BE41126241
- Status
- SOLD
- Levels
- Two Story
- Bedrooms
- 2
- Total Bathrooms
- 3
- Full Bathrooms
- 2
- Partial Bathrooms
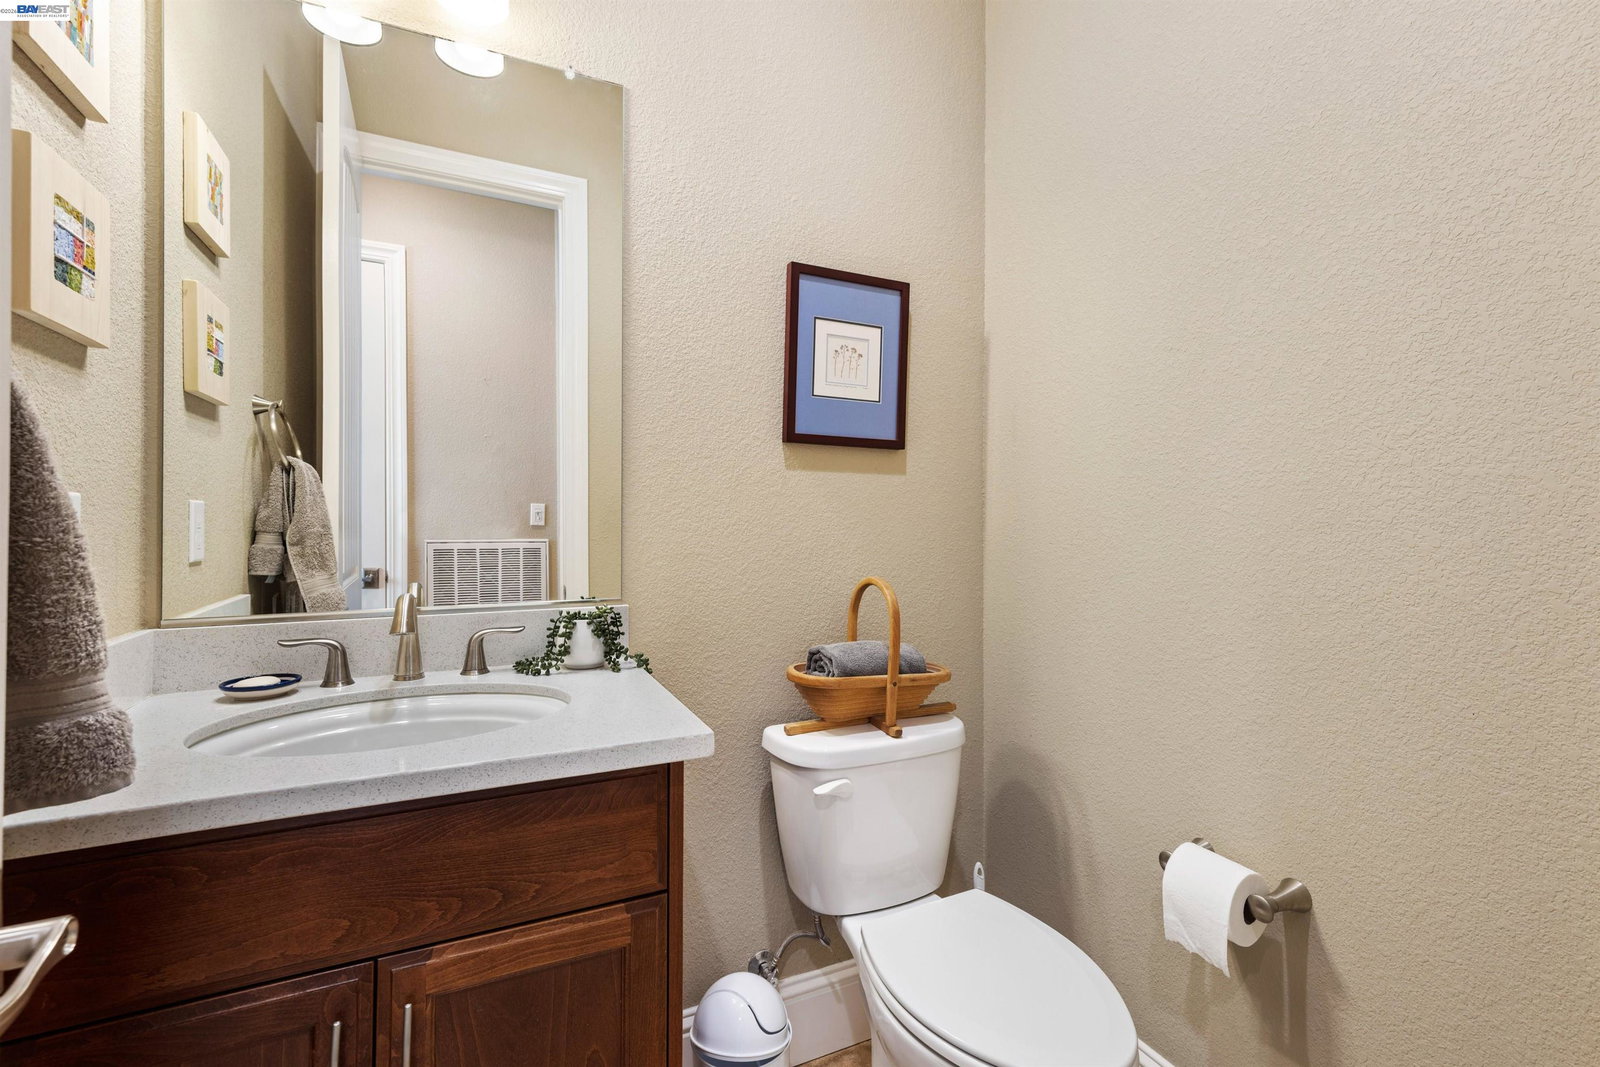
- 1
- Sqft. of Residence
- 2,753
- Lot Size
- 10,395
- Listing Area
- Brentwood
- Year Built
- 2017
Property Description
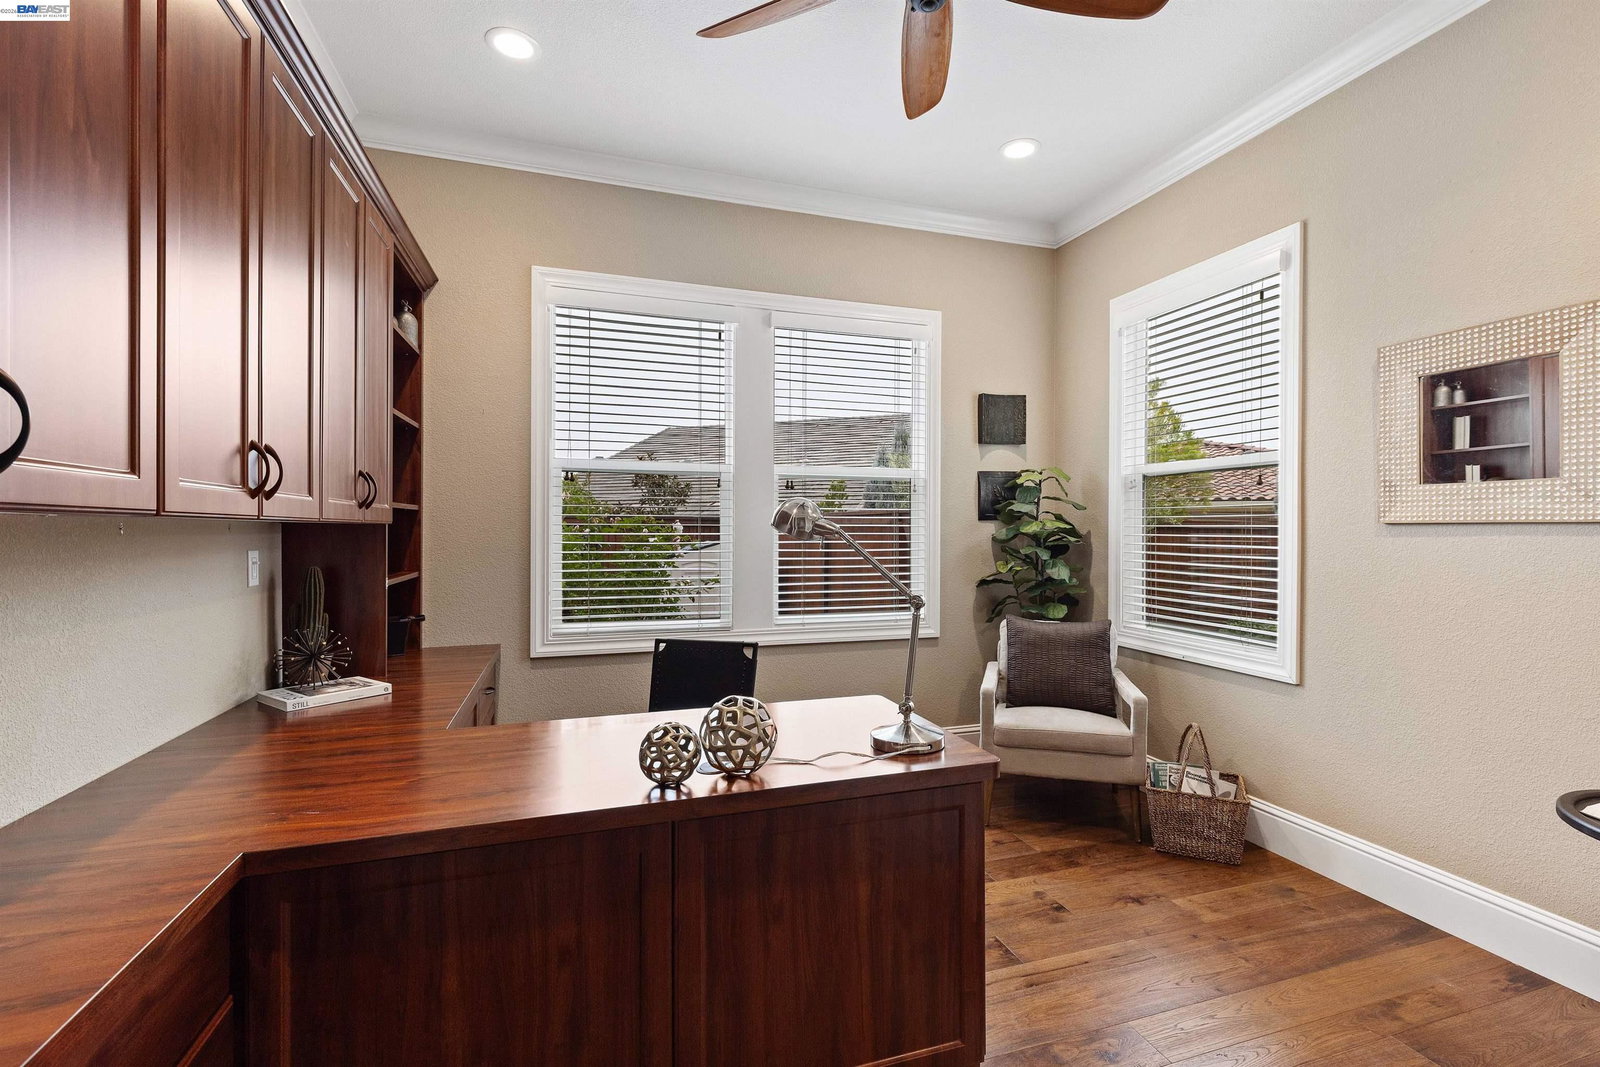
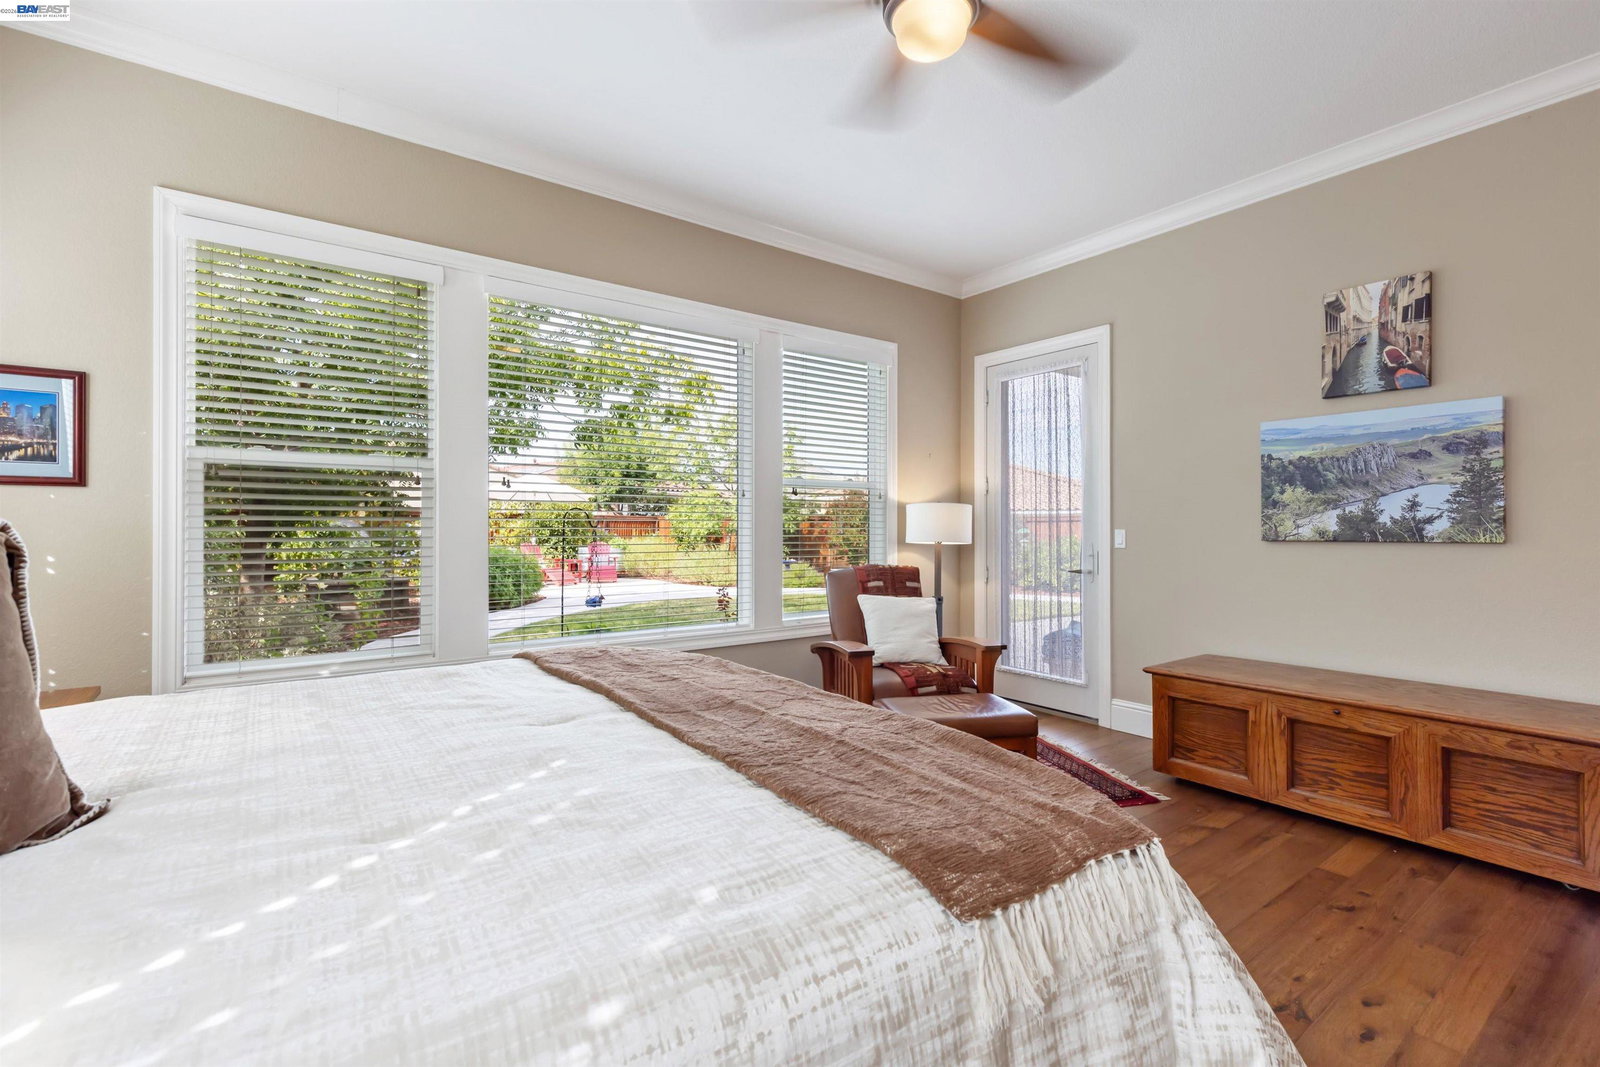
Welcome to 2062 Reserva Ct, a rarely available Mistelle model with loft, perfectly set on a private ¼-acre corner lot in Trilogy, Brentwood's premium 55+ retirement community for active adults. This thoughtfully designed home showcases a climate-controlled wine room, covered front porch, den, and a spacious great room with 90-degree sliding doors opening to an extended patio and large backyard with built-in BBQ and established vegetable gardens. The chef's kitchen with island is ideal for gatherings, while the primary suite features two walk-in closets and direct yard access. Guests will appreciate their private ensuite, plus a powder room for visitors. Energy-efficient features include an insulated 3-car garage, 20-panel prepaid solar lease, tankless water heater, and two 50-amp EV charger outlets. Enjoy resort amenities-clubhouse, restaurant, spa, gym, pools, classes, and a vibrant social scene.
/u.realgeeks.media/roddarealtyteam/logo-broker.png)
Additional Information
- Acres
- 0.24
- Amenities
- Window Covering(s)
- Association Fee
- $478
- Association Fee Includes
- Management Fee, Maintenance - Common Area
- Bathroom Features
- Window, Tile, Tub, Primary - Shower(s) over Tub(s), 46, Primary - Tile
- Cooling System
- Whole House / Attic Fan, Ceiling Fan, Central -1 Zone
- Exterior Features
- Stucco
- Family Room
- Separate Family Room
- Fireplace Description
- Gas Burning, Gas Starter, Other
- Floor Covering
- Tile, Vinyl, Carpet - Wall to Wall, Wood
- Foundation
- Concrete Slab
- Garage Parking
- Attached Garage, Garage, Gate / Door Opener, Access - Interior, Tandem Parking
- Heating System
- Heating - 2+ Zones
- Laundry Facilities
- In Laundry Room, Washer, Dryer
- Levels
- Two Story
- Living Area
- 2,753
- Lot Description
- Grade - Level, Other
- Lot Size
- 10,395
- Neighborhood
- Brentwood
- Other Rooms
- Den / Study / Office, Storage, Laundry Room
- Pool Description
- None
- Roof
- Tile
- Style
- Craftsman
- Unincorporated Yn
- Yes
Mortgage Calculator
 The data relating to real estate for sale on this display comes in part from the Internet Data Exchange program of the MLSListingsTM MLS system. Real estate listings held by brokerage firms other than The Villages Realty - Rodda Realty Team are marked with the Internet Data Exchange and detailed information about them includes the names of the listing brokers and listing agents.
Based on information from MLSListings MLS as of . All data, including all measurements and calculations of area, is obtained from various sources and has not been, and will not be, verified by broker or MLS. All information should be independently reviewed and verified for accuracy. Properties may or may not be listed by the office/agent presenting the information.
Copyright 2026 MLSListings Inc. All rights reserved