33499 Quail Run Rd, Fremont, CA 94555
- $2,530,000
- 4
- BD
- 3
- BA
- 2,560
- SqFt




Listed by Jacqualeene Campbell, (510) 714-3209 from BHG Reliance Partners
(If provided) CoList: Jowelle Campbell from BHG Reliance Partners
Sold listing courtesy of Jeff Chen from COMP31
- Sold Price
- $2,530,000
- List Price
- $2,600,000
- Closing Date
- Apr 21, 2026
- MLS#
- BE41125857
- Status
- SOLD
- Levels
- Two Story
- Bedrooms
- 4
- Total Bathrooms
- 3
- Full Bathrooms
- 2
- Partial Bathrooms
- 1
- Sqft. of Residence
- 2,560
- Lot Size
- 8,045
- Listing Area
- Fremont
- Year Built
- 1987
Property Description
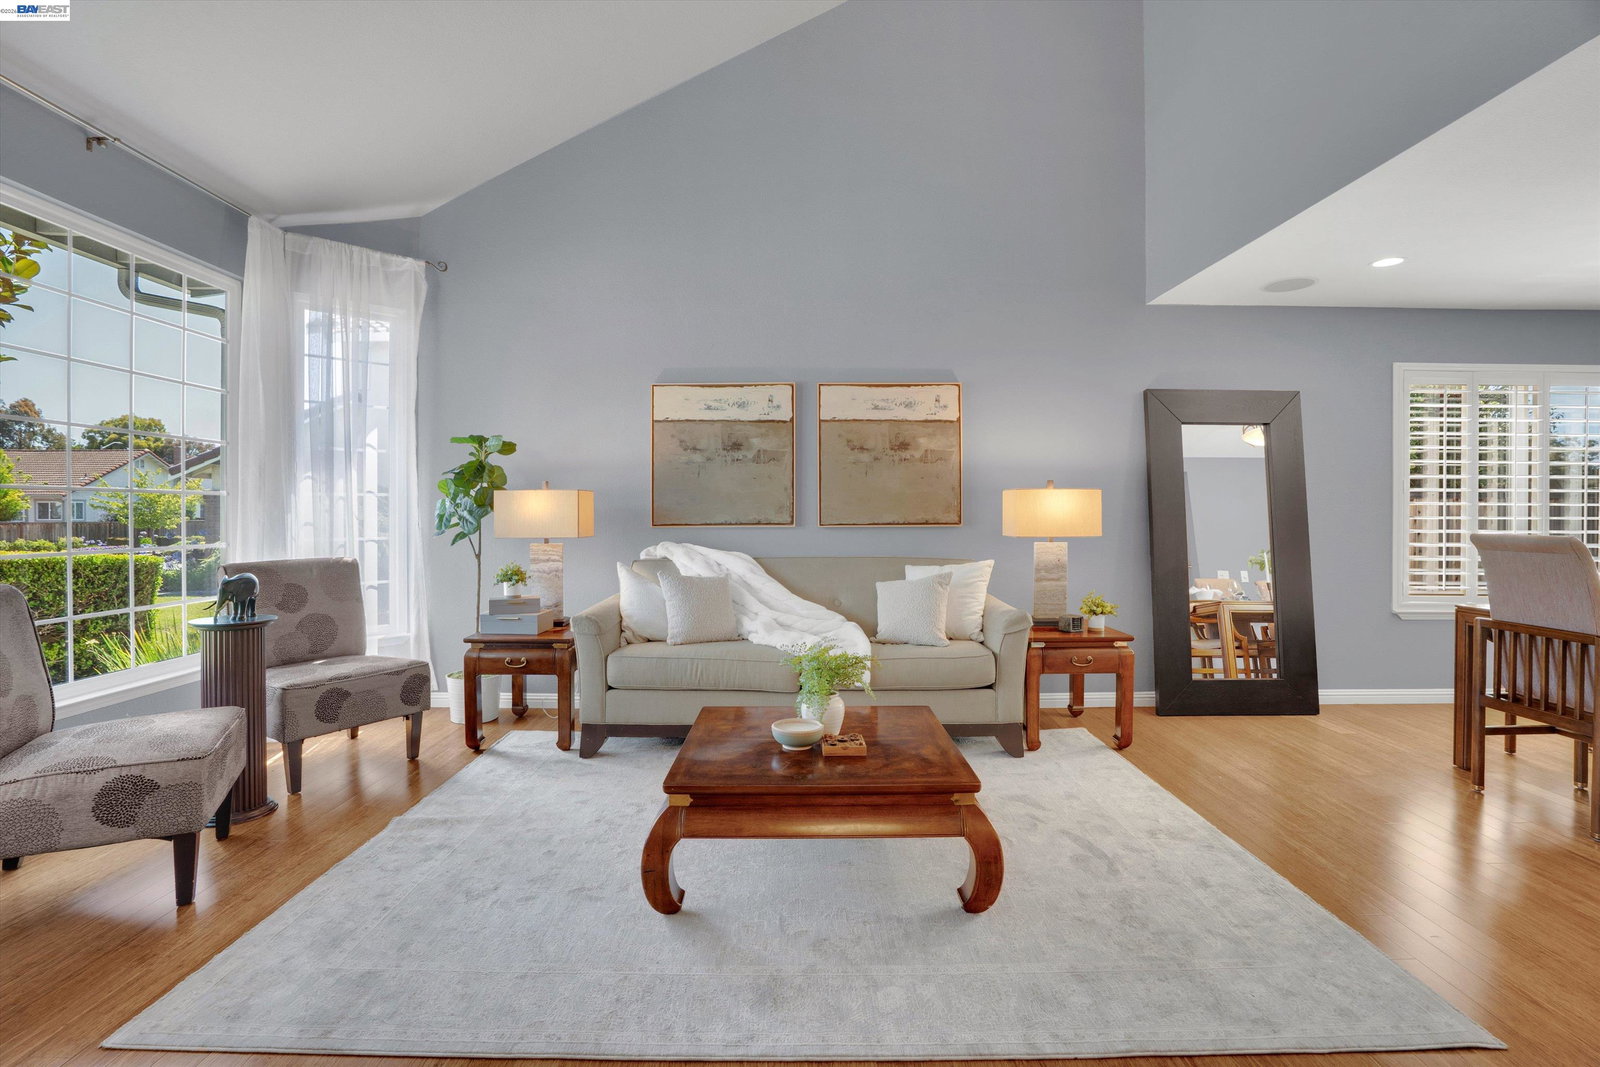
Beautifully Maintained Home In The Desirable Quail Run Community Featuring Vaulted Ceilings & Stunning Mountain Views with Formal Living & Dining Room. Perfect for Everyday Living & Entertaining. The Chef's Kitchen Showcases Custom Cabinetry, Granite Countertops, Designer Tile Backsplash, Oversized Island with Seating, 6-Burner Gas Range, Double Ovens, Walk-In Pantry & Built-In Coffee/Wine Bar. Inviting Family Room Includes Recessed Lighting, Electric Fireplace Insert, Surround Sound & Sliding Doors Leading to A Permitted ~200 SqFt Sunroom For Year-Round Enjoyment. Spacious Primary Suite Offers Dual Closets & Spa-Inspired Bath with Dual Vanities, Soaking Tub, Stall Shower & Heated Floors. Low-Maintenance Backyard Features ~600 Sq Ft Trex Deck & 8x10 Storage Shed. Owned Solar, Bamboo Hardwood Floors, Milgard Windows, Murano Glass Fixtures, Tesla EV Charger, Tankless Water Heater, Dual-Zone HVAC & 3-Car Garage. Community Amenities Include Pool & Tennis. Great Commuter Location with Easy Access to 880, 84, 92, BART & AC Train Stations. Close Walking Trails, Coyote Hills/Quarry Lakes, Recreational Parks & Ardenwood Farms. Fremont Top Rated Schools, Restaurants & More. Come Make This Home Yours!
/u.realgeeks.media/roddarealtyteam/logo-broker.png)
Additional Information
- Acres
- 0.19
- Amenities
- Mirrored Closet Door(s)
- Association Fee
- $115
- Association Fee Includes
- Other
- Cooling System
- Central -1 Zone
- Energy Features
- Double Pane Windows
- Exterior Features
- Stucco
- Fireplace Description
- Electric, Family Room
- Floor Covering
- Tile, Hardwood
- Garage Parking
- Attached Garage, Garage, Gate / Door Opener
- Heating System
- Heating - 2+ Zones
- Laundry Facilities
- In Laundry Room
- Levels
- Two Story
- Living Area
- 2,560
- Lot Description
- Other
- Lot Size
- 8,045
- Neighborhood
- Fremont
- Other Rooms
- Sunroom, Laundry Room
- Pool Description
- Pool - No
- Roof
- Tile
- Style
- Contemporary
- Unincorporated Yn
- Yes
Mortgage Calculator
 The data relating to real estate for sale on this display comes in part from the Internet Data Exchange program of the MLSListingsTM MLS system. Real estate listings held by brokerage firms other than The Villages Realty - Rodda Realty Team are marked with the Internet Data Exchange and detailed information about them includes the names of the listing brokers and listing agents.
Based on information from MLSListings MLS as of . All data, including all measurements and calculations of area, is obtained from various sources and has not been, and will not be, verified by broker or MLS. All information should be independently reviewed and verified for accuracy. Properties may or may not be listed by the office/agent presenting the information.
Copyright 2026 MLSListings Inc. All rights reserved