1635 Embassy Cir, Livermore, CA 94550
- $1,925,000
- 4
- BD
- 3
- BA
- 3,246
- SqFt




Listed by Natalie MacDonald, (925) 337-0042 from Compass
(If provided) CoList: Lori Olson from Compass
Sold listing courtesy of Moe Elshabasy from APR
- Sold Price
- $1,925,000
- List Price
- $1,993,000
- Closing Date
- Jun 15, 2026
- MLS#
- BE41125435
- Status
- SOLD
- Levels
- Two Story
- Bedrooms
- 4
- Total Bathrooms
- 3
- Full Bathrooms
- 2
- Partial Bathrooms
- 1
- Sqft. of Residence
- 3,246
- Lot Size
- 10,713
- Listing Area
- Livermore
- Year Built
- 2000
Property Description
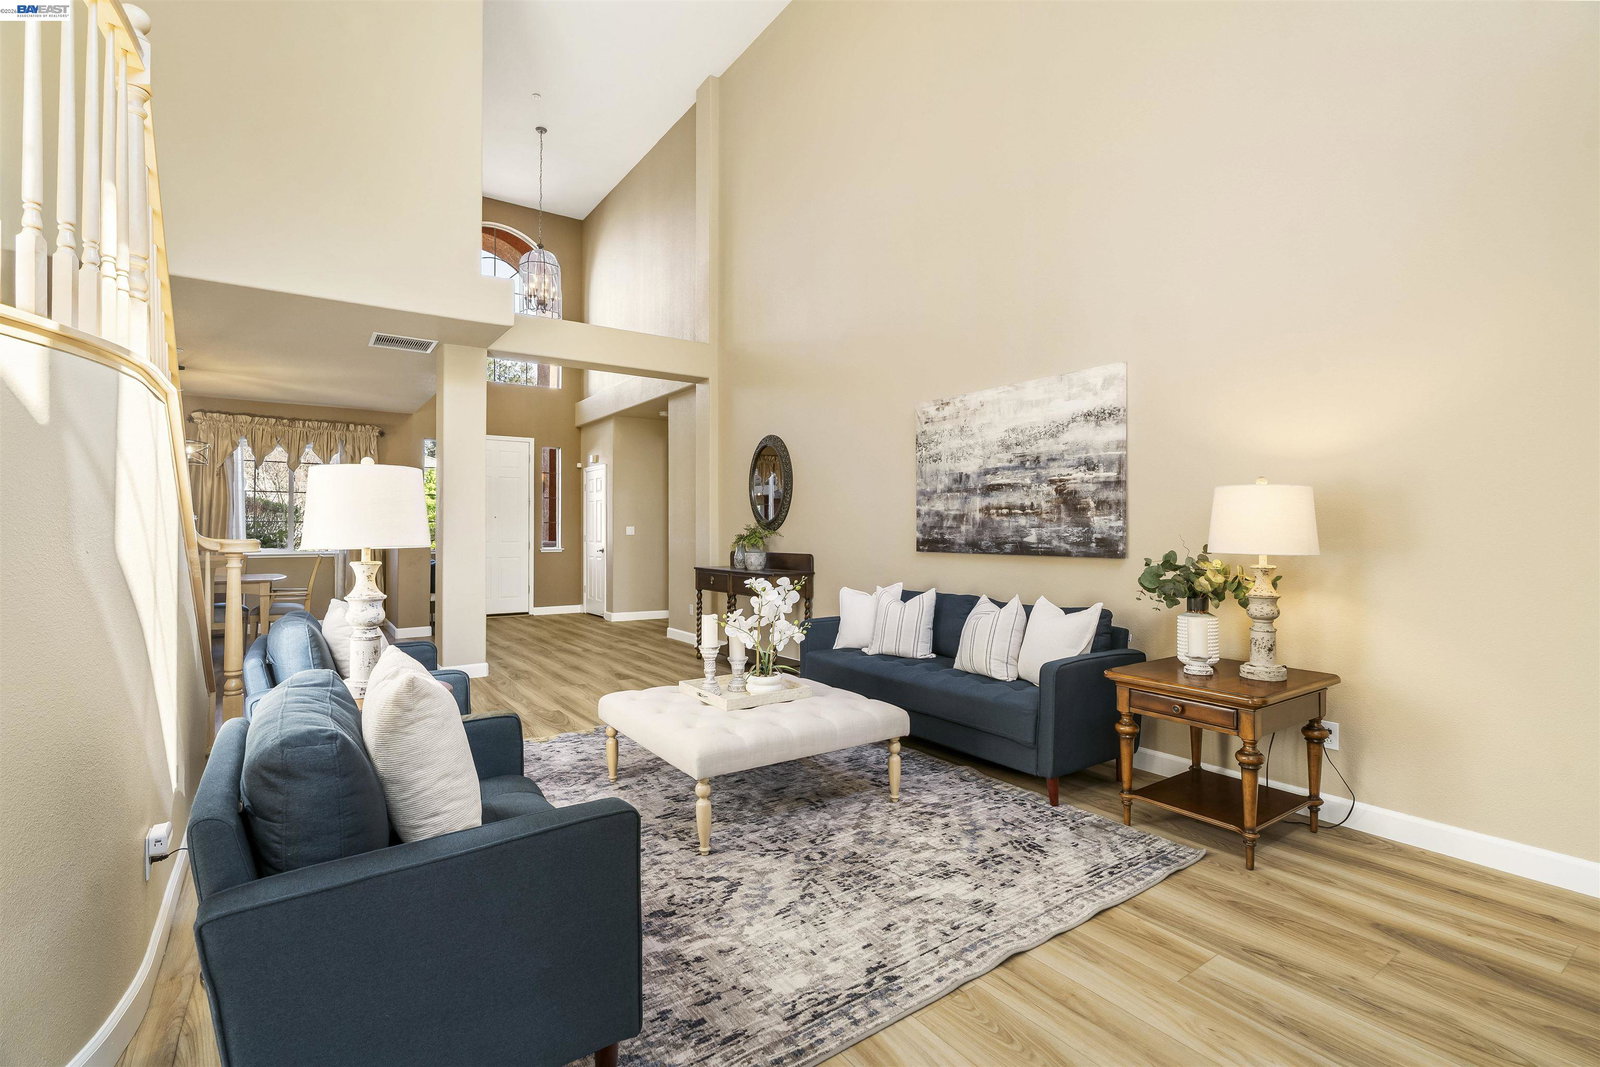
Welcome to 1635 Embassy Circle, where comfort meets style in the heart of Livermore. This 3,246sqft home sits on a generous 10,713sqft lot and is thoughtfully designed with a stand out feature of the spacious primary suite conveniently located on the main floor, complete with an updated bathroom, a custom walk-in closet, a cozy fireplace, and direct access to the serene backyard. Entertaining is a breeze in the oversized living room, featuring a built-in bar perfect for hosting friends and family. The updated kitchen is ready for your culinary adventures, while the backyard steals the show-a true oasis with a sparkling swimming pool, complete with a slide and spa, offering endless fun and relaxation. Located just minutes from vibrant downtown Livermore, you'll enjoy easy access to award-winning wineries, shopping, dining, Lawrence Livermore Lab, and top-rated schools. With its unbeatable location and impeccable design, 1635 Embassy Circle isn't just a house-it's the place you'll love to call home. Don't miss the opportunity to make this stunning property your own!
/u.realgeeks.media/roddarealtyteam/logo-broker.png)
Additional Information
- Acres
- 0.25
- Amenities
- Window Covering(s)
- Bathroom Features
- Primary - Shower(s) over Tub(s), Primary - Tub, Primary - Updated Bath(s)
- Cooling System
- Ceiling Fan, Central -1 Zone
- Exterior Features
- Stucco
- Family Room
- Separate Family Room
- Fireplace Description
- Family Room, Primary Bedroom
- Floor Covering
- Laminate, Carpet - Wall to Wall, Hardwood
- Foundation
- Crawl Space
- Garage Parking
- Attached Garage, Garage, Gate / Door Opener
- Heating System
- Baseboard, Heating - 2+ Zones
- Laundry Facilities
- In Laundry Room, Washer, Dryer
- Levels
- Two Story
- Living Area
- 3,246
- Lot Size
- 10,713
- Neighborhood
- Livermore
- Pool Description
- Pool - In Ground, Pool - Sweep, Heated - Solar
- Roof
- Tile
- Style
- Unknown
- Unincorporated Yn
- Yes
Mortgage Calculator
 The data relating to real estate for sale on this display comes in part from the Internet Data Exchange program of the MLSListingsTM MLS system. Real estate listings held by brokerage firms other than The Villages Realty - Rodda Realty Team are marked with the Internet Data Exchange and detailed information about them includes the names of the listing brokers and listing agents.
Based on information from MLSListings MLS as of . All data, including all measurements and calculations of area, is obtained from various sources and has not been, and will not be, verified by broker or MLS. All information should be independently reviewed and verified for accuracy. Properties may or may not be listed by the office/agent presenting the information.
Copyright 2026 MLSListings Inc. All rights reserved