1200 Stonecrest Ln, Concord, CA 94518
- $1,050,000
- 5
- BD
- 4
- BA
- 2,685
- SqFt




Listed by Hayden Moran, (415) 730-0466 from Keller Williams Realty
(If provided) CoList: from
Sold listing courtesy of Aimee Ran Song from SCCB02
- Sold Price
- $1,050,000
- List Price
- $1,090,000
- Closing Date
- Jun 08, 2026
- MLS#
- BE41125276
- Status
- SOLD
- Levels
- Two Story
- Bedrooms
- 5
- Total Bathrooms
- 4
- Full Bathrooms
- 3
- Partial Bathrooms
- 1
- Sqft. of Residence
- 2,685
- Lot Size
- 13,068
- Listing Area
- Concord
- Year Built
- 2015
Property Description
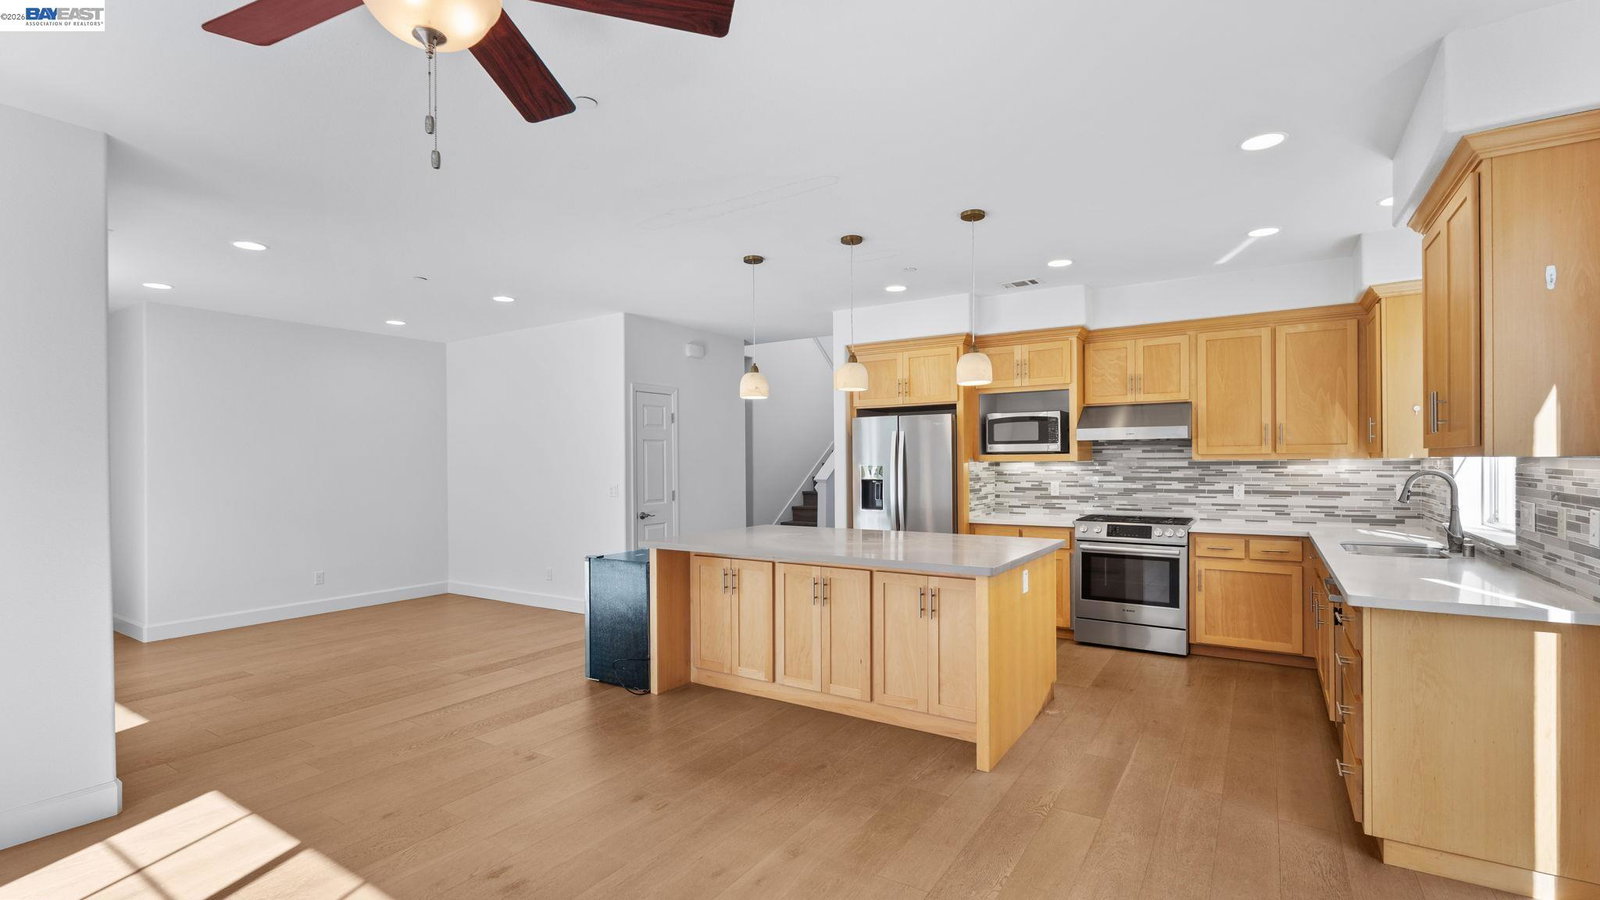
Stylish, spacious, & beautifully maintained, this 5-bedroom home offers 2,736 sq ft of refined living on a quiet five-home court near Cowell Road. From the moment you arrive, the setting feels private and welcoming. The main level features a private en suite bedroom ideal for guests or multi-gen living, a powder room, and a light-filled open kitchen, dining, and family room with wood floors, a gas range, and easy flow for daily living and entertaining. Upstairs, a bright bonus room creates the perfect media lounge, playroom, or home office and opens to a rear deck. The luxurious primary suite is a true retreat with two walk-in closets and a spa-inspired bath with soaking tub, oversized shower, and dual vanities. Two additional bedrooms, a full bath, and a generous laundry room complete the upper level. The vineyard-inspired backyard offers charm and versatility with retaining walls, patio space for gatherings, artificial turf side yard, and a storage shed - all set on approximately 1/3 acre, providing room to relax and unwind. Prime Concord location between Treat Blvd and Ygnacio Valley Road, minutes to Northgate/Walnut Creek, BART, Hwy 680, top-rated schools, De La Salle High School, Whole Foods, Trader Joe's, Safeway, and popular dining. A home that truly has it all!
/u.realgeeks.media/roddarealtyteam/logo-broker.png)
Additional Information
- Acres
- 0.30
- Cooling System
- Central -1 Zone
- Energy Features
- Double Pane Windows
- Exterior Features
- Stucco
- Fireplace Description
- Living Room
- Garage Parking
- Garage
- Heating System
- Heating - 2+ Zones
- Laundry Facilities
- Hookups Only, In Laundry Room
- Levels
- Two Story
- Living Area
- 2,685
- Lot Description
- Other
- Lot Size
- 13,068
- Neighborhood
- Concord
- Other Rooms
- Bonus / Hobby Room
- Pool Description
- Pool - No, None
- Roof
- Composition
- Style
- Contemporary
- Unincorporated Yn
- Yes
Mortgage Calculator
 The data relating to real estate for sale on this display comes in part from the Internet Data Exchange program of the MLSListingsTM MLS system. Real estate listings held by brokerage firms other than The Villages Realty - Rodda Realty Team are marked with the Internet Data Exchange and detailed information about them includes the names of the listing brokers and listing agents.
Based on information from MLSListings MLS as of . All data, including all measurements and calculations of area, is obtained from various sources and has not been, and will not be, verified by broker or MLS. All information should be independently reviewed and verified for accuracy. Properties may or may not be listed by the office/agent presenting the information.
Copyright 2026 MLSListings Inc. All rights reserved