35429 Galen Pl, Fremont, CA 94536
- $1,830,000
- 3
- BD
- 2
- BA
- 1,688
- SqFt




Listed by Francoise Hoang, (510) 364-9313 from Legacy Real Estate & Assoc.
(If provided) CoList: Elisa Chao from Legacy Real Estate & Assoc.
Sold listing courtesy of Kiran Kumar Mohan from SLXM01
- Sold Price
- $1,830,000
- List Price
- $1,799,000
- Closing Date
- Mar 23, 2026
- MLS#
- BE41125212
- Status
- SOLD
- Levels
- One Story
- Bedrooms
- 3
- Total Bathrooms
- 2
- Full Bathrooms
- 2
- Sqft. of Residence
- 1,688
- Lot Size
- 6,277
- Listing Area
- Fremont
- Year Built
- 1971
Property Description
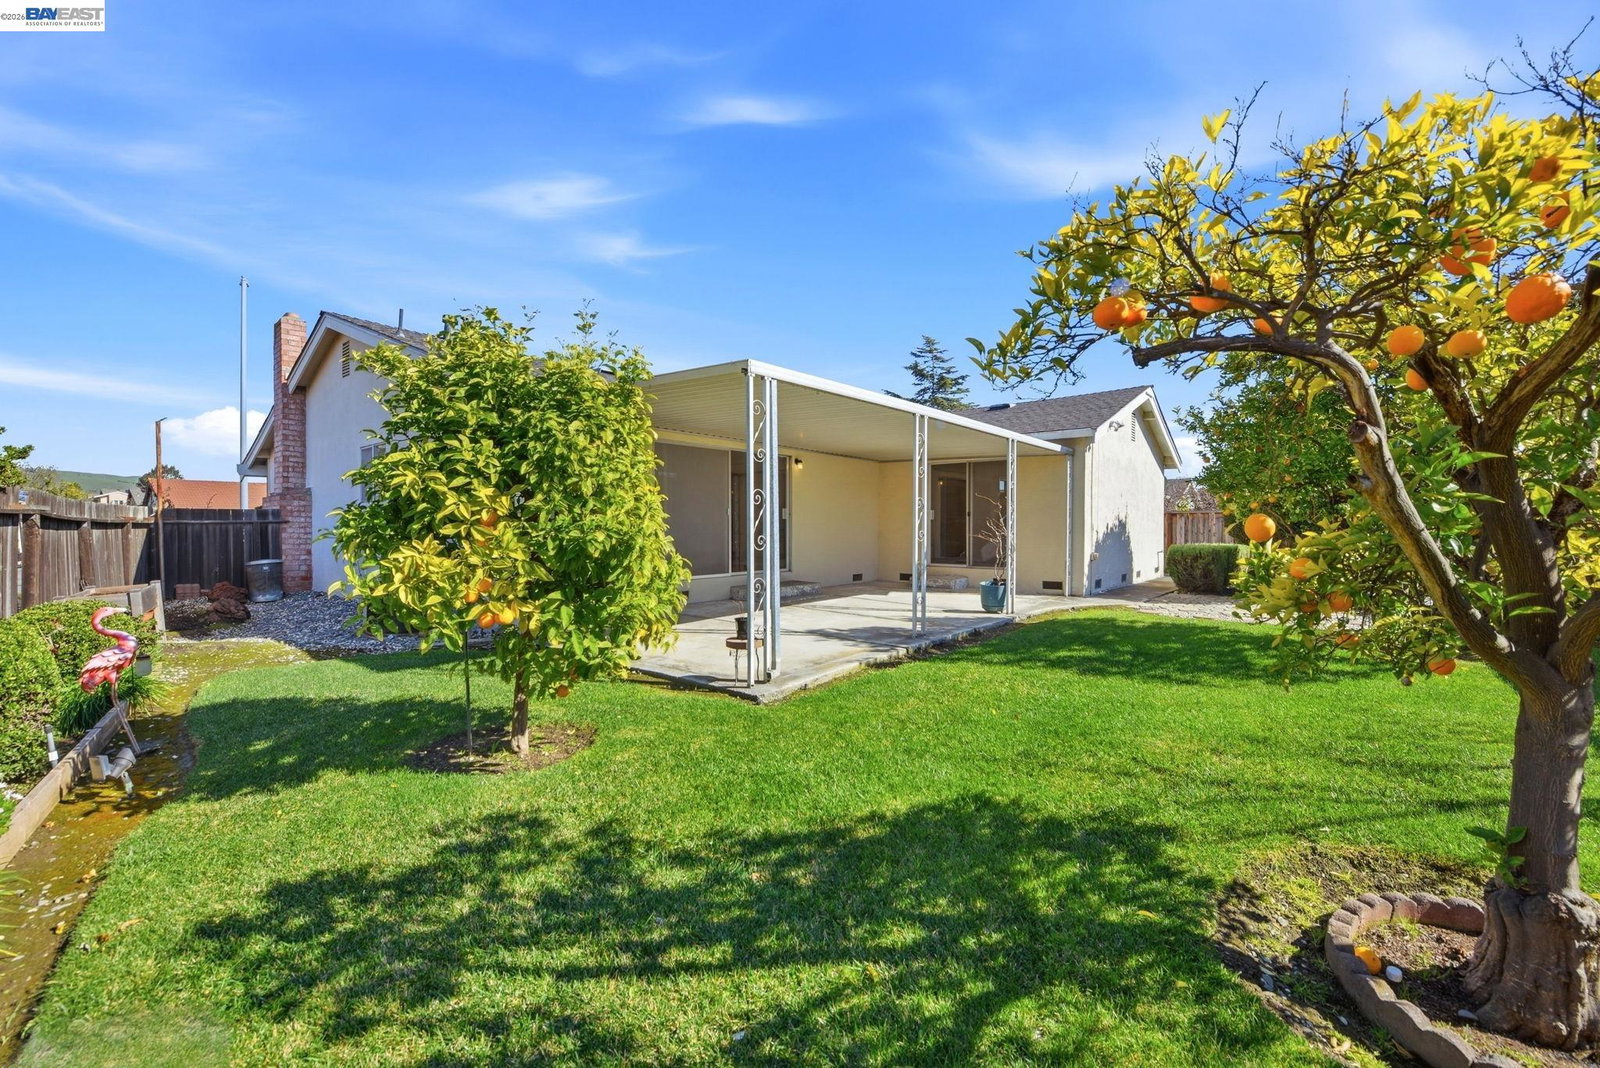
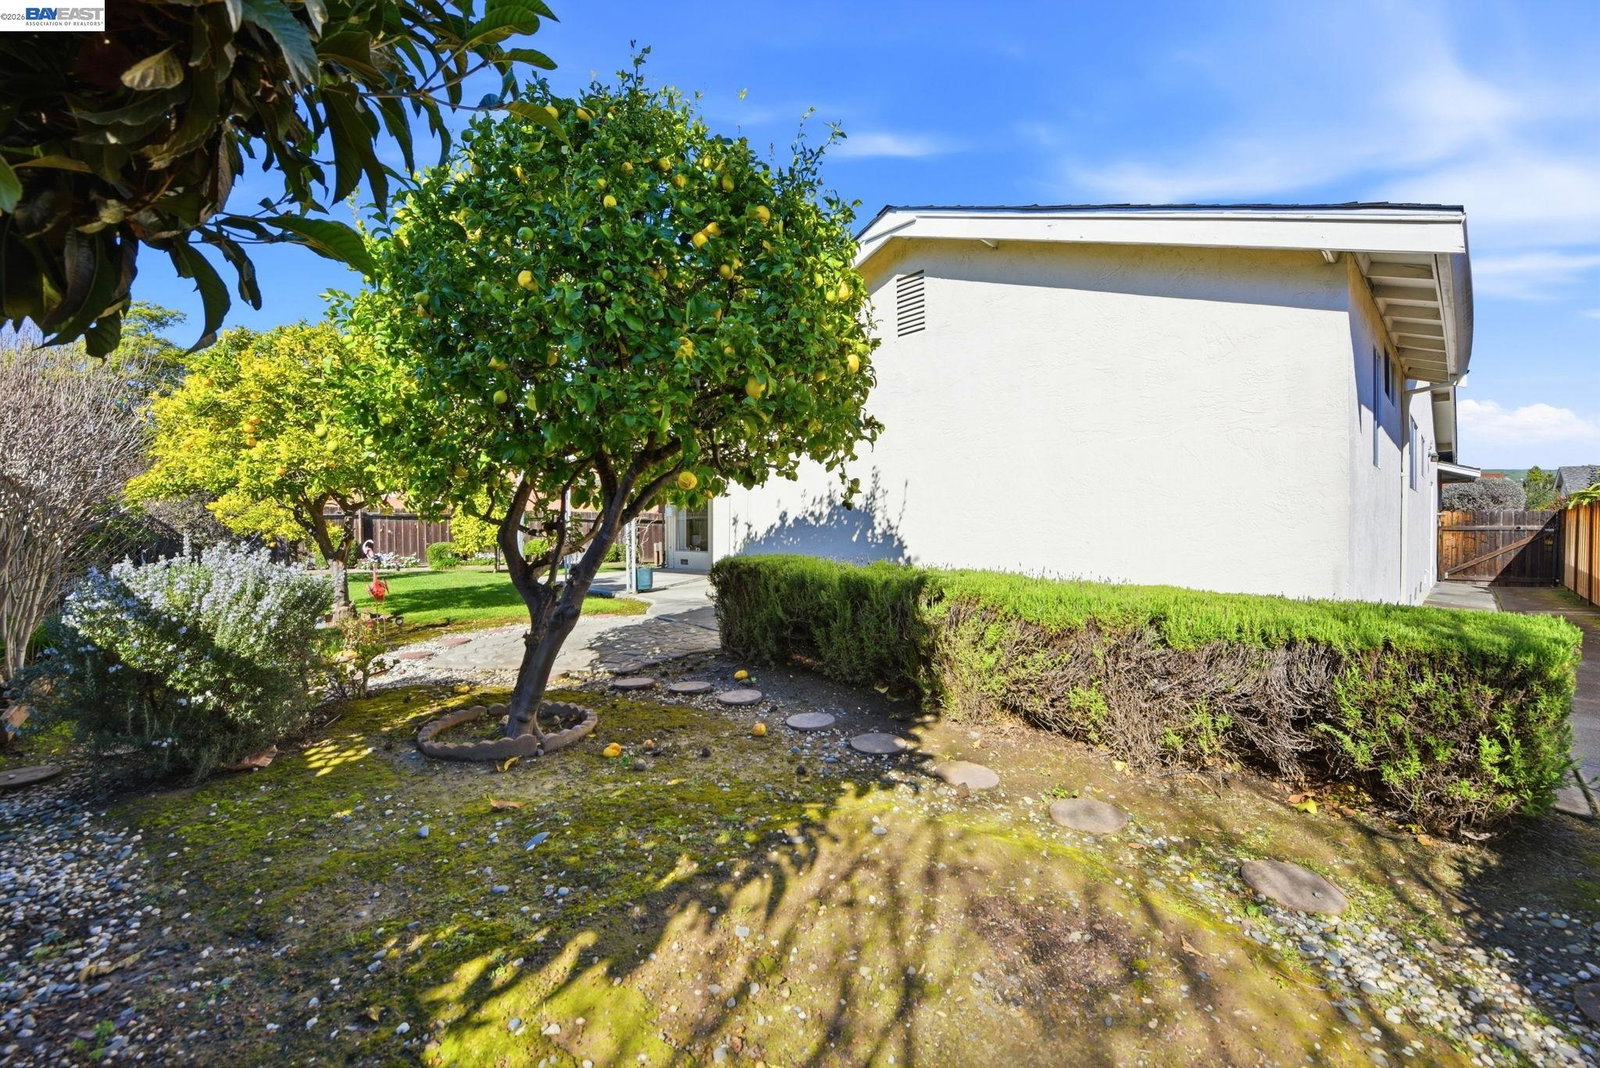
Located at the end of a court in the Brookvale neighborhood, this 3-bedroom, 2-bath home offers practical updates and a convenient location. Features include a spacious living room, new SPC flooring throughout and A/C. The kitchen includes recessed lighting, and both the kitchen and bathrooms have freshly painted cabinets and reglazed countertops. The low-maintenance backyard includes a patio cover and mature orange, lemon, and mandarin trees. Close to Alameda Creek Trail and Quarry Lakes Regional Recreation Area, and near Brookvale Elementary School, Thornton Middle School, and American High School. Easy access to Highway 880 and the Dumbarton Bridge, with shopping centers, restaurants and grocery stores nearby."
/u.realgeeks.media/roddarealtyteam/logo-broker.png)
Additional Information
- Acres
- 0.14
- Amenities
- Window Covering(s)
- Bathroom Features
- Primary - Shower(s) over Tub(s)
- Cooling System
- Central -1 Zone
- Exterior Features
- Stucco
- Family Room
- Separate Family Room
- Fireplace Description
- Living Room
- Floor Covering
- Vinyl
- Foundation
- Crawl Space
- Garage Parking
- Attached Garage, Garage
- Heating System
- Forced Air
- Laundry Facilities
- Hookups Only, In Laundry Room
- Levels
- One Story
- Living Area
- 1,688
- Lot Size
- 6,277
- Neighborhood
- Fremont
- Pool Description
- Pool - No, None
- Roof
- Composition
- Sewer
- Sewer - Public
- Style
- Traditional
- Unincorporated Yn
- Yes
Mortgage Calculator
 The data relating to real estate for sale on this display comes in part from the Internet Data Exchange program of the MLSListingsTM MLS system. Real estate listings held by brokerage firms other than The Villages Realty - Rodda Realty Team are marked with the Internet Data Exchange and detailed information about them includes the names of the listing brokers and listing agents.
Based on information from MLSListings MLS as of . All data, including all measurements and calculations of area, is obtained from various sources and has not been, and will not be, verified by broker or MLS. All information should be independently reviewed and verified for accuracy. Properties may or may not be listed by the office/agent presenting the information.
Copyright 2026 MLSListings Inc. All rights reserved