1815 Pine St, Livermore, CA 94551
- $810,000
- 3
- BD
- 1
- BA
- 1,185
- SqFt


Listed by Nicole Sweeney, (925) 518-2142 from Legacy Real Estate & Assoc.
(If provided) CoList: from
Sold listing courtesy of Scott Rasmussen from SAEK01
- Sold Price
- $810,000
- List Price
- $799,000
- Closing Date
- Jun 11, 2026
- MLS#
- BE41124570
- Status
- SOLD
- Levels
- One Story
- Bedrooms
- 3
- Total Bathrooms
- 1
- Full Bathrooms
- 1
- Sqft. of Residence
- 1,185
- Lot Size
- 5,000
- Listing Area
- Livermore
- Year Built
- 1952
Property Description
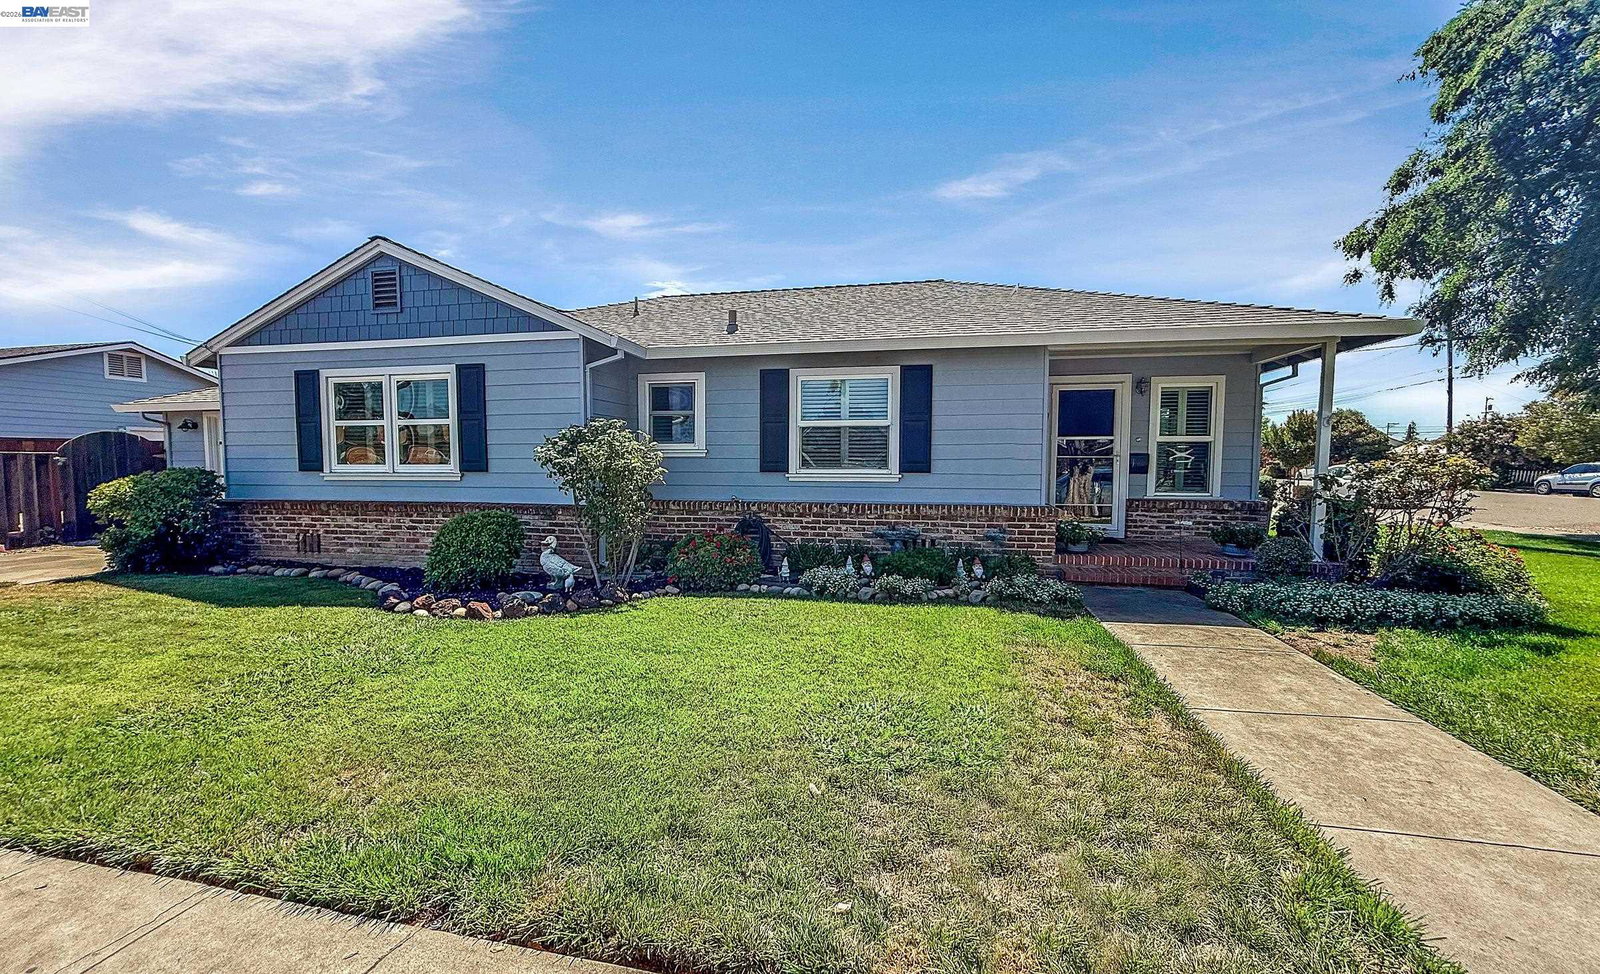
Welcome to 1815 Pine Street -where the charm of yesteryear blends seamlessly with the comforts of today. As you step into this delightful home, you are greeted by a warm and inviting oversize living room. It boasts a beautiful, stacked stone gas fireplace, complete with custom rustic wood mantle. Showcasing gorgeous hardwood floors and attractive plantation shutters throughout, crown molding, and recessed lighting, the home also enjoys an abundance of natural light. The kitchen features tile floors, granite slab counters, stainless steel appliances, mosaic backsplash, classic-era display shelving, eat-in dining area, and backyard access. Combining nostalgic character and retro styling, the vintage bathroom offers a shower-over-tub and easy design for everyday function. Ready for landscaping, gardening, or entertaining, the outdoor space presents an opportunity to create and personalize your own vision. The oversized single-car garage provides convenience and excellent storage. With its thoughtful updates and enduring character, this corner lot home offers a wonderful balance of modern ease and classic style. Close to wonderful downtown shops, restaurants, farmer's market, and special events, as well as parks, notable wineries, and hiking and biking trails. What's Not To Love?
/u.realgeeks.media/roddarealtyteam/logo-broker.png)
Additional Information
- Acres
- 0.12
- Amenities
- Window Covering(s)
- Cooling System
- Window / Wall Unit, Ceiling Fan
- Energy Features
- Other, Double Pane Windows
- Exterior Features
- Composition Shingles, Other
- Fireplace Description
- Gas Burning, Insert, Living Room
- Floor Covering
- Tile, Hardwood
- Garage Parking
- Attached Garage, Garage, Gate / Door Opener
- Heating System
- Forced Air
- Laundry Facilities
- In Garage
- Levels
- One Story
- Living Area
- 1,185
- Lot Description
- Grade - Level
- Lot Size
- 5,000
- Neighborhood
- Livermore
- Other Rooms
- Laundry Room
- Pool Description
- Pool - No, None
- Roof
- Composition
- Style
- Traditional
- Unincorporated Yn
- Yes
Mortgage Calculator
 The data relating to real estate for sale on this display comes in part from the Internet Data Exchange program of the MLSListingsTM MLS system. Real estate listings held by brokerage firms other than The Villages Realty - Rodda Realty Team are marked with the Internet Data Exchange and detailed information about them includes the names of the listing brokers and listing agents.
Based on information from MLSListings MLS as of . All data, including all measurements and calculations of area, is obtained from various sources and has not been, and will not be, verified by broker or MLS. All information should be independently reviewed and verified for accuracy. Properties may or may not be listed by the office/agent presenting the information.
Copyright 2026 MLSListings Inc. All rights reserved