37226 Dutra Way, Fremont, CA 94536
- $1,375,000
- 5
- BD
- 5
- BA
- 2,374
- SqFt




Listed by Ivan Santacruz, (925) 999-5599 from Compass
(If provided) CoList: from
Sold listing courtesy of Saba Nazar from SHGM03
- Sold Price
- $1,375,000
- List Price
- $1,389,950
- Closing Date
- Apr 02, 2026
- MLS#
- BE41124555
- Status
- SOLD
- Levels
- Two Story
- Bedrooms
- 5
- Total Bathrooms
- 5
- Full Bathrooms
- 5
- Sqft. of Residence
- 2,374
- Lot Size
- 5,429
- Listing Area
- Fremont
- Year Built
- 1951
Property Description
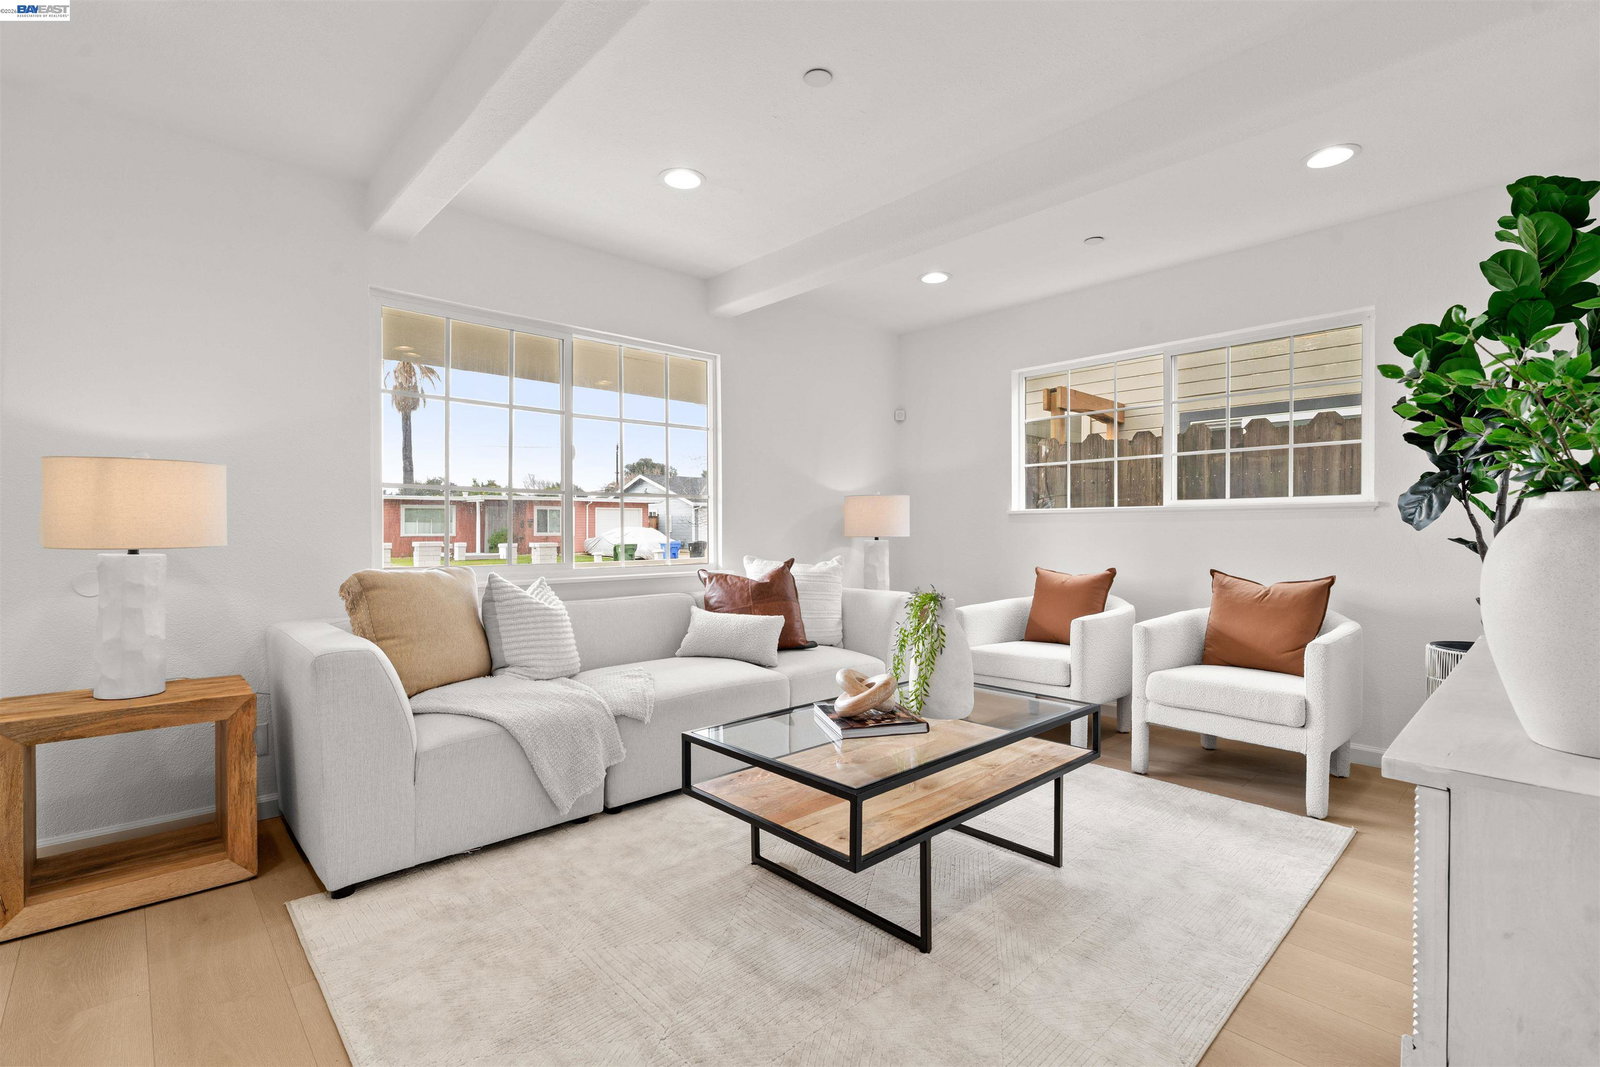
Rarely available 5 bedroom, 5 full bathroom home in the heart of Central Fremont offering extensive renovations and exceptional space for multi-generational living. Featuring a brand new roof, new European French oak laminate flooring, brand new carpet, recessed lighting, and fresh interior and exterior paint. The fully remodeled kitchen showcases quartz countertops, stainless steel appliances, and modern cabinetry with a functional open layout that flows seamlessly into the main living areas. Generous living and dining spaces are filled with natural light through upgraded dual pane windows. The expansive primary suite includes a spacious walk-in closet and beautifully updated en-suite bath. All five bathrooms are full size and tastefully upgraded with modern fixtures. Refreshed landscaping with drip irrigation enhances curb appeal and efficiency. Conveniently located near retail, dining, daily essentials, Interstate 880, and the 84 Dumbarton Bridge. Located near highly rated schools . Extensively upgraded and move-in ready.
/u.realgeeks.media/roddarealtyteam/logo-broker.png)
Additional Information
- Acres
- 0.13
- Amenities
- None
- Bathroom Features
- Updated Bath
- Cooling System
- Other, Central -1 Zone
- Exterior Features
- Siding - Wood
- Fireplace Description
- None
- Floor Covering
- Laminate, Tile, Carpet - Wall to Wall
- Foundation
- Concrete Slab
- Garage Parking
- Attached Garage, Garage
- Heating System
- Gas
- Laundry Facilities
- None, Washer, Dryer
- Levels
- Two Story
- Living Area
- 2,374
- Lot Description
- Regular
- Lot Size
- 5,429
- Neighborhood
- Fremont
- Other Rooms
- Workshop
- Pool Description
- Pool - No, None
- Roof
- Composition
- Style
- Normandy
- Unincorporated Yn
- Yes
Mortgage Calculator
 The data relating to real estate for sale on this display comes in part from the Internet Data Exchange program of the MLSListingsTM MLS system. Real estate listings held by brokerage firms other than The Villages Realty - Rodda Realty Team are marked with the Internet Data Exchange and detailed information about them includes the names of the listing brokers and listing agents.
Based on information from MLSListings MLS as of . All data, including all measurements and calculations of area, is obtained from various sources and has not been, and will not be, verified by broker or MLS. All information should be independently reviewed and verified for accuracy. Properties may or may not be listed by the office/agent presenting the information.
Copyright 2026 MLSListings Inc. All rights reserved