1235 Austin St, Fremont, CA 94539
- $4,360,000
- 5
- BD
- 4
- BA
- 4,185
- SqFt




Listed by Helen Lin, (408) 219-8781 from Giant Realty
(If provided) CoList: from
Sold listing courtesy of Felix Luna from KINE
- Sold Price
- $4,360,000
- List Price
- $3,999,999
- Closing Date
- Mar 18, 2026
- MLS#
- BE41124375
- Status
- SOLD
- Levels
- One Story
- Bedrooms
- 5
- Total Bathrooms
- 4
- Full Bathrooms
- 3
- Partial Bathrooms
- 1
- Sqft. of Residence
- 4,185
- Lot Size
- 13,056
- Listing Area
- Fremont
- Year Built
- 2009
Property Description
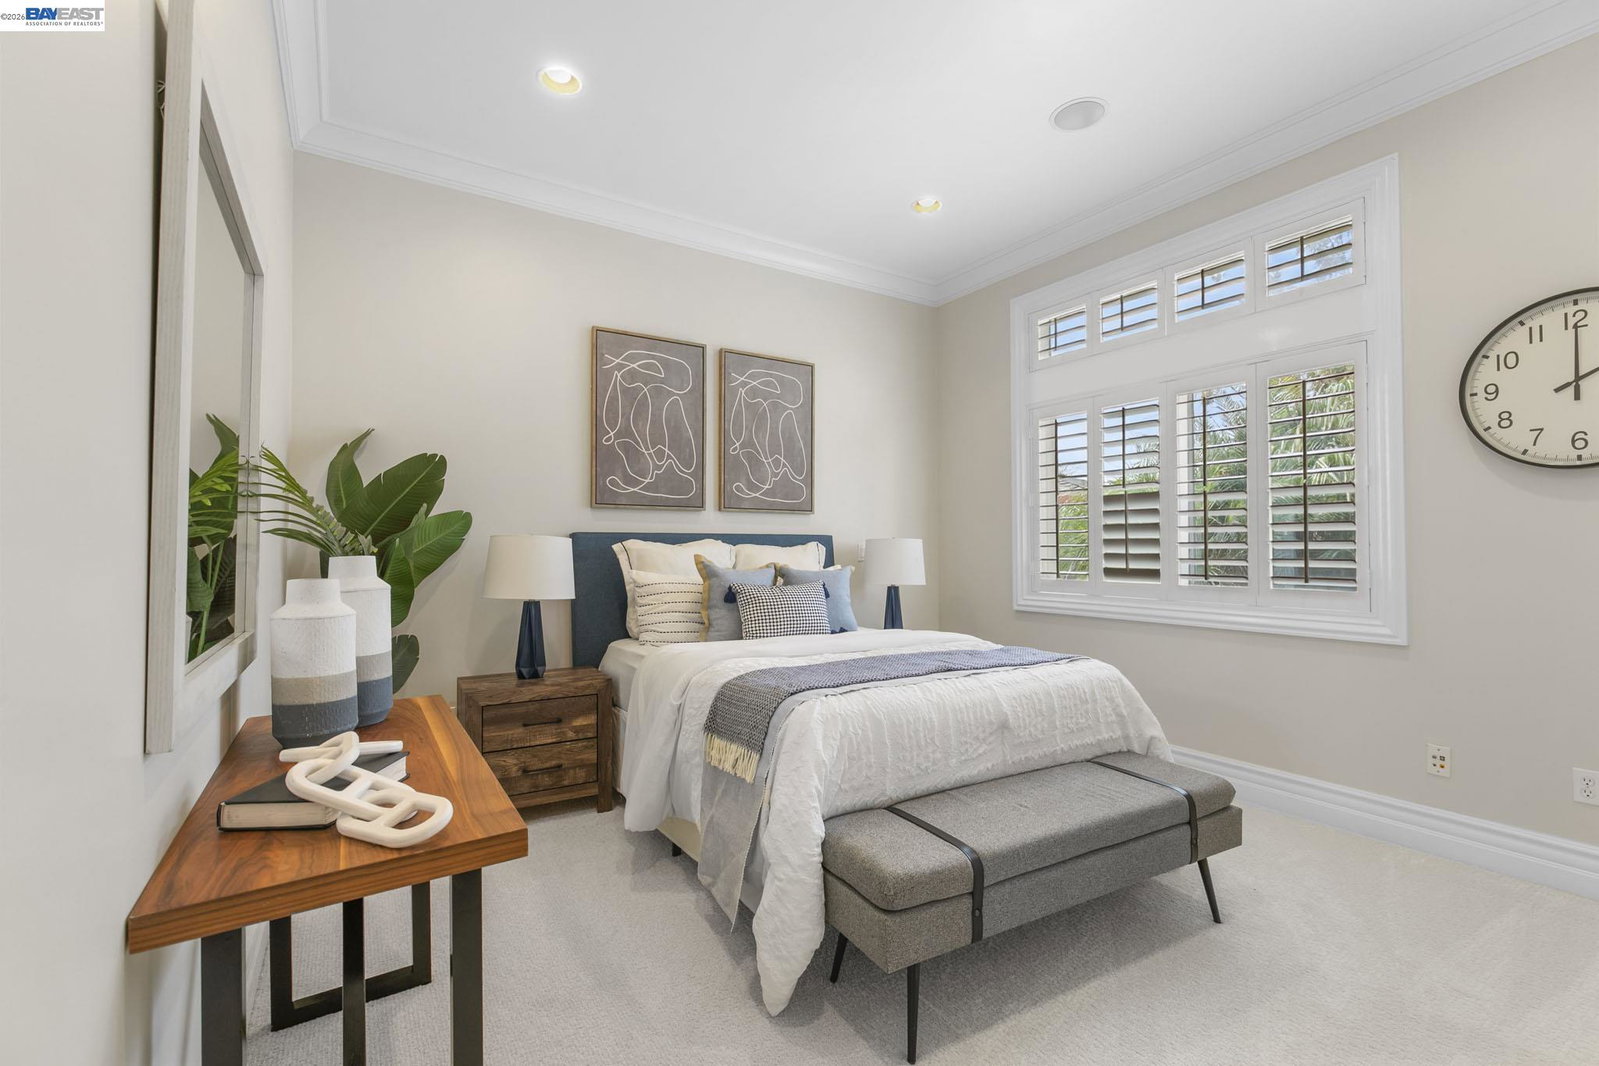
Your dream home awaits - a rare opportunity in the coveted Mission San Jose Golden Triangle, known for top-tier schools and tranquil foothill surroundings. Built in 2009, this beautifully remodeled 4,185 sq. ft. single-story residence sits beneath Fremont's scenic foothills and is within walking distance to Chadbourne, Hopkins Junior High, and Mission San Jose High. A grand entry features a dramatic sunburst dome ceiling with skylight. The thoughtfully designed floor plan offers 5 bedrooms plus an office, 3.5 baths, soaring architectural tray ceilings, formal dining room, built-in speakers, plantation shutters, enhanced internet connectivity, a separate laundry room, and a 3-car garage. Gourmet kitchen featuring sleek porcelain slab countertops and backsplash, offering exceptional durability and modern designer aesthetic. large island with sink, Monogram 6-burner cooktop, air-fry microwave, and wet bar with glass cabinetry. The primary suite includes radiant heated bathroom floors and a spa-style shower and soaking tub. Enjoy a spacious backyard with deck, palm trees, and fruit trees. Refrigerator, washer, and dryer included. Open 2/20 & 2/21, Sat & Sun 1-4 PM.
/u.realgeeks.media/roddarealtyteam/logo-broker.png)
Additional Information
- Acres
- 0.30
- Amenities
- Wet Bar, Window Covering(s)
- Bathroom Features
- Double Sinks, Window, Tile, Updated Bath, 46, Primary - Tile, Primary - Tub, Primary - Updated Bath(s)
- Cooling System
- Central -1 Zone
- Energy Features
- Double Pane Windows
- Exterior Features
- Stucco
- Family Room
- Separate Family Room
- Fireplace Description
- Family Room, Gas Starter
- Floor Covering
- Tile, Carpet - Wall to Wall, Concrete, Hardwood
- Foundation
- Crawl Space
- Garage Parking
- Attached Garage, Garage, Gate / Door Opener, Access - Side Yard, Tandem Parking
- Heating System
- Forced Air, Gas, Radiant
- Laundry Facilities
- 220 Volt Outlet, In Laundry Room, Washer, Dryer
- Levels
- One Story
- Living Area
- 4,185
- Lot Size
- 13,056
- Neighborhood
- Fremont
- Other Rooms
- Den / Study / Office, Laundry Room
- Pool Description
- Pool - No, None
- Roof
- Tile
- Sewer
- Sewer - Public
- Style
- Contemporary, Craftsman
- Unincorporated Yn
- Yes
- View
- Hills
Mortgage Calculator
 The data relating to real estate for sale on this display comes in part from the Internet Data Exchange program of the MLSListingsTM MLS system. Real estate listings held by brokerage firms other than The Villages Realty - Rodda Realty Team are marked with the Internet Data Exchange and detailed information about them includes the names of the listing brokers and listing agents.
Based on information from MLSListings MLS as of . All data, including all measurements and calculations of area, is obtained from various sources and has not been, and will not be, verified by broker or MLS. All information should be independently reviewed and verified for accuracy. Properties may or may not be listed by the office/agent presenting the information.
Copyright 2026 MLSListings Inc. All rights reserved