1024 Walnut Avenue, Fremont, CA 94536
- $500,000
- 2
- BD
- 1
- BA
- 732
- SqFt




Listed by Daisy Lim Ng, (925) 872-6888 from Coldwell Banker Realty
(If provided) CoList: from
Sold listing courtesy of Mary Durst from SRXW02
- Sold Price
- $500,000
- List Price
- $485,000
- Closing Date
- Mar 13, 2026
- MLS#
- BE41124256
- Status
- SOLD
- Bedrooms
- 2
- Total Bathrooms
- 1
- Full Bathrooms
- 1
- Sqft. of Residence
- 732
- Year Built
- 1984
Property Description
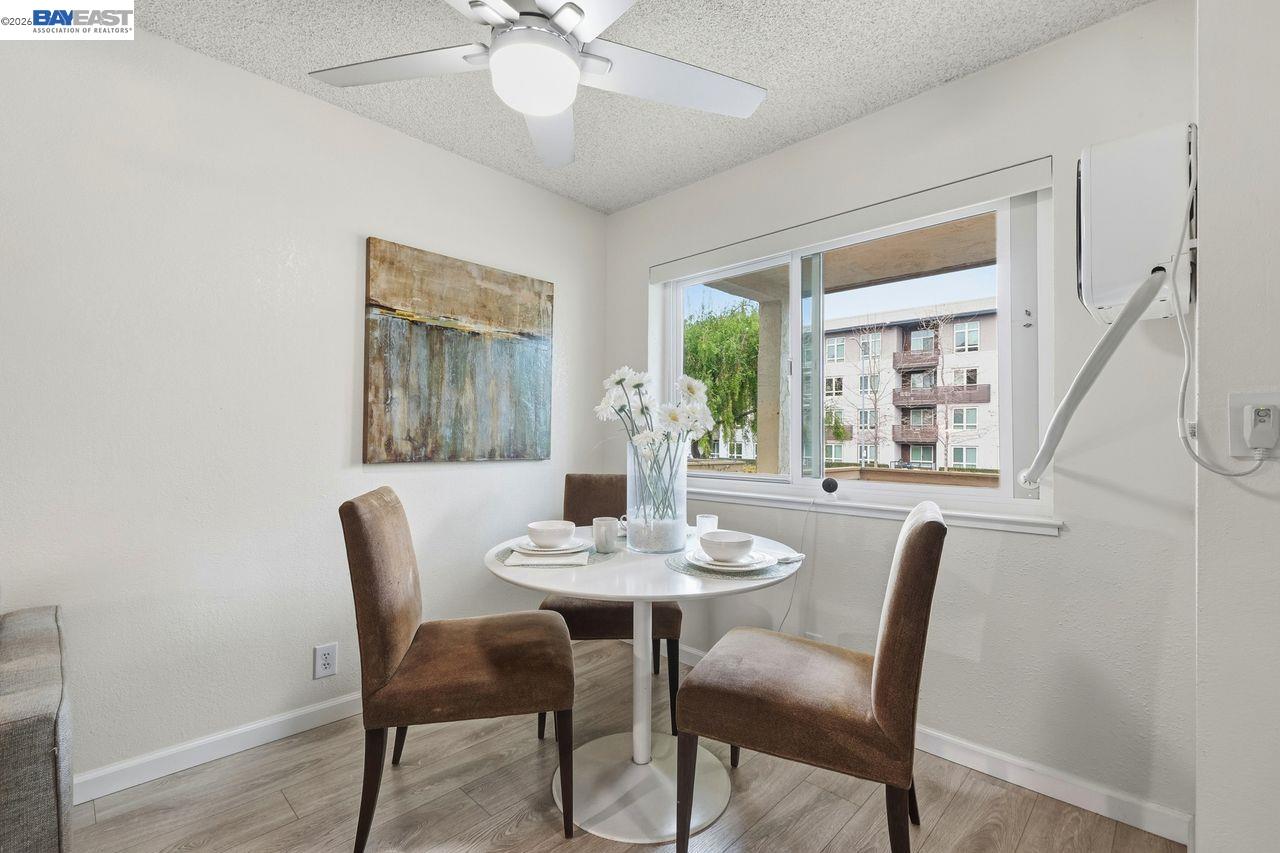
Approximately 732 square feet of thoughtfully designed living space awaits in this condominium. The unit features 2 bedrooms & 1 bath, offering versatile accommodations. The home's beautiful layout is enhanced by abundant natural light, which floods the interior through the large windows. Laminate flooring lends a warm, inviting ambiance throughout. The primary bedroom provides generous closet space, complemented by a neutral color palette & bright lighting. The bathroom features ample vanity space & a neutral decor that promotes a relaxing atmosphere. The kitchen is bright, spacious & functional, w/ abundant countertops for meal preparation. Stepping outside, you'll find lush landscaping & well-maintained exterior grounds. The front patio & rear balcony provide the perfect spot to enjoy outdoor seating. The covered entrance & landscaped grounds contribute to the home's curb appeal & ideal location. A private garage w/ additional storage and EV charger capability enhances practicality. Residents can also take advantage of the inviting pool, offering a refreshing retreat. This home presents an ideal living environment w/ its thoughtful design & desirable amenities. The neutral tones & abundant natural light create a welcoming home to enjoy! OPEN HOUSE SAT, 2/21, 1-3 PM
/u.realgeeks.media/roddarealtyteam/logo-broker.png)
Additional Information
- Amenities
- Window Covering(s), Other
- Association Fee
- $564
- Association Fee Includes
- Maintenance - Exterior, Garbage, Insurance - Hazard, Management Fee, Water / Sewer, Maintenance - Common Area
- Building Name
- WALNUT PLACE
- Cooling System
- Window / Wall Unit
- Exterior Features
- Stucco
- Family Room
- Separate Family Room
- Fireplace Description
- None
- Floor Covering
- Laminate
- Garage Parking
- Detached Garage, Garage, Gate / Door Opener
- Heating System
- Forced Air
- Laundry Facilities
- In Closet, Other, Washer, Dryer
- Levels
- One Story
- Living Area
- 732
- Lot Description
- Regular
- Neighborhood
- Fremont
- Numberof Units
- 96
- Pool Description
- Pool - In Ground, Spa / Hot Tub
- Roof
- Other
- Sewer
- Sewer - Public
- Style
- Contemporary
- Unincorporated Yn
- Yes
- Unit Description
- Ground Floor
- Year Built
- 1984
Mortgage Calculator
 The data relating to real estate for sale on this display comes in part from the Internet Data Exchange program of the MLSListingsTM MLS system. Real estate listings held by brokerage firms other than The Villages Realty - Rodda Realty Team are marked with the Internet Data Exchange and detailed information about them includes the names of the listing brokers and listing agents.
Based on information from MLSListings MLS as of . All data, including all measurements and calculations of area, is obtained from various sources and has not been, and will not be, verified by broker or MLS. All information should be independently reviewed and verified for accuracy. Properties may or may not be listed by the office/agent presenting the information.
Copyright 2026 MLSListings Inc. All rights reserved