2000 Tempranillo Ln, Brentwood, CA 94513
- $790,000
- 2
- BD
- 2
- BA
- 1,728
- SqFt




Listed by Margie Lupo, (925) 200-0717 from eXp Realty of Northern California, Inc
(If provided) CoList: from
Sold listing courtesy of Margie Lupo from SEXO02
- Sold Price
- $790,000
- List Price
- $790,000
- Closing Date
- Jul 17, 2026
- MLS#
- BE41124107
- Status
- SOLD
- Levels
- One Story
- Bedrooms
- 2
- Total Bathrooms
- 2
- Full Bathrooms
- 2
- Sqft. of Residence
- 1,728
- Lot Size
- 6,278
- Listing Area
- Brentwood
- Year Built
- 2017
Property Description
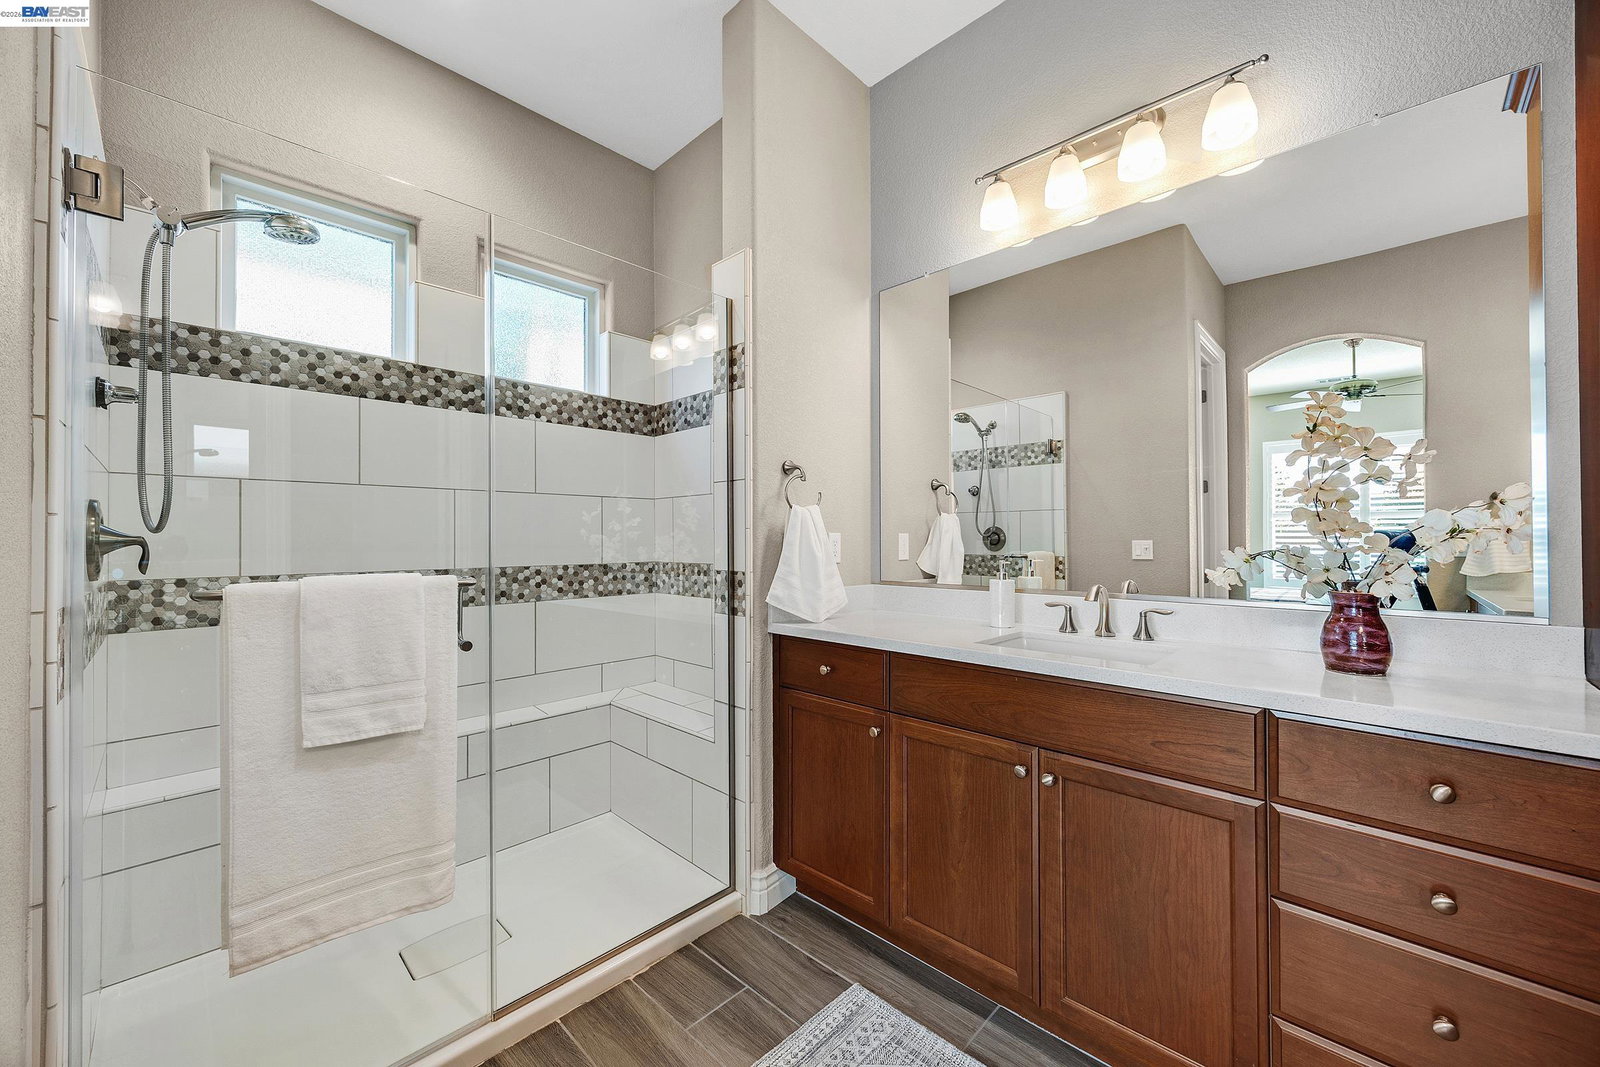
Back on the market through no fault of the seller - the prior buyer was unable to perform. This Vineyard Cottage-style Ravello corner plan sits in Trilogy at The Vineyards, Brentwood's premier 55+ resort-style community. Two bedrooms, two baths, plus a separate den/office in 1,728 square feet of single-story living. The open kitchen and family room flow seamlessly to both a welcoming front courtyard and a private, professionally landscaped backyard anchored by a cozy outdoor fireplace - easy living, easy entertaining. Inside, thoughtful upgrades throughout: cherry cabinetry, quartz countertops, wood-look tile flooring, and LED lighting. The primary bath features Kohler fixtures and a custom tile shower with a 3/8" frameless glass enclosure. Additional highlights include pre-wiring for 5.1 surround sound, an upgraded WiFi network, reverse osmosis water filtration, and leased solar prepaid for 9 years - no monthly solar payment. Residents enjoy full access to Club Los Meganos: indoor heated pool, outdoor resort pool and spa, state-of-the-art fitness center, pickleball and tennis courts, billiards, 60+ clubs, and year-round concerts, comedy nights, and karaoke. An active, social lifestyle with something for everyone.
/u.realgeeks.media/roddarealtyteam/logo-broker.png)
Additional Information
- Acres
- 0.14
- Amenities
- Window Covering(s), Other
- Association Fee
- $478
- Association Fee Includes
- Management Fee, Other, Reserves, Security Service, Maintenance - Common Area
- Cooling System
- Ceiling Fan, Central -1 Zone
- Energy Features
- Double Pane Windows
- Exterior Features
- Stucco
- Fireplace Description
- Other, Brick
- Floor Covering
- Other, Carpet - Wall to Wall
- Garage Parking
- Attached Garage, Garage, Gate / Door Opener
- Heating System
- Forced Air, Solar
- Laundry Facilities
- 220 Volt Outlet, Hookups Only, In Laundry Room, Other
- Levels
- One Story
- Living Area
- 1,728
- Lot Size
- 6,278
- Neighborhood
- Brentwood
- Other Rooms
- Den / Study / Office, Laundry Room
- Pool Description
- None
- Roof
- Tile
- Style
- Contemporary
- Unincorporated Yn
- Yes
Mortgage Calculator
 The data relating to real estate for sale on this display comes in part from the Internet Data Exchange program of the MLSListingsTM MLS system. Real estate listings held by brokerage firms other than The Villages Realty - Rodda Realty Team are marked with the Internet Data Exchange and detailed information about them includes the names of the listing brokers and listing agents.
Based on information from MLSListings MLS as of . All data, including all measurements and calculations of area, is obtained from various sources and has not been, and will not be, verified by broker or MLS. All information should be independently reviewed and verified for accuracy. Properties may or may not be listed by the office/agent presenting the information.
Copyright 2026 MLSListings Inc. All rights reserved