34936 Machado Cmn, Fremont, CA 94555
- $1,125,000
- 3
- BD
- 4
- BA
- 1,657
- SqFt




Listed by Aimee Ran Song, (510) 990-9999 from Coldwell Banker Realty
(If provided) CoList: from
Sold listing courtesy of Mina Liu from SCCB08
- Sold Price
- $1,125,000
- List Price
- $1,148,000
- Closing Date
- Apr 03, 2026
- MLS#
- BE41123897
- Status
- SOLD
- Bedrooms
- 3
- Total Bathrooms
- 4
- Full Bathrooms
- 3
- Partial Bathrooms
- 1
- Sqft. of Residence
- 1,657
- Lot Size
- 1,043
- Year Built
- 2021
Property Description
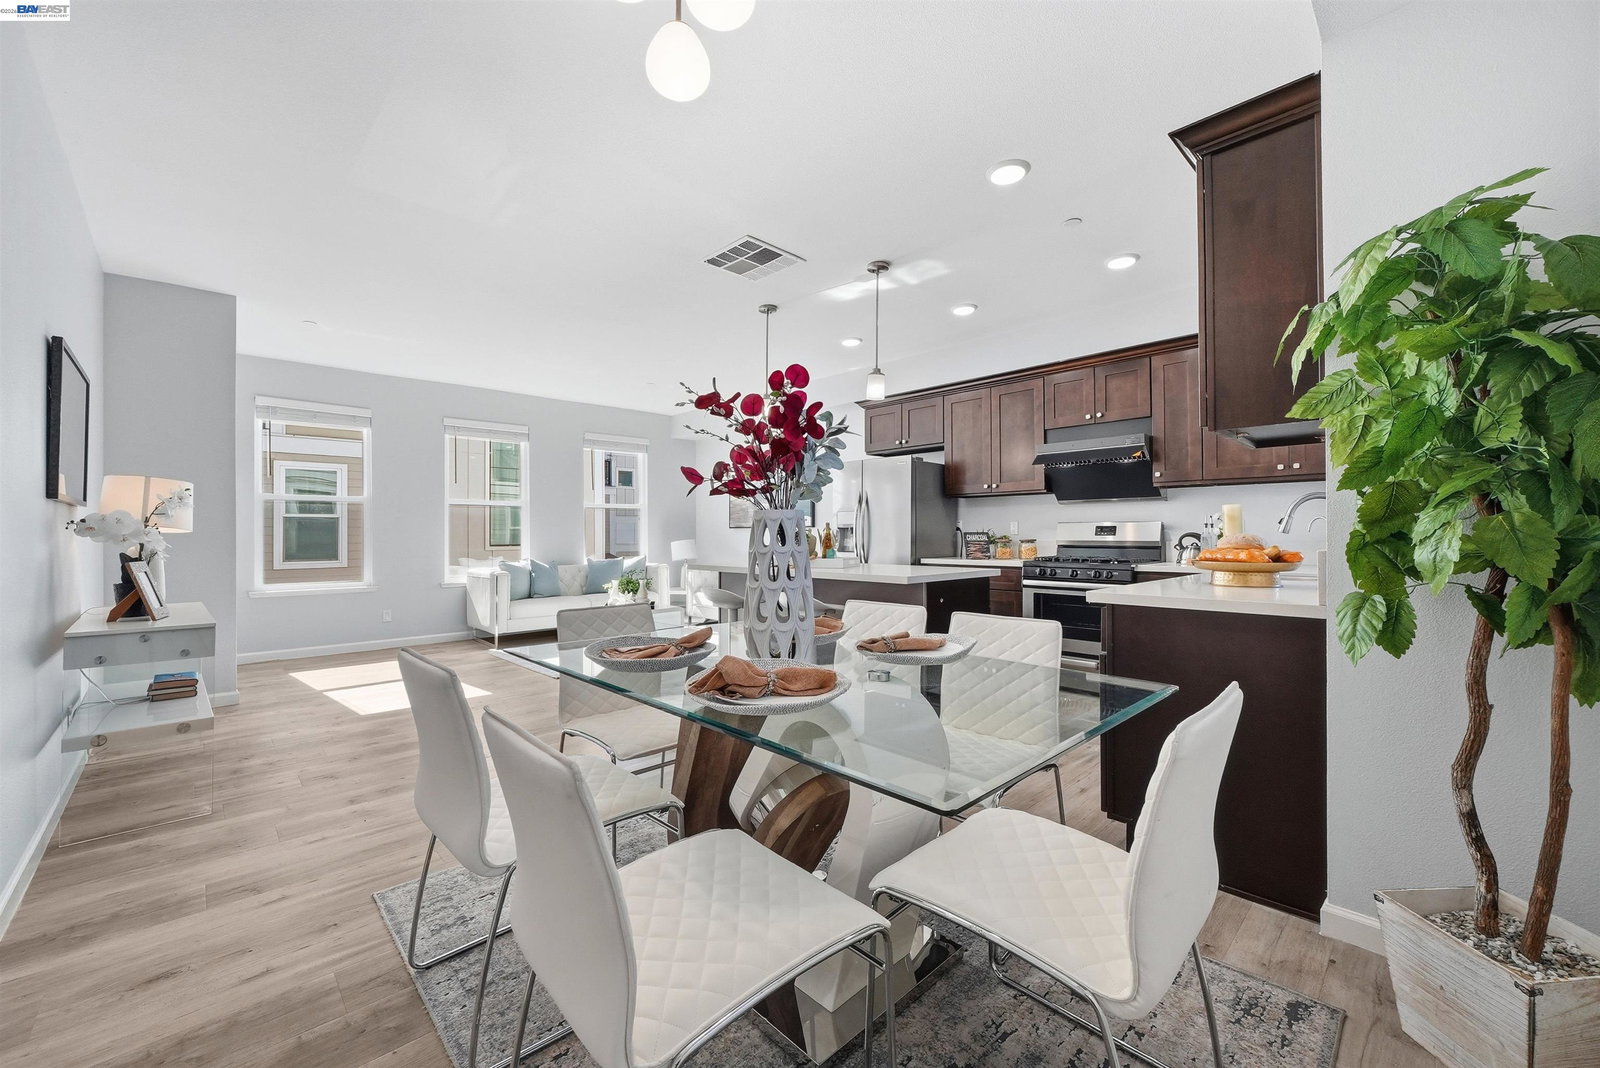
Beautiful townhouse in the highly desirable American High attendance area, also serving Thornton Middle and Warwick Elementary. Built in 2021, this contemporary home offers 3 bedrooms, 3.5 baths, and 1,657 sqft of thoughtfully designed living space with modern finishes throughout. Soaring ceilings and expansive windows fill the interior with natural light, creating a bright and inviting atmosphere. The first level features a versatile bonus room with a half bath and direct backyard access-perfect for a home office, gym, or flex space. The main living level boasts an open-concept living and dining area connected to a gourmet kitchen with premium cabinetry, white quartz countertops, a large island, and stainless-steel appliances-ideal for entertaining family and friends. A bedroom with full bath provides flexibility for guests or multigenerational living. Upstairs, discover two private suites, including a spacious primary with walk-in closet, spa-like bath and a private balcony overlooking the neighborhood. Additional features include an attached 2-car garage, water softener, new paint and carpet, and central heat & AC. Enjoy easy access to Hwy 880/84, Meta, Tesla, shopping, dining, and local parks. Move-in ready!
/u.realgeeks.media/roddarealtyteam/logo-broker.png)
Additional Information
- Acres
- 0.02
- Amenities
- Window Covering(s)
- Association Fee
- $375
- Association Fee Includes
- Maintenance - Common Area
- Bathroom Features
- Window, Updated Bath, Primary - Shower(s) over Tub(s), Primary - Updated Bath(s)
- Building Name
- Not Listed
- Cooling System
- Central -1 Zone
- Exterior Features
- Siding - Wood
- Fireplace Description
- None
- Floor Covering
- Laminate, Tile, Carpet - Wall to Wall
- Foundation
- Concrete Slab
- Garage Parking
- Attached Garage, Garage, Gate / Door Opener
- Laundry Facilities
- 220 Volt Outlet, In Laundry Room, Washer, Dryer
- Levels
- Three or More Stories
- Living Area
- 1,657
- Lot Description
- Zero Lot Line
- Lot Size
- 1,043
- Neighborhood
- Fremont
- Numberof Units
- 16
- Other Rooms
- Utility Room, Laundry Room
- Pool Description
- Pool - No, None
- Roof
- Other
- Sewer
- Sewer - Public
- Style
- Contemporary
- Unincorporated Yn
- Yes
- Year Built
- 2021
Mortgage Calculator
 The data relating to real estate for sale on this display comes in part from the Internet Data Exchange program of the MLSListingsTM MLS system. Real estate listings held by brokerage firms other than The Villages Realty - Rodda Realty Team are marked with the Internet Data Exchange and detailed information about them includes the names of the listing brokers and listing agents.
Based on information from MLSListings MLS as of . All data, including all measurements and calculations of area, is obtained from various sources and has not been, and will not be, verified by broker or MLS. All information should be independently reviewed and verified for accuracy. Properties may or may not be listed by the office/agent presenting the information.
Copyright 2026 MLSListings Inc. All rights reserved