38742 Chrisholm Pl, Fremont, CA 94536
- $2,190,000
- 4
- BD
- 3
- BA
- 2,286
- SqFt




Listed by Anthony Bruno, (510) 853-3849 from Coldwell Banker Realty
(If provided) CoList: Beth Wong from Coldwell Banker Realty
Sold listing courtesy of Loray Hawkins from CCCOMP08
- Sold Price
- $2,190,000
- List Price
- $1,999,900
- Closing Date
- Mar 19, 2026
- MLS#
- BE41123862
- Status
- SOLD
- Levels
- Two Story
- Bedrooms
- 4
- Total Bathrooms
- 3
- Full Bathrooms
- 2
- Partial Bathrooms
- 1
- Sqft. of Residence
- 2,286
- Lot Size
- 10,030
- Listing Area
- Fremont
- Year Built
- 1984
Property Description
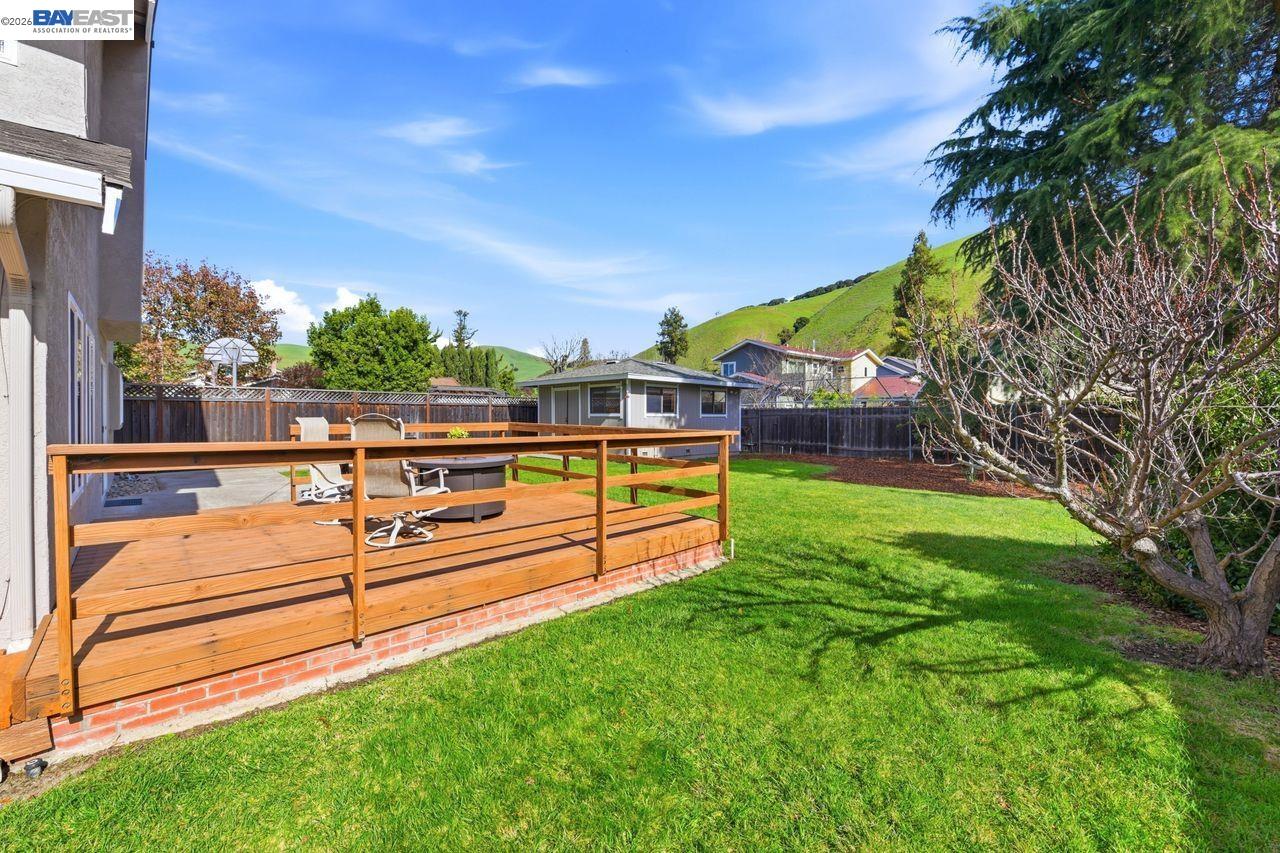
Amazing find,right in the heart of Fremont!This nicely updated home offers over 2280 feet of comfortable living space on a 10,000+ foot lot with amazing hillside views.This well maintained home has 4 generously sized bedrooms and 2.5 baths.Come see this beautiful home.Stroll up the walkway between mature redwood trees to the welcoming entrance.Enjoy the fully remodeled chefs kitchen with high end stainless steel appliances,quartz counters,and Custom Craft Cabinets,including a pantry.Notice the vaulted ceilings and open light filled floorplan ideal for entertaining family and friends.The primary suite is large with ample closet space and an oversized bathroom.Both interior and exterior have been freshly painted.Newer flooring includes porcelain tile,luxury vinyl plank and carpet upstairs.The 2 car garage is all set up for your EV charging needs!The yards feature mature landscaping. The rear yard has a large patio and deck.There's also a 300 foot workshop with plumbing and power-I'm thinking studio ADU!All this in a super convenient location, close to commute routes, schools,hiking/biking trails.Award winning schools: Vallejo Mills, Centerville and Washington High. See your new home today!
/u.realgeeks.media/roddarealtyteam/logo-broker.png)
Additional Information
- Acres
- 0.23
- Bathroom Features
- Updated Bath, Primary - Shower(s) over Tub(s), Primary - Tub
- Cooling System
- Central -1 Zone
- Exterior Features
- Stucco
- Family Room
- Separate Family Room
- Fireplace Description
- None
- Floor Covering
- Tile, Carpet - Wall to Wall
- Foundation
- Concrete Slab
- Garage Parking
- Attached Garage, Garage, Gate / Door Opener
- Heating System
- Forced Air, Gas
- Laundry Facilities
- In Laundry Room, Washer, Dryer
- Levels
- Two Story
- Living Area
- 2,286
- Lot Description
- Grade - Level, Other
- Lot Size
- 10,030
- Neighborhood
- Fremont
- Pool Description
- Pool - No, None
- Roof
- Composition
- Sewer
- Sewer - Public
- Style
- Contemporary
- Unincorporated Yn
- Yes
- View
- Hills
Mortgage Calculator
 The data relating to real estate for sale on this display comes in part from the Internet Data Exchange program of the MLSListingsTM MLS system. Real estate listings held by brokerage firms other than The Villages Realty - Rodda Realty Team are marked with the Internet Data Exchange and detailed information about them includes the names of the listing brokers and listing agents.
Based on information from MLSListings MLS as of . All data, including all measurements and calculations of area, is obtained from various sources and has not been, and will not be, verified by broker or MLS. All information should be independently reviewed and verified for accuracy. Properties may or may not be listed by the office/agent presenting the information.
Copyright 2026 MLSListings Inc. All rights reserved