3312 Howard Cmn, Fremont, CA 94536
- $688,888
- 2
- BD
- 2
- BA
- 1,024
- SqFt




Listed by Jennifer Angel, (510) 396-6124 from EXP Realty of California, Inc
(If provided) CoList: from
Sold listing courtesy of Asha Raghupathy from NTERO
- Sold Price
- $688,888
- List Price
- $688,888
- Closing Date
- Mar 31, 2026
- MLS#
- BE41123783
- Status
- SOLD
- Bedrooms
- 2
- Total Bathrooms
- 2
- Full Bathrooms
- 1
- Partial Bathrooms
- 1
- Sqft. of Residence
- 1,024
- Lot Size
- 774
- Year Built
- 1971
Property Description
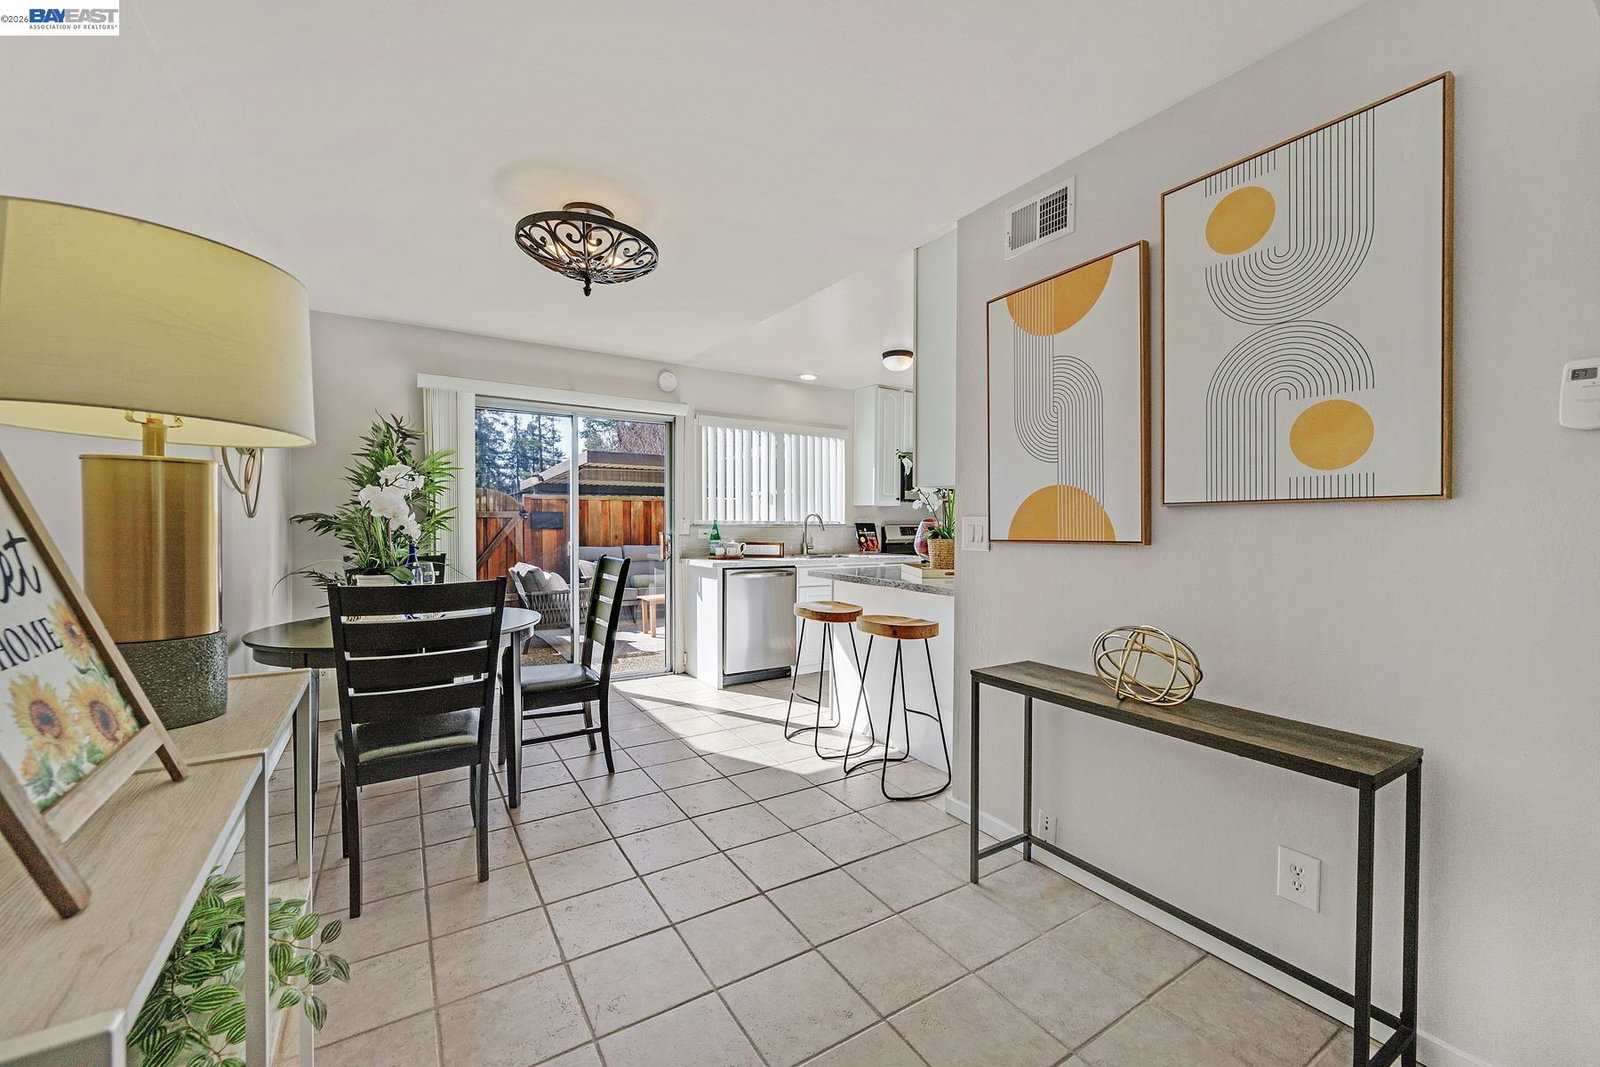
Nestled within a beautifully maintained greenbelt community surrounded by mature redwood trees, this move-in ready townhouse offers comfort, convenience, and lifestyle. This home features newer flooring throughout the main living areas and fresh interior paint that creates a bright, modern feel. Natural light fills the spacious living room, providing an inviting atmosphere for both everyday living and entertaining. The open dining area flows seamlessly into the kitchen, which includes breakfast bar seating and easy access to the private fenced patio. The outdoor patio offers a perfect setting for relaxing or hosting. Picture summer evenings under the open sky, enjoying dinner outdoors while the scent of redwood trees drifts through the air. Upstairs, both bedrooms are generously sized. The primary bedroom offers ample closet space and a peaceful retreat at the end of the day. The full bathroom is well maintained, and the convenient half bath downstairs serves guests comfortably. A dedicated indoor laundry room adds everyday convenience and additional storage options. The home includes two deeded parking spaces, located just off the patio. Zoned to top-rated schools, close to Fremont Hub, Whole Foods, Trader Joe's, Lake Elizabeth, the best restaurants, and trails. Don't miss it!
/u.realgeeks.media/roddarealtyteam/logo-broker.png)
Additional Information
- Acres
- 0.02
- Amenities
- None
- Association Fee
- $337
- Association Fee Includes
- Maintenance - Exterior, Management Fee, Reserves, Water / Sewer, Maintenance - Common Area
- Bathroom Features
- Tile, Primary - Shower(s) over Tub(s), Primary - Tile
- Building Name
- PARKMONT VILLG
- Cooling System
- None
- Exterior Features
- Siding - Wood
- Fireplace Description
- None
- Floor Covering
- Laminate, Tile, Carpet - Wall to Wall
- Garage Parking
- No Garage, Parking Space(s)
- Laundry Facilities
- 220 Volt Outlet, In Laundry Room, None, Washer, Dryer
- Levels
- Two Story
- Living Area
- 1,024
- Lot Description
- Grade - Level
- Lot Size
- 774
- Neighborhood
- Fremont
- Numberof Units
- 235
- Other Rooms
- None
- Pool Description
- Pool - No, None
- Roof
- Composition
- Sewer
- Sewer - Public
- Style
- Contemporary
- Unincorporated Yn
- Yes
- Unit Description
- No Steps to Entry, Unit Faces Common Area, Unit Faces Street
- Year Built
- 1971
Mortgage Calculator
 The data relating to real estate for sale on this display comes in part from the Internet Data Exchange program of the MLSListingsTM MLS system. Real estate listings held by brokerage firms other than The Villages Realty - Rodda Realty Team are marked with the Internet Data Exchange and detailed information about them includes the names of the listing brokers and listing agents.
Based on information from MLSListings MLS as of . All data, including all measurements and calculations of area, is obtained from various sources and has not been, and will not be, verified by broker or MLS. All information should be independently reviewed and verified for accuracy. Properties may or may not be listed by the office/agent presenting the information.
Copyright 2026 MLSListings Inc. All rights reserved