3530 Oakwood Terrace #102, Fremont, CA 94536
- $565,000
- 2
- BD
- 2
- BA
- 1,083
- SqFt




Listed by Karen Ostil, (510) 266-2078 from Coldwell Banker Realty
(If provided) CoList: from
Sold listing courtesy of Osvaldo Jaramillo from 01IREJ
- Sold Price
- $565,000
- List Price
- $570,000
- Closing Date
- Jul 02, 2026
- MLS#
- BE41123725
- Status
- SOLD
- Bedrooms
- 2
- Total Bathrooms
- 2
- Full Bathrooms
- 2
- Sqft. of Residence
- 1,083
- Lot Size
- 147,233
- Year Built
- 1983
Property Description
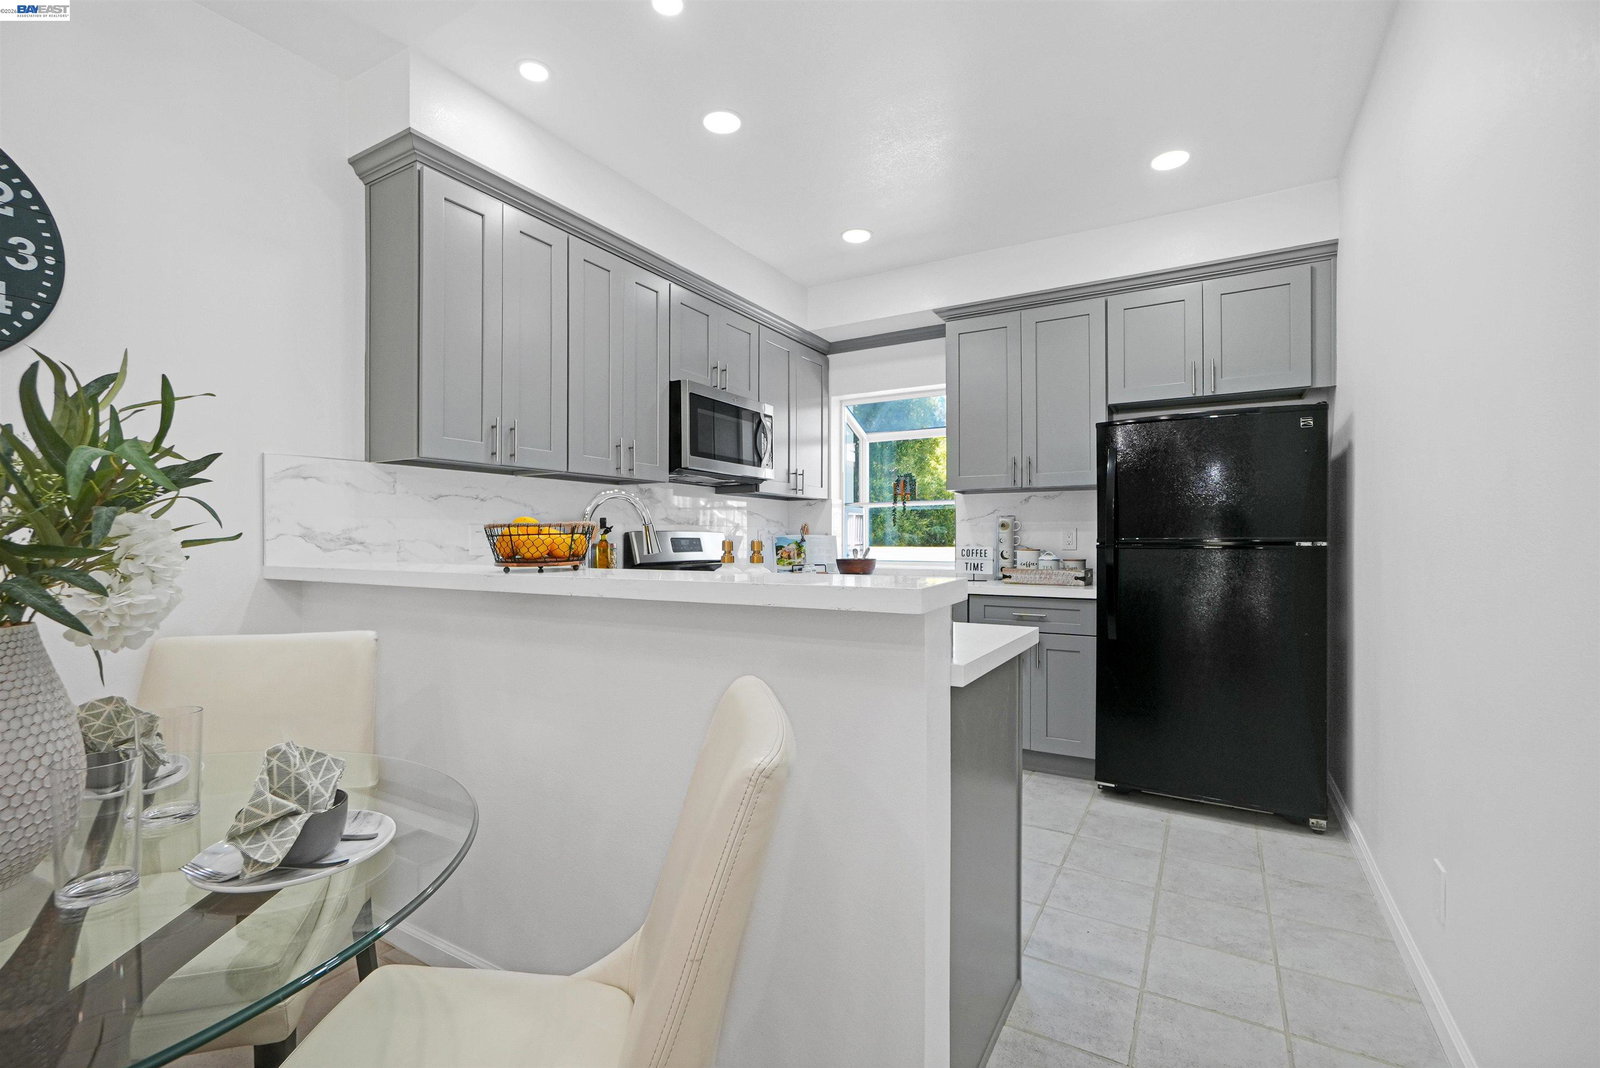
This is a rare opportunity to own the only unit in the Meadowbrook community with its own private HVAC system, offering independent heating and cooling. The first-floor layout is comfortable and functional, featuring two spacious primary suites, fresh interior paint, updated laminate flooring, and renovated bathrooms. The kitchen has been updated with quartz countertops, custom cabinetry, a charming garden window, and a vented exhaust hood that directs outside - a detail not often found in condo living. Sliding doors open to a private patio with peaceful pool views, creating an inviting space to relax, unwind, or entertain. Additional features include in-unit laundry, two underground parking spaces, and recent exterior improvements to the building. The gated community offers pools and greenbelts and is located just minutes from ACE Train, 880/680, BART, the Dumbarton Bridge, Quarry Lakes Park, trails, shopping, dining, and excellent schools. Comfort, convenience, and thoughtful updates all in one.
/u.realgeeks.media/roddarealtyteam/logo-broker.png)
Additional Information
- Acres
- 3.38
- Amenities
- None
- Association Fee
- $791
- Association Fee Includes
- Maintenance - Exterior, Insurance - Hazard, Heating, Hot Water, Management Fee, Maintenance - Common Area
- Bathroom Features
- Primary - Shower(s) over Tub(s)
- Building Name
- MEADOWBROOK
- Cooling System
- Central -1 Zone
- Fireplace Description
- Gas Starter, Living Room
- Floor Covering
- Laminate, Tile
- Garage Parking
- No Garage, Spaces per Unit - >1, Underground Parking
- Heating System
- Forced Air
- Laundry Facilities
- Laundry Area - In Unit, None
- Levels
- One Story
- Living Area
- 1,083
- Lot Description
- Other
- Lot Size
- 147,233
- Neighborhood
- Fremont
- Numberof Units
- 466
- Pool Description
- Pool - In Ground, Spa / Hot Tub
- Style
- Contemporary
- Unincorporated Yn
- Yes
- Unit Description
- Ground Floor, Other
- View
- Other
- Year Built
- 1983
Mortgage Calculator
 The data relating to real estate for sale on this display comes in part from the Internet Data Exchange program of the MLSListingsTM MLS system. Real estate listings held by brokerage firms other than The Villages Realty - Rodda Realty Team are marked with the Internet Data Exchange and detailed information about them includes the names of the listing brokers and listing agents.
Based on information from MLSListings MLS as of . All data, including all measurements and calculations of area, is obtained from various sources and has not been, and will not be, verified by broker or MLS. All information should be independently reviewed and verified for accuracy. Properties may or may not be listed by the office/agent presenting the information.
Copyright 2026 MLSListings Inc. All rights reserved