1274 Elkwood Dr, Milpitas, CA 95035
- $1,635,888
- 3
- BD
- 3
- BA
- 1,615
- SqFt






Listed by Mattie Wei, (650) 942-4966 from Re/Max Accord
(If provided) CoList: from
Sold listing courtesy of Chintan Shah from ATFIN
- Sold Price
- $1,635,888
- List Price
- $1,528,888
- Closing Date
- Feb 27, 2026
- MLS#
- BE41123550
- Status
- SOLD
- Levels
- Two Story
- Bedrooms
- 3
- Total Bathrooms
- 3
- Full Bathrooms
- 2
- Partial Bathrooms
- 1
- Sqft. of Residence
- 1,615
- Lot Size
- 3,220
- Listing Area
- Milpitas
- Year Built
- 1991
Property Description
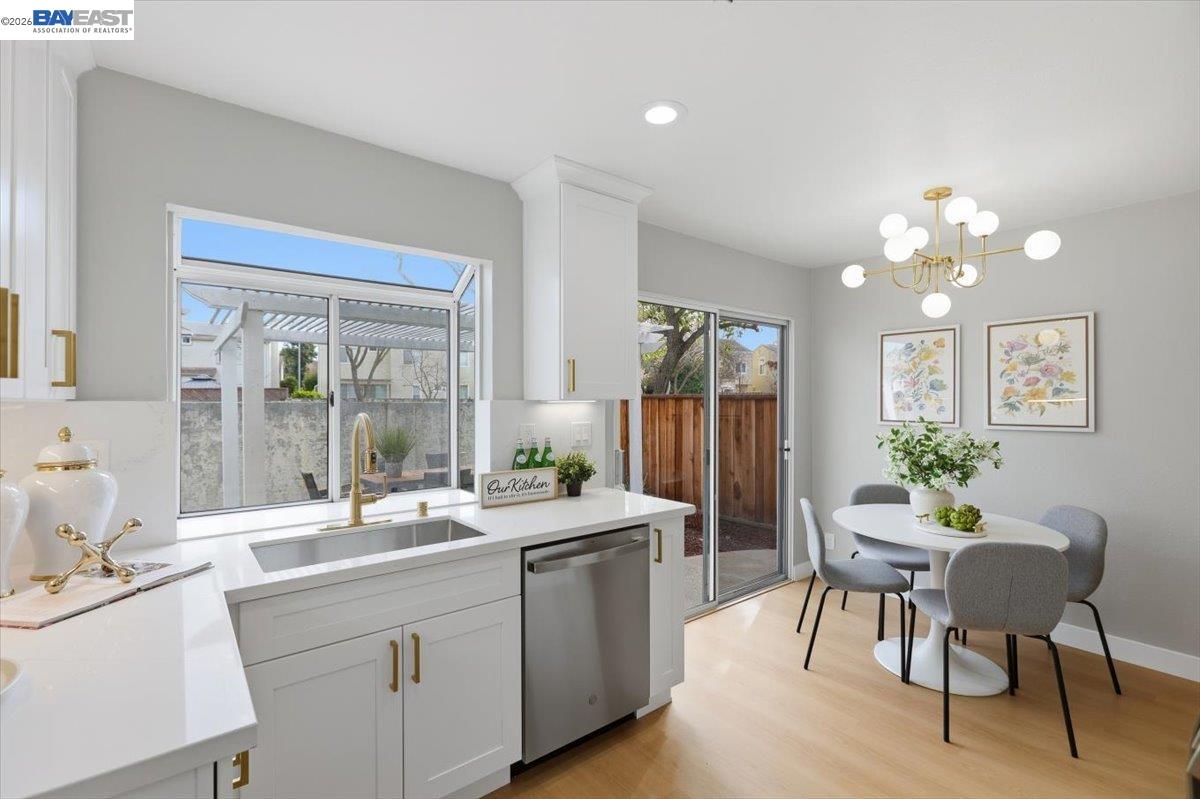
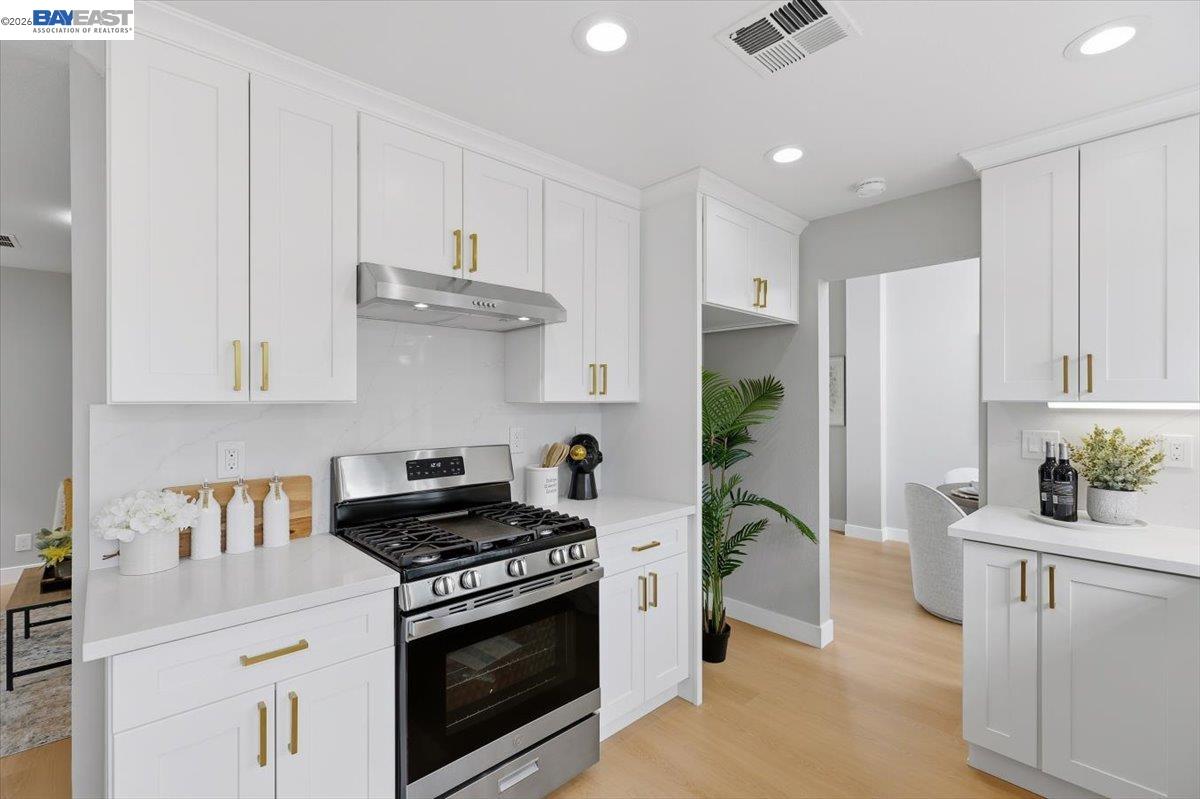
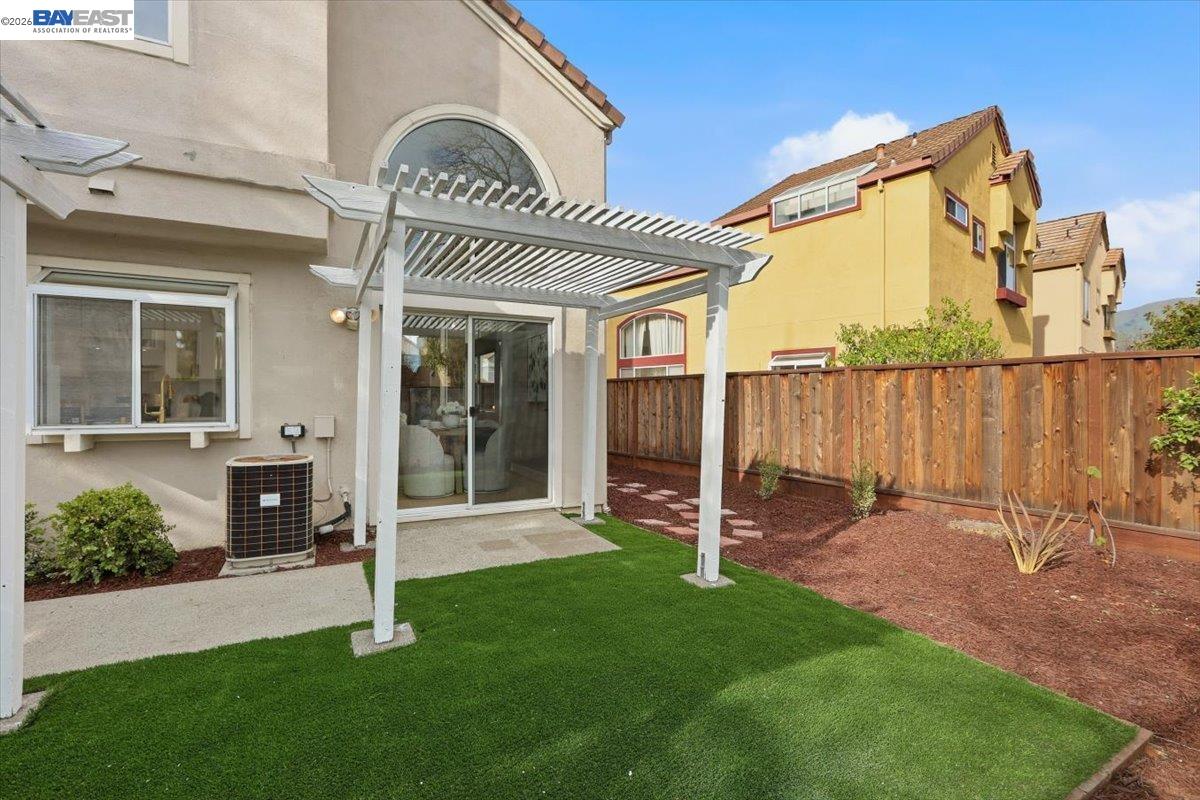
Tastefully Updated Home in a Commuter's Dream Location! This bright, airy, and inviting home has been thoughtfully refreshed inside and out, offering comfort, style, and true move-in readiness. Featuring soaring vaulted ceilings, newly painted interior walls and ceilings, updated bathrooms and kitchen, and modern lighting and fixtures, every detail enhances the home's elegant and contemporary feel. New durable vinyl plank flooring creates a clean, cohesive look throughout. The remodeled kitchen showcases brand new cabinetry, updated countertops, sink, and fixtures-blending modern design with timeless appeal. Bathrooms have been tastefully upgraded with new vanities, fixtures, lighting, and finishes for a fresh and comfortable experience. Additional improvements include epoxy-coated garage flooring, and refreshed landscaping that elevate the home's overall curb appeal. Ideally located within walking distance to Dixon Landing Park and close proximity to highly desirable Milpitas High School, with quick access to Highways 880, 237, and 680. Enjoy close proximity to Lion Supermarket, popular restaurants at Sunnyhills Shopping Plaza, the Great Mall, and major tech hubs. This unbeatable location truly offers the perfect blend of convenience and comfort.
/u.realgeeks.media/roddarealtyteam/logo-broker.png)
Additional Information
- Acres
- 0.07
- Bathroom Features
- Primary - Shower(s) over Tub(s)
- Cooling System
- Central -1 Zone
- Energy Features
- Double Pane Windows
- Family Room
- Separate Family Room
- Fireplace Description
- Gas Starter, Living Room
- Floor Covering
- Tile, Carpet - Wall to Wall
- Garage Parking
- Attached Garage, Garage
- Heating System
- Gas
- Laundry Facilities
- 220 Volt Outlet, Gas Hookup, In Garage
- Levels
- Two Story
- Living Area
- 1,615
- Lot Description
- Grade - Level
- Lot Size
- 3,220
- Neighborhood
- Milpitas
- Pool Description
- Pool - No, None
- Roof
- Tile
- Style
- Contemporary
- Unincorporated Yn
- Yes
Mortgage Calculator
 The data relating to real estate for sale on this display comes in part from the Internet Data Exchange program of the MLSListingsTM MLS system. Real estate listings held by brokerage firms other than The Villages Realty - Rodda Realty Team are marked with the Internet Data Exchange and detailed information about them includes the names of the listing brokers and listing agents.
Based on information from MLSListings MLS as of . All data, including all measurements and calculations of area, is obtained from various sources and has not been, and will not be, verified by broker or MLS. All information should be independently reviewed and verified for accuracy. Properties may or may not be listed by the office/agent presenting the information.
Copyright 2026 MLSListings Inc. All rights reserved