4862 Garnet Cmn, Fremont, CA 94555
- $1,599,000
- 3
- BD
- 3
- BA
- 1,637
- SqFt



Listed by Mohua Dey, (510) 552-0362 from Coldwell Banker Realty
(If provided) CoList: from
Sold listing courtesy of Tasrina Zaman from KWCU
- Sold Price
- $1,599,000
- List Price
- $1,599,000
- Closing Date
- Mar 26, 2026
- MLS#
- BE41123507
- Status
- SOLD
- Levels
- Two Story
- Bedrooms
- 3
- Total Bathrooms
- 3
- Full Bathrooms
- 2
- Partial Bathrooms
- 1
- Sqft. of Residence
- 1,637
- Lot Size
- 3,397
- Listing Area
- Fremont
- Year Built
- 1988
Property Description
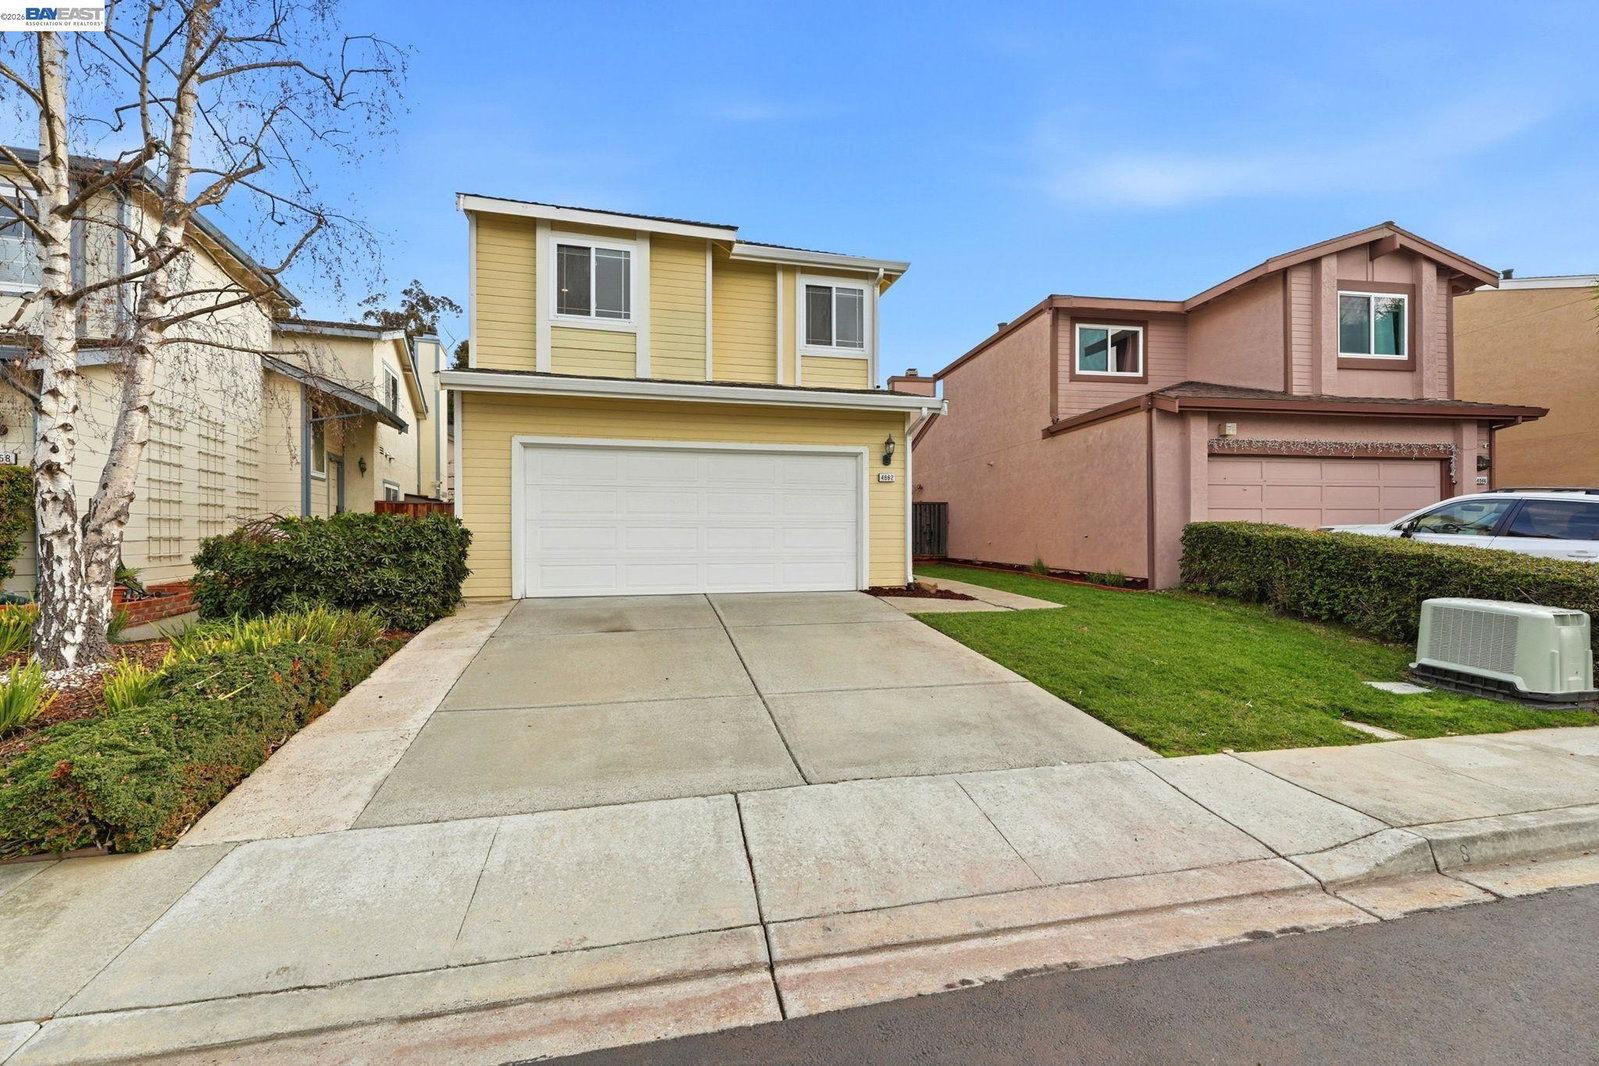
A stunning blend of modern design, functionality, and location-this Ardenwood beauty is a rare find! It is a 3 beds, 2.5-baths, two-story single-family home, offers an exceptional floor plan that perfectly blends functionality with comfort.This gem is nestled in the heart of Fremont's prestigious Ardenwood neighborhood, served by FOREST PARK ELEM. Recently renovated to match a modern living style, the spacious open layout features a bright vaulted ceiling, formal living room with a fireplace, a gourmet kitchen opening to the family room, and a cozy dining space-ideal for both everyday living and entertaining. The kitchen is upgraded with Quartz counter tops, custom cabinets with lazy susan and soft closing cabinet doors. Tiled flooring in kitchen. Pergo flooring throughout. New interior paint. The backyard is fully paved, perfect for relaxing and hosting gatherings. Beautiful mature fruit trees- Plum, Apple, Persimmon. Dual pane doors & windows throughout. Ample guest parking just across from the property. Additional storage cabinets and shelves in garage. The location provides a quick commute to major employers Facebook/Google via I-84, I-880. Just minutes from Ardenwood historic park, shopping centers. This one-of-a-kind home checks every box-schedule a tour today.
/u.realgeeks.media/roddarealtyteam/logo-broker.png)
Additional Information
- Acres
- 0.08
- Amenities
- Mirrored Closet Door(s)
- Association Fee
- $90
- Association Fee Includes
- Management Fee, Maintenance - Common Area
- Cooling System
- Air Conditioning - None
- Energy Features
- Other, Double Pane Windows
- Exterior Features
- Composition Shingles, Other
- Fireplace Description
- Living Room
- Floor Covering
- Laminate, Tile, Carpet - Wall to Wall
- Foundation
- Concrete Slab
- Garage Parking
- No Garage, Gate / Door Opener
- Heating System
- Forced Air
- Laundry Facilities
- In Garage, Washer, Dryer
- Levels
- Two Story
- Living Area
- 1,637
- Lot Description
- Other
- Lot Size
- 3,397
- Neighborhood
- Fremont
- Other Rooms
- Other, Laundry Room
- Pool Description
- Pool - No, None
- Roof
- Other
- Sewer
- Sewer - Public
- Style
- Contemporary
- Unincorporated Yn
- Yes
Mortgage Calculator
 The data relating to real estate for sale on this display comes in part from the Internet Data Exchange program of the MLSListingsTM MLS system. Real estate listings held by brokerage firms other than The Villages Realty - Rodda Realty Team are marked with the Internet Data Exchange and detailed information about them includes the names of the listing brokers and listing agents.
Based on information from MLSListings MLS as of . All data, including all measurements and calculations of area, is obtained from various sources and has not been, and will not be, verified by broker or MLS. All information should be independently reviewed and verified for accuracy. Properties may or may not be listed by the office/agent presenting the information.
Copyright 2026 MLSListings Inc. All rights reserved