5083 Yellowstone Park Dr, Fremont, CA 94538
- $1,887,500
- 4
- BD
- 3
- BA
- 2,073
- SqFt




Listed by Suman Mirchandani, (510) 378-1852 from Intero Real Estate Services
(If provided) CoList: Jason Phuong Pham from Intero Real Estate Services
Sold listing courtesy of Johnson Woo from MXR
- Sold Price
- $1,887,500
- List Price
- $1,649,000
- Closing Date
- Mar 18, 2026
- MLS#
- BE41123414
- Status
- SOLD
- Levels
- One Story
- Bedrooms
- 4
- Total Bathrooms
- 3
- Full Bathrooms
- 3
- Sqft. of Residence
- 2,073
- Lot Size
- 7,038
- Listing Area
- Fremont
- Year Built
- 1962
Property Description
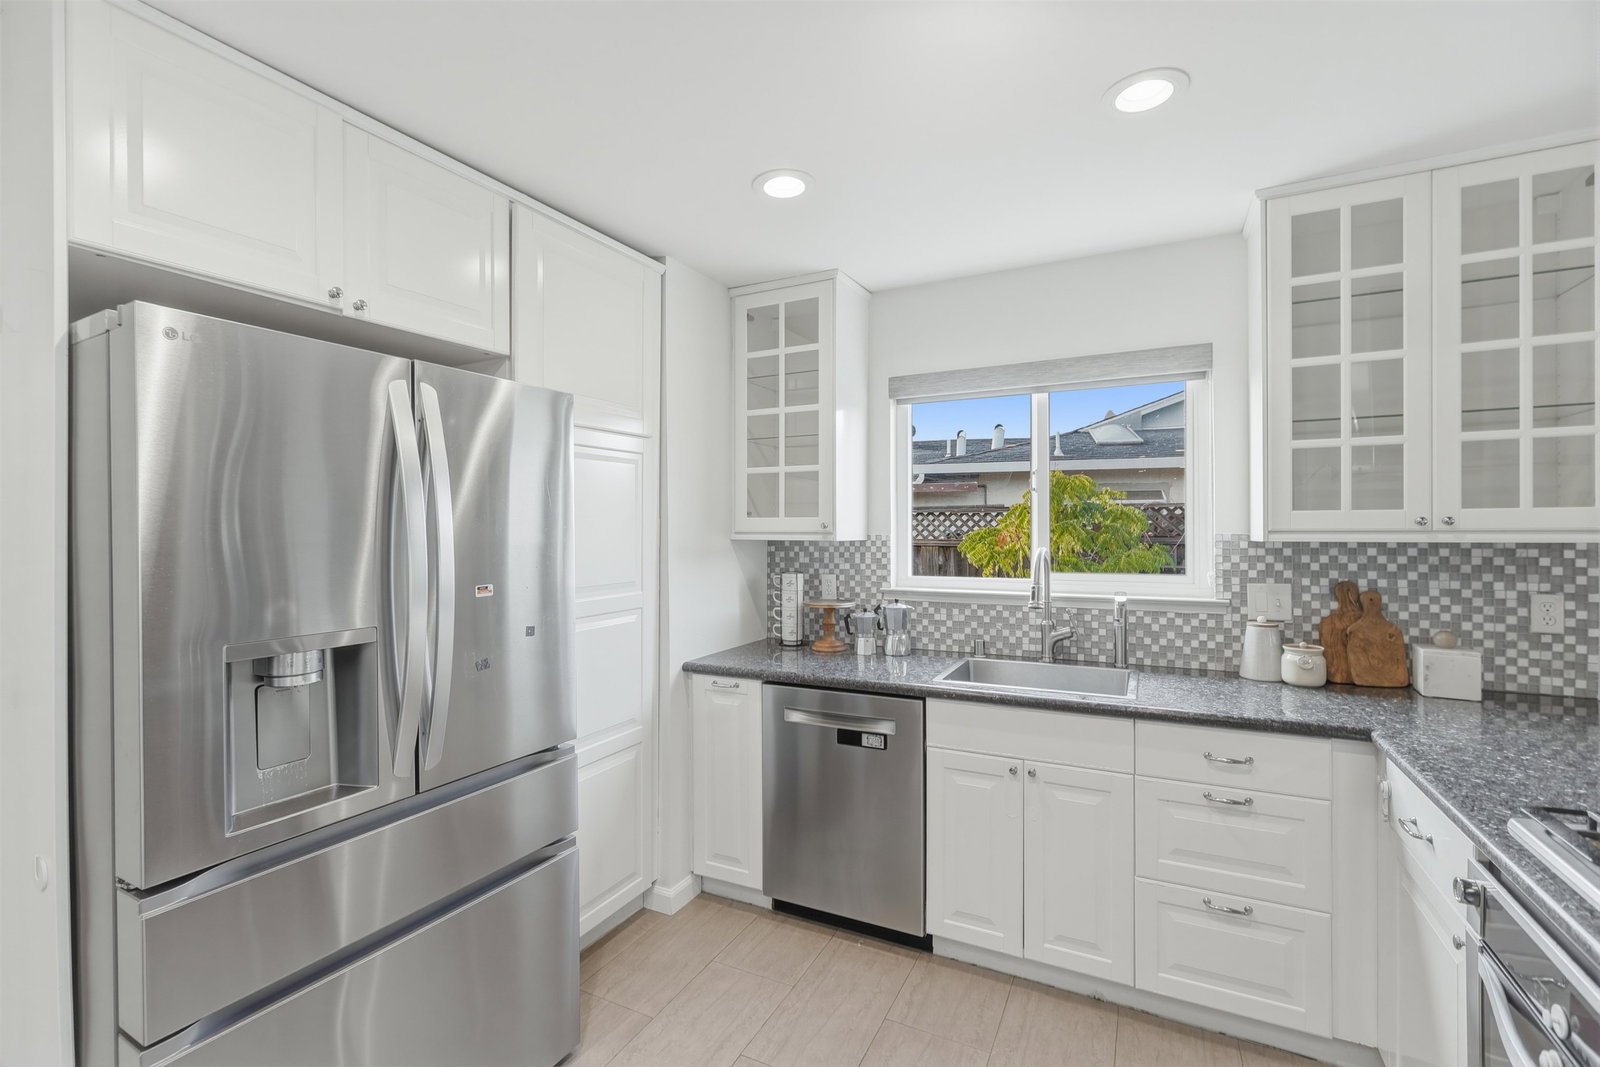
This beautifully upgraded single-story home is truly move-in ready and offers a rare combination of style, comfort, and smart functionality. Designed with modern living in mind, the home features a Smart Home System and a designer kitchen complete with stainless steel appliances, granite countertops, and a glass tile backsplash. The open-concept dining and family rooms create a bright and inviting space, highlighted by stunning hardwood flooring throughout the home. Both bathrooms have been tastefully remodeled, with the primary suite featuring a stylish barn door, dual sinks with quartz countertops, and an enlarged walk-in shower. Major upgrades begin with paid-off solar with battery storage for off-grid living, providing energy efficiency and peace of mind. The home also features copper piping, new kitchen appliances including a refrigerator and dishwasher, new recessed lighting, ceiling fans, central air conditioning, and a new roof. The backyard showcases a top-of-the-line retractable louvered patio, perfect for year-round entertaining, along with RV or boat parking for added convenience. Ideally located with quick access to Highways 680, 880, and 237, this home provides an easy commute to major employers including Tesla and Facebook. Enjoy close proximity to Pacific Common
/u.realgeeks.media/roddarealtyteam/logo-broker.png)
Additional Information
- Acres
- 0.16
- Amenities
- Other
- Cooling System
- Ceiling Fan
- Energy Features
- Double Pane Windows
- Fireplace Description
- Wood Burning
- Floor Covering
- Tile, Hardwood
- Garage Parking
- Attached Garage, Garage
- Heating System
- Forced Air
- Laundry Facilities
- In Garage, Other
- Levels
- One Story
- Living Area
- 2,073
- Lot Description
- Grade - Level
- Lot Size
- 7,038
- Neighborhood
- Fremont
- Pool Description
- Pool - No, None
- Roof
- Composition
- Sewer
- Sewer - Public
- Style
- Contemporary
- Unincorporated Yn
- Yes
Mortgage Calculator
 The data relating to real estate for sale on this display comes in part from the Internet Data Exchange program of the MLSListingsTM MLS system. Real estate listings held by brokerage firms other than The Villages Realty - Rodda Realty Team are marked with the Internet Data Exchange and detailed information about them includes the names of the listing brokers and listing agents.
Based on information from MLSListings MLS as of . All data, including all measurements and calculations of area, is obtained from various sources and has not been, and will not be, verified by broker or MLS. All information should be independently reviewed and verified for accuracy. Properties may or may not be listed by the office/agent presenting the information.
Copyright 2026 MLSListings Inc. All rights reserved